

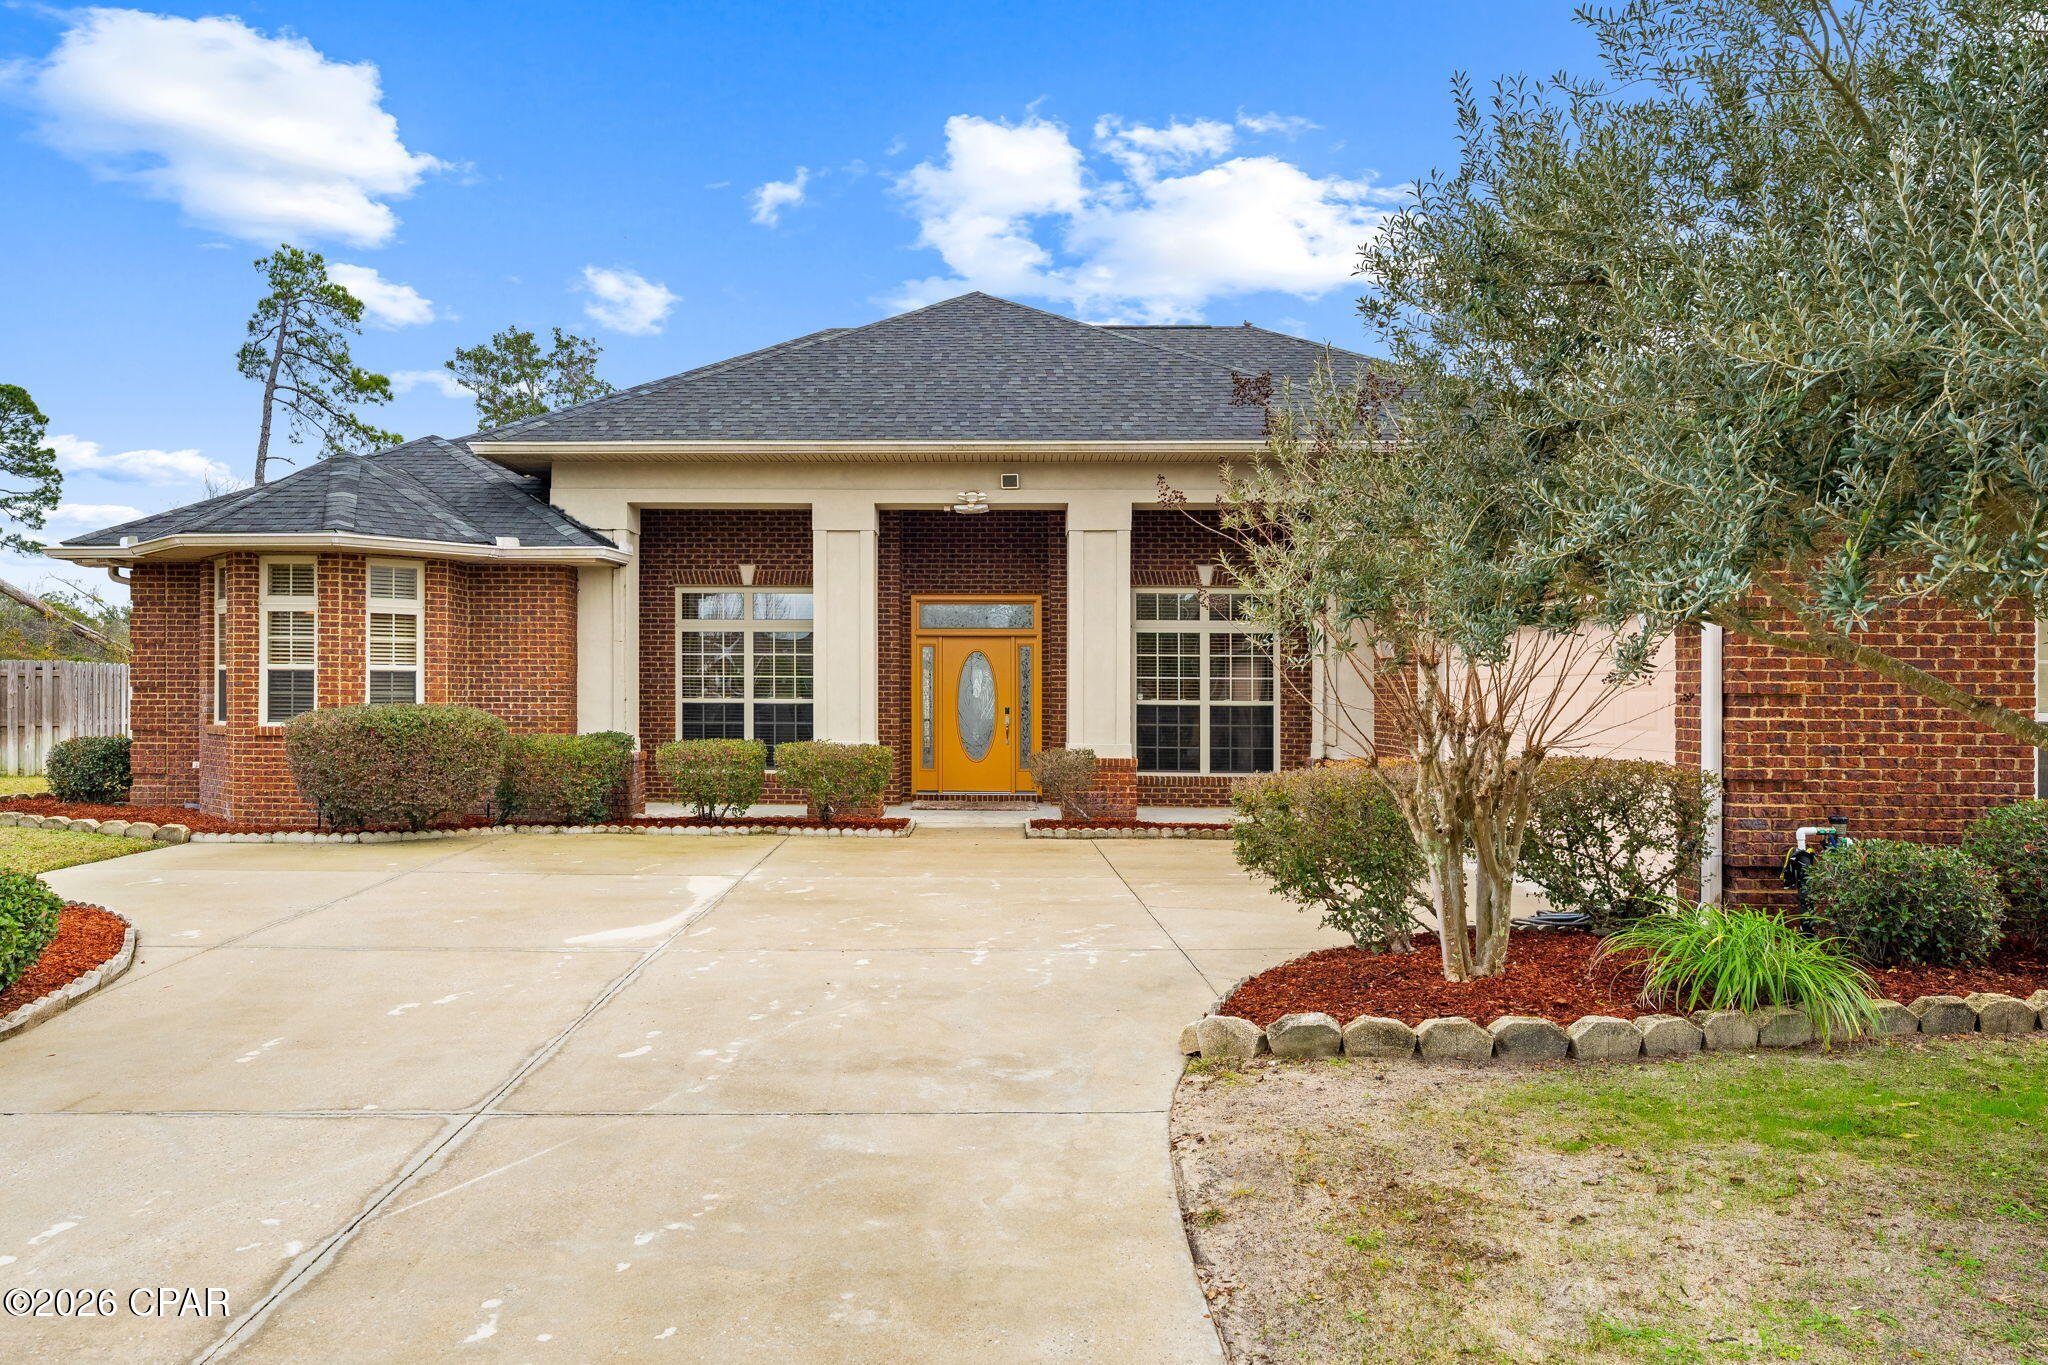
140 Cottonwood Circle, Lynn Haven, FL 32444
Woodrun · Bay County
Key Facts
Description
Custom-built all-brick home showcasing timeless architectural and designer details, located in the highly desirable Woodrun community. This well-maintained neighborhood offers sidewalks, curbs, and convenient access to the Highway 77 corridor, shopping, dining, and entertainment. From the moment you arrive, you'll notice the artistic etched glass front door and transoms, designed and signed by artist Patrick Reynolds, creating a striking and memorable entrance. Inside, the split floor plan offers both privacy and functionality, with an open-concept layout ideal for everyday living and entertaining. The kitchen is thoughtfully designed with custom mahogany cabinetry, granite countertops, gas cooktop with designer hood, under-cabinet lighting, ample storage, and a breakfast bar that opens to the main living areas. Ten-foot ceilings throughout enhance the home's spacious feel. Floor outlets in both the formal living room and great room allow for flexible furniture placement and interior design options. The primary suite features a tray ceiling and a spa-inspired ensuite with a soaking tub, separate shower, and dual walk-in closets. A dedicated office provides flexible space for work, guests, or hobbies. A well-appointed half bath is conveniently located near the formal living area for guests. Recent improvements include a tankless water heater (2024), furnace (2024), Dishwasher (2024), and a roof replaced in 2019, offering added peace of mind. The washer and dryer will convey with the home for added convenience. The great room is highlighted by an electric fireplace, creating a warm and inviting focal point. Multiple rooms open to the screened-in rear patio, offering a seamless indoor-outdoor living experience. The private, fully fenced backyard includes a brick grilling area with pergola: ideal for relaxing or entertaining in Florida's coastal climate. This thoughtfully designed home combines quality craftsmanship, functional layout, and classic style in a sought-after location.
Property Information
Property Type
Residential
Sub-Type
Single Family Residence
Style
Traditional
Year Built
2005
Stories
1
Living Area
3,219 sq ft
Lot Size
0.30 acres
Lot Dimensions
80x151x106x145
Garage Spaces
2
Days on Market
151
MLS® Listing#
784201
Property Features
Interior
Appliances
Cooling
Heating
Fireplace
Parking
Patio
Fencing
Lot Features
Construction
Foundation
Roof
Utilities
Sewer
Rooms
- 12.5 x 12First
- 19.5 x 14.3First
- Bedroom14.4 x 11.5First
- Bedroom16.6 x 11.5First
- Dining Room15.7 x 11.11First
- Family Room19 x 17First
- Kitchen15.9 x 14.4First
- Living Room22.9 x 18.8First
- Office13.7 x 11.11First
Schools
- Elementary:
- Hiland Park
- Middle:
- Mowat
- High:
- Mosley
Financial Details
HOA
Yes
Annual Taxes
$7,569
Tax year 2025
Parcel Number
11822-650-020
Directions
North on Hwy 77, Left on 26th St, Left on Cottonwood Circle into Woodrun Subdivision. Home is the second home on the left.
Affordability Calculator
$116,000
Estimated monthly payment
$3,087/mo
Principal $464,000 · Est. interest $647,321 over 30 yrs
Neighborhood Market Statistics
How this home compares to active listings in Lynn Haven, FL
- $300,806
- Median Listing Price
- 85
- Median Days on Market
- 1,684
- Median Sq Ft
- $174
- Median Price / Sq Ft
- 989
- Active Listings
- This home’s price is 93% above the area median.
- Its price per sq ft is 4% above the area median.
Market statistics compiled from active EXIT Realty® and MLS listings in Lynn Haven, FL.
Location

Points of Interest in Lynn Haven, FL
Showing the Lynn Haven area map.
Nearby Schools
A. Crawford Mosley High School
Secondary · 0.6 mi away
New Horizons Learning Center
School · 0.7 mi away
Mowat Middle School
Secondary · 0.8 mi away
Panama City Advanced School
School · 1.2 mi away
Bay Haven Charter Academy
Secondary · 1.5 mi away
Hiland Park Elementary School
Elementary · 1.6 mi away
Kaleidoscope School of Discovery
School · 1.7 mi away
Lynn Haven Elementary School
Elementary · 2.0 mi away
Newpoint Bay High School
Secondary · 2.1 mi away
Bacot Academy
School · 2.1 mi away
Pre School
School · 2.5 mi away
Club 4 Kids
School · 2.5 mi away
Northside Elementary School
Elementary · 2.6 mi away
Covenant Christian School
School · 2.9 mi away
Bacot Academy
School · 2.9 mi away
Central High School
Secondary · 3.0 mi away
Bay High School
Secondary · 3.1 mi away
Gulf Coast School for Autism
School · 3.1 mi away
Chautauqua Charter School
Secondary · 3.3 mi away
A D Harris Headstart
School · 3.3 mi away
Commute Calculator
Nearby Homes


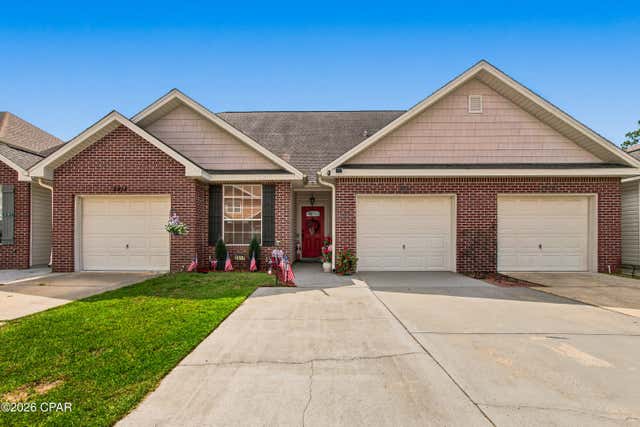


Similar Homes Nearby
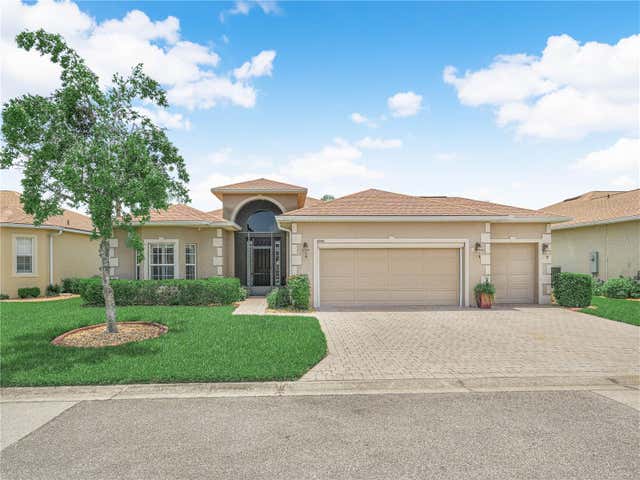
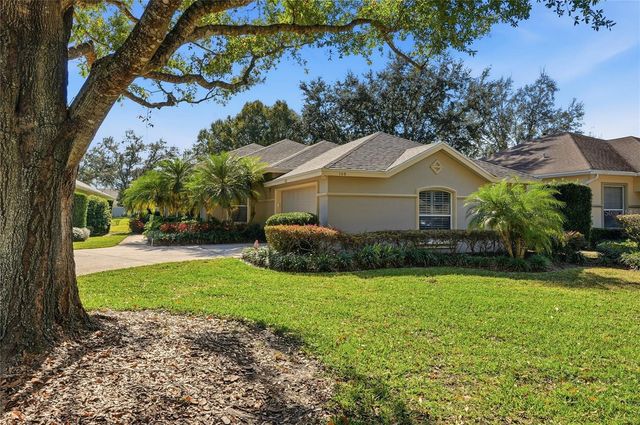
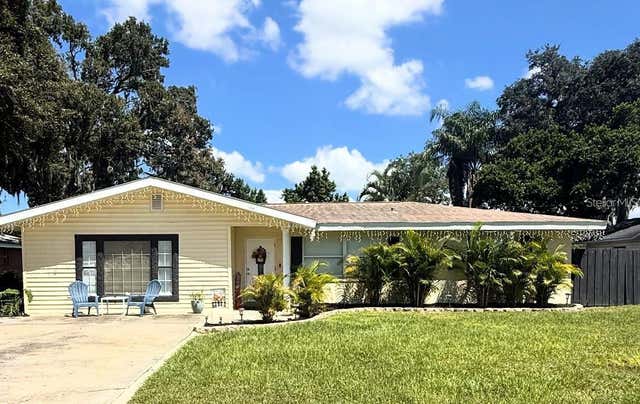
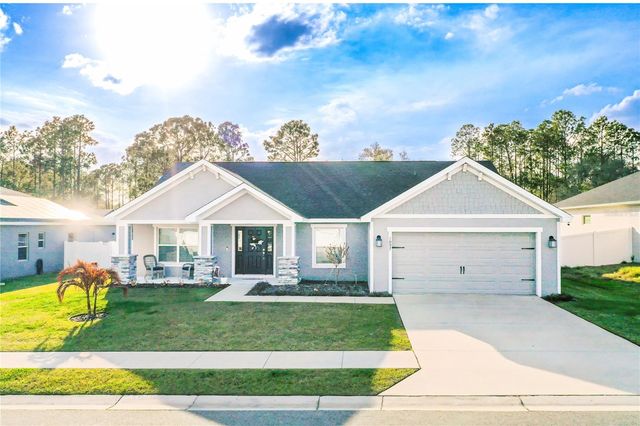
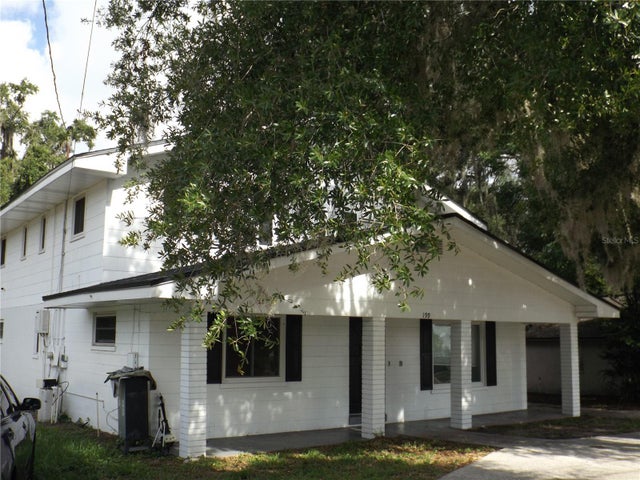
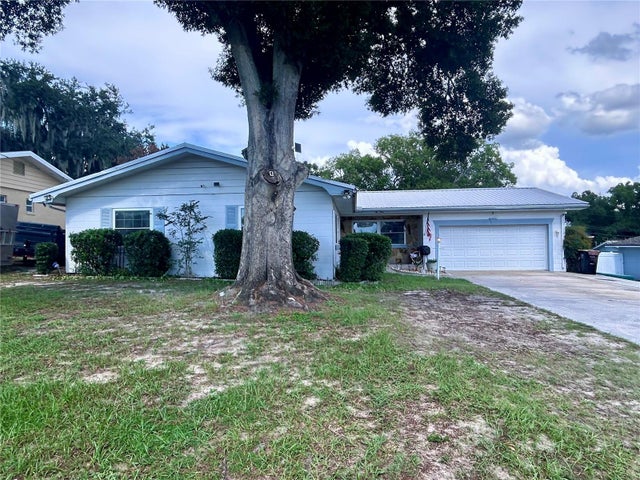
Similar Home Values
Comparable nearby listings and their asking prices.
| Address | Price | Beds | Baths | Sq Ft |
|---|---|---|---|---|
| 4052 PHOENICIAN WAY, WINTER HAVEN, FL | $409,000 | 3 | 2 | 1,956 |
| 106 JARDIN LANE, WINTER HAVEN, FL | $409,900 | 3 | 2 | 2,319 |
| 144 BEVERLY DR, WINTER HAVEN, FL | $409,900 | 4 | 3 | 2,492 |
| 1097 SANDPIPER LOOP, WINTER HAVEN, FL | $410,000 | 3 | 2 | 1,912 |
| 199 8TH STREET SE, WINTER HAVEN, FL | $410,000 | 5 | 2 | 2,992 |
| 1826 6TH STREET SE, WINTER HAVEN, FL | $410,000 | 4 | 3 | 2,112 |
Moving Cost Estimate
EXIT Agents in Lynn Haven


Listing Courtesy: ERA Neubauer Real Estate Inc - 8507851551