

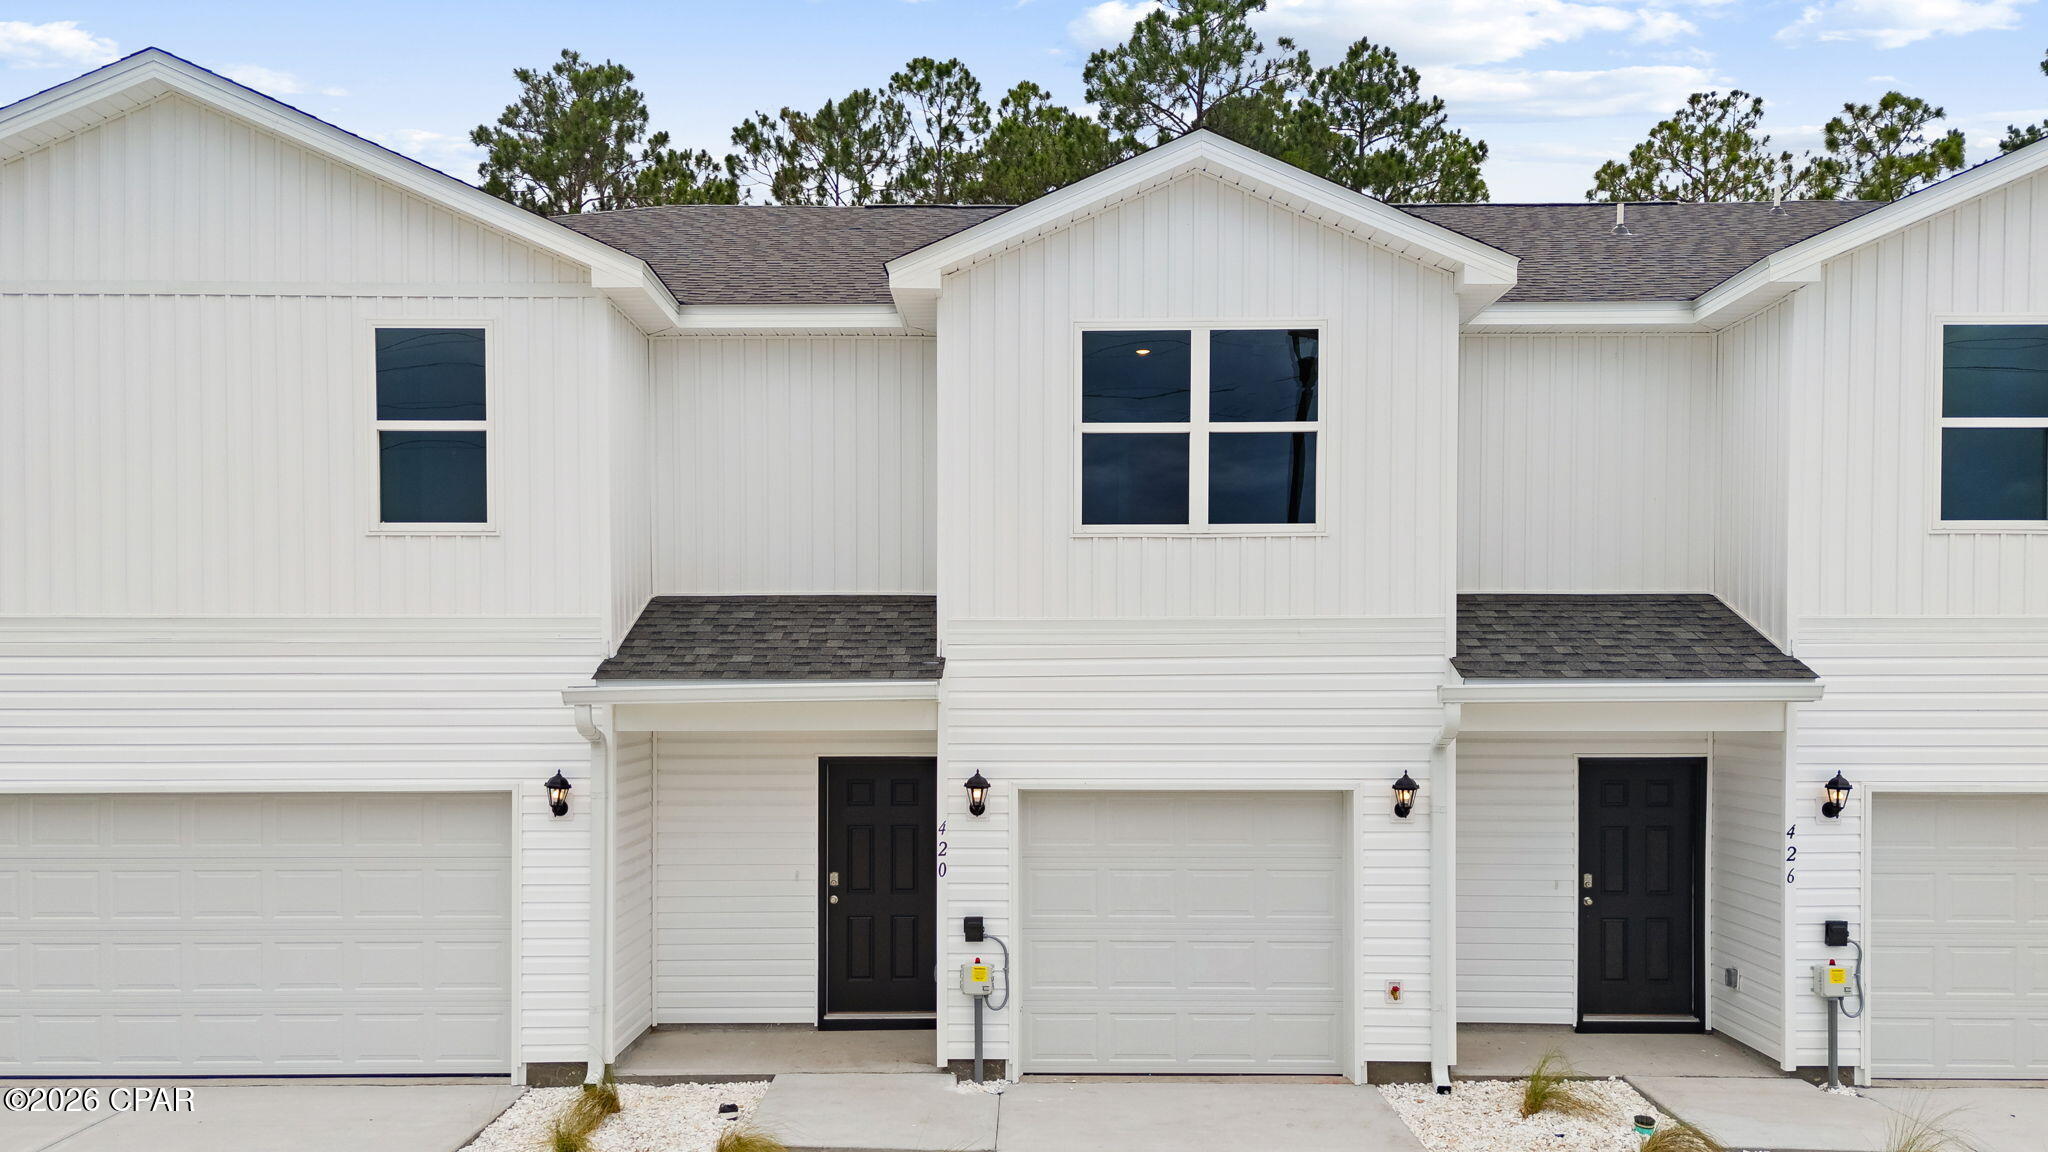
420 Chateau Lane, Port St Joe, FL 32456
No Named Subdivision · Gulf County
Key Facts
Description
Welcome to the Sabal plan, a new home at Chateau Nemours located on the edge of Port Saint Joe, Florida. This Sabal Townhome floor plan is an interior unit. These thoughtfully designed townhomes offer 3 bedrooms and 2.5 bathrooms with a 1-car garage. On the outside of these units, you will see quality vinyl siding exteriors, steel garage doors equipped with openers, weatherproof outlets, hose bibs, and Kwikset deadbolts on all exterior doors. As you enter inside, you will feel right at home with beautiful EVP flooring at your feet, leading you to the open living room and kitchen or the spacious upstairs. In the kitchen and bathroom, you will find gorgeous granite countertops, white cabinets with brushed nickel hardware, and stainless-steel appliances in the kitchen. Stay cool during the summers with energy-efficient cooling and heating systems, Low-E insulated windows with screens, and water-saving elongated toilets. For added security, every home comes equipped with Smart Home Technology, including a Safe Haven Surveillance system, Skybell doorbell, Honeywell thermostat, and DEAKO Smart Switches. Rest assured with a one-year builder's warranty from D.R. Horton and a ten-year structural warranty through RWC. Located just 3 miles from Port Saint Joe, you will find all that this popular town has to offer in including shopping and local restaurants close by. Chateau Nemours is located just 11 miles to the exotic Cape San Blas peninsula where you'll find peace and quiet to enjoy a sunny day at the beach or get some fishing in at Indian Pass. The main feature of Chateau Nemours is the historic building that was relocated from another part of town and is now being remodeled into a luxurious restaurant. These townhomes are right around the corner from it as well as the community pool. This community will be one of the most talked about communities in the area. To learn more about Chateau Nemours, get connected with us today and see what this community is all about.
Property Information
Property Type
Residential
Style
Craftsman
Year Built
2026
Stories
2
Living Area
1,460 sq ft
Lot Size
0.05 acres
Lot Dimensions
20x89
Garage Spaces
1
Days on Market
122
MLS® Listing#
786934
Property Features
Interior
Exterior
Appliances
Cooling
Heating
Flooring
Pool
Parking
Patio
Lot Features
Construction
Foundation
Roof
Windows
Security
Community
Utilities
Sewer
Rooms
- 12 x 11Second
- Bedroom11 x 10Second
- Bedroom11 x 12Second
- Bedroom10 x 10Second
Schools
- Elementary:
- Port St. Joe
- Middle:
- Port St. Joe
- High:
- Port St. Joe
Financial Details
HOA
Yes
Parcel Number
03072-230R
Directions
Traveling south on Highway 98 after Port St Joe city limits, follow US Highway 98 past Ascension Sacred Heart. Chateau Lane will be on the right hand side approximately 1 mile after the hospital. Turn right. Go past the amenity center and home will be on the right.
Affordability Calculator
$53,980
Estimated monthly payment
$1,437/mo
Principal $215,920 · Est. interest $301,228 over 30 yrs
Neighborhood Market Statistics
How this home compares to active listings in Port St Joe, FL
- $399,914
- Median Listing Price
- 95
- Median Days on Market
- 1,650
- Median Sq Ft
- $230
- Median Price / Sq Ft
- 12,102
- Active Listings
- This home’s price is 33% below the area median.
- Its price per sq ft is 20% below the area median.
Market statistics compiled from active EXIT Realty® and MLS listings in Port St Joe, FL.
Location

Points of Interest in Port St Joe, FL
Showing the Port St Joe area map.
Nearby Schools
Gulf County School
School · 1.4 mi away
Gulf District Schools
Secondary · 1.4 mi away
Port St Joe High School
Secondary · 1.5 mi away
Port St Joe Elementary School
Elementary · 1.8 mi away
Faith Christian School
School · 2.1 mi away
Bay Community School
School · 16.9 mi away
Apalachicola Bay Charter School
Elementary · 17.4 mi away
First Baptist Christian School
School · 17.5 mi away
Wewahitchka High School
Secondary · 20.5 mi away
Wewahitchka Elementary School
Elementary · 23.5 mi away
Eastpoint Elementary School
Elementary · 24.0 mi away
Franklin County School
School · 27.3 mi away
Tyndall Elementary School
Elementary · 29.3 mi away
Callaway Elementary School
Elementary · 31.7 mi away
Parker Elementary School
Elementary · 31.8 mi away
Margaret K Lewis School
School · 33.5 mi away
Springfield Elementary School
Elementary · 33.5 mi away
Everitt Middle School
School · 33.6 mi away
The Learning Factory
School · 33.9 mi away
Rutherford High School
Secondary · 34.0 mi away
Commute Calculator
Nearby Homes


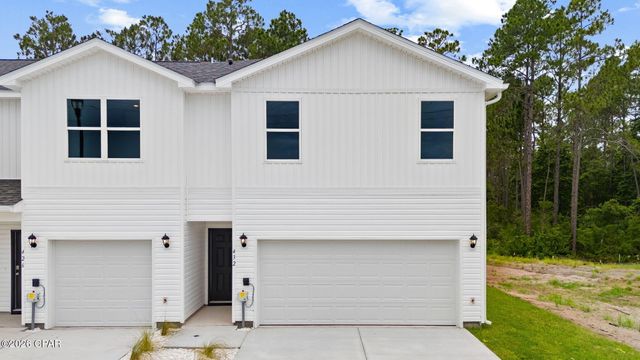


Similar Homes Nearby

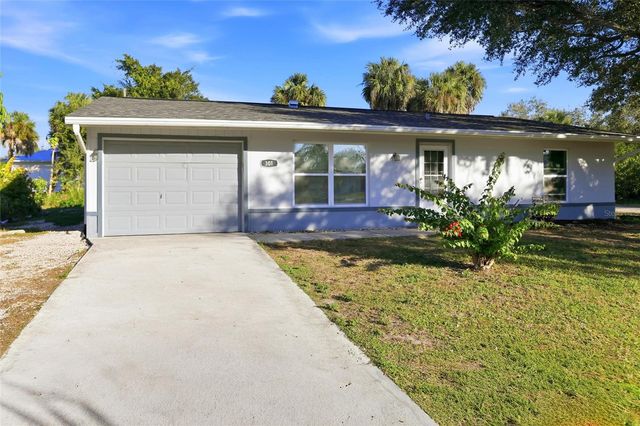
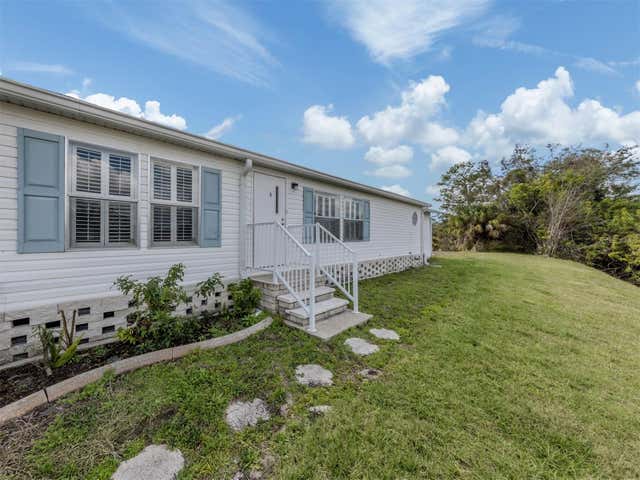

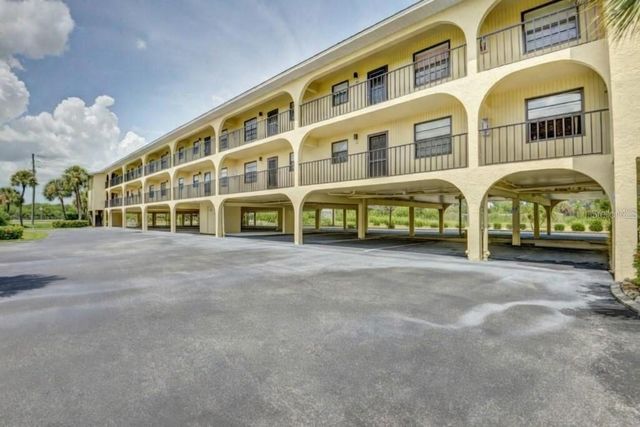

Similar Home Values
Comparable nearby listings and their asking prices.
| Address | Price | Beds | Baths | Sq Ft |
|---|---|---|---|---|
| 5800 SABAL TRACE DRIVE 1302, NORTH PORT, FL | $189,000 | 2 | 2 | 1,313 |
| 301 LAMBERT STREET, PORT CHARLOTTE, FL | $189,000 | 2 | 2 | 927 |
| 583 PORTSIDE DRIVE, NORTH PORT, FL | $189,000 | 3 | 2 | 1,659 |
| 4523 GLEN HOLLOW, NEW PORT RICHEY, FL | $189,000 | 2 | 2 | 964 |
| 14459 RIVER BEACH DRIVE 104, PORT CHARLOTTE, FL | $189,000 | 2 | 2 | 1,150 |
| 24437 HARBORVIEW ROAD 70, PORT CHARLOTTE, FL | $189,000 | 3 | 2 | 1,620 |
Moving Cost Estimate
EXIT Agents in Port St Joe


Listing Courtesy: DR Horton Realty of Emerald Coast, LLC - 8506601701