

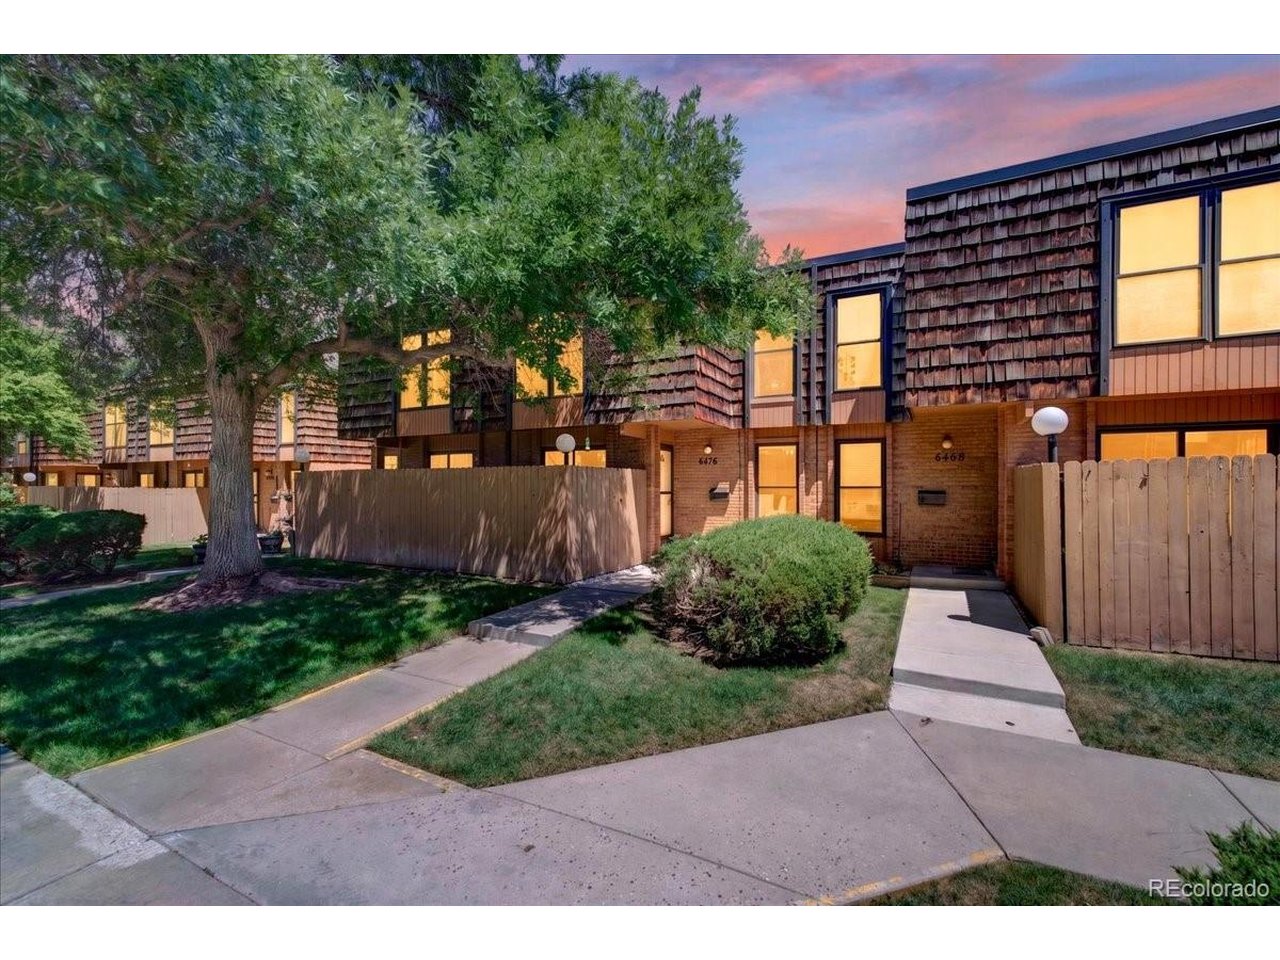
6476 Welch Ct, Arvada, CO 80004
Woodcrest · Jefferson County
Key Facts
Description
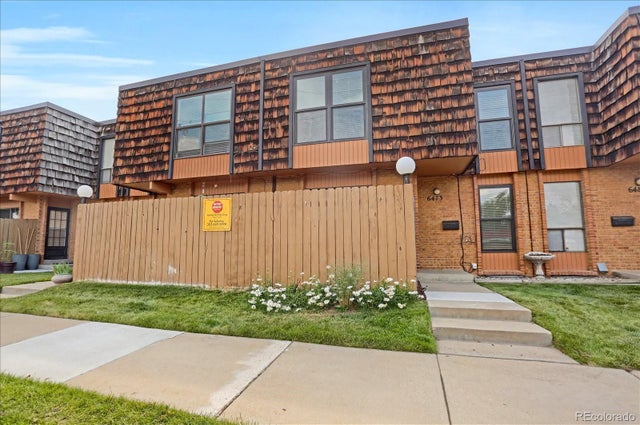
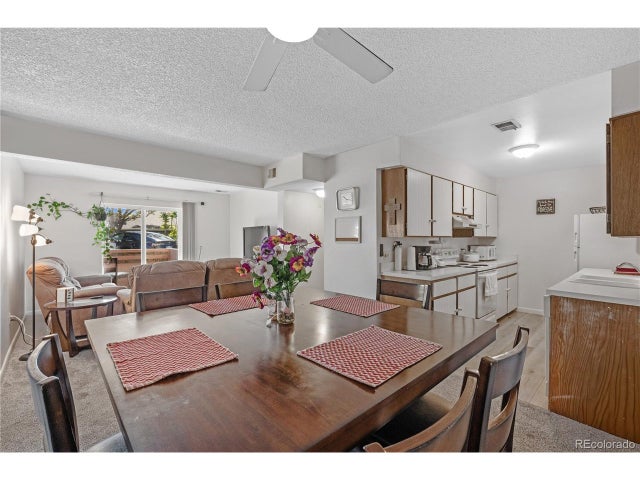
Welcome to 6476 Welch Court! This move-in ready home has been well cared for and loved, and it shows. A functional layout offers comfortable living spaces filled with great natural light-ideal for everyday living. Newer appliances make this a true turnkey opportunity for buyers looking for a well-maintained property. Upstairs you'll find 3 bedrooms, plus a finished basement and 2.5 bathrooms for all the room you need to spread out. Enjoy private outdoor space and a 2-car attached garage, with community access to a clubhouse and pool. The HOA delivers exceptional value, covering insurance, grounds and structure maintenance, water, sewer, trash, recycling, and snow removal-so you can spend less time on upkeep and more time enjoying life. The location can't be beat-conveniently near parks, shopping, and dining, with easy access to major highways and commuting routes. Take in the Front Range views and enjoy a quick drive to Golden Gate Canyon, Clear Creek Canyon, White Ranch Park, and Red Rocks. Come see it today!
Property Information
Property Type
Residential
Sub-Type
Townhouse
Structure Type
Townhouse
Year Built
1971
Living Area
1,778 sq ft
Garage Spaces
2
Days on Market
4
MLS® Listing#
7872302
Property Features
Appliances
Cooling
Heating
Basement
Parking
Construction
Roof
Community
Utilities
Sewer
Water Source
Rooms
- Upper
- Bedroom 2Upper
- Bedroom 3Upper
- Dining RoomMain
- Family RoomBasement
- KitchenMain
- LaundryMain
- Living RoomMain
Schools
- Elementary:
- Stott
- Middle:
- Oberon
- High:
- Arvada West
Financial Details
HOA
$435 / Monthly
Woodcrest HOA
Annual Taxes
$1,850
Tax year 2025
Affordability Calculator
$75,000
Estimated monthly payment
$1,996/mo
Principal $300,000 · Est. interest $418,527 over 30 yrs
Neighborhood Market Statistics
How this home compares to active listings in Arvada, CO
- $617,610
- Median Listing Price
- 45
- Median Days on Market
- 2,033
- Median Sq Ft
- $305
- Median Price / Sq Ft
- 1,078
- Active Listings
- This home’s price is 39% below the area median.
- Its price per sq ft is 31% below the area median.
Market statistics compiled from active EXIT Realty® and MLS listings in Arvada, CO.
Location

Getting Around
Points of Interest in Arvada, CO
Showing the Arvada area map.
Nearby Schools
Stott Elementary School
Elementary · 0.2 mi away
Faith Christian Academy
School · 0.3 mi away
Fremont Elementary School
Elementary · 0.3 mi away
Arvada West High School
Secondary · 0.7 mi away
Warren Tech North
School · 0.8 mi away
Vanderhoof Elementary School
Elementary · 1.0 mi away
Arvada
School · 1.0 mi away
Campbell Elementary School
Elementary · 1.1 mi away
Allendale Elementary School
Elementary · 1.3 mi away
Goddard School
School · 1.4 mi away
Van Arsdale Elementary School
Elementary · 1.4 mi away
Lincoln Academy
Elementary · 1.4 mi away
Oberon Middle School
Secondary · 1.5 mi away
Drake Middle School
Secondary · 1.7 mi away
Sierra Elementary School
Elementary · 1.9 mi away
Ralston Valley High School
Secondary · 2.1 mi away
Primrose Schools
Elementary · 2.3 mi away
Peace Early Learning Center
School · 2.4 mi away
Meiklejohn Elementary
Elementary · 2.4 mi away
Mountain Phoenix Community School
Elementary · 2.5 mi away
Commute Calculator
Nearby Homes
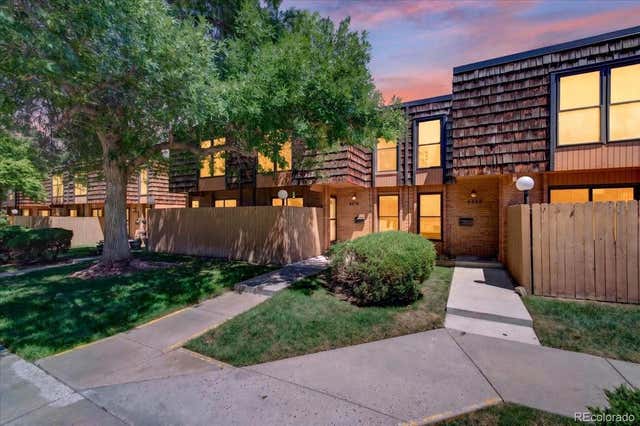


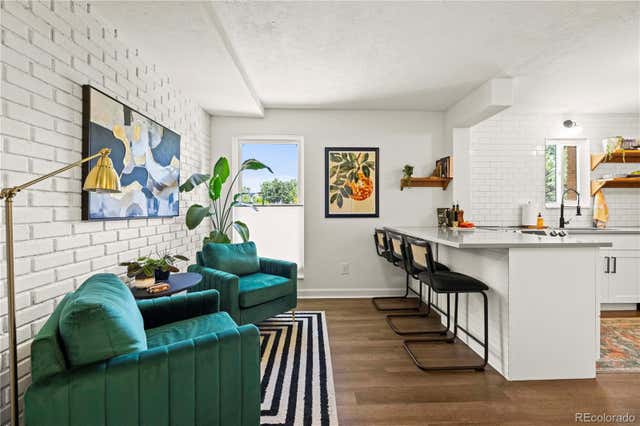
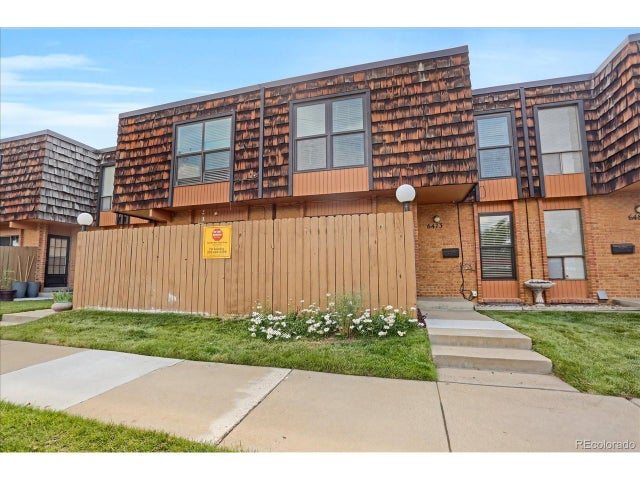
Similar Homes Nearby



Similar Home Values
Comparable nearby listings and their asking prices.
| Address | Price | Beds | Baths | Sq Ft |
|---|---|---|---|---|
| 7525 W 62nd Avenue 5, Arvada, CO | $262,900 | 3 | 2 | 940 |
| 7525 W 62nd Ave 5, Arvada, CO | $262,900 | 3 | 2 | 940 |
| 5690 W 80th Pl 98, Arvada, CO | $264,500 | 2 | 2 | 1,100 |
| 5690 W 80th Place 98, Arvada, CO | $264,500 | 2 | 2 | 1,100 |
| 10785 W 63rd Place 105, Arvada, CO | $275,000 | 2 | 2 | 890 |
| 8749 Chase Dr 158, Arvada, CO | $275,000 | 2 | 1 | 900 |


