

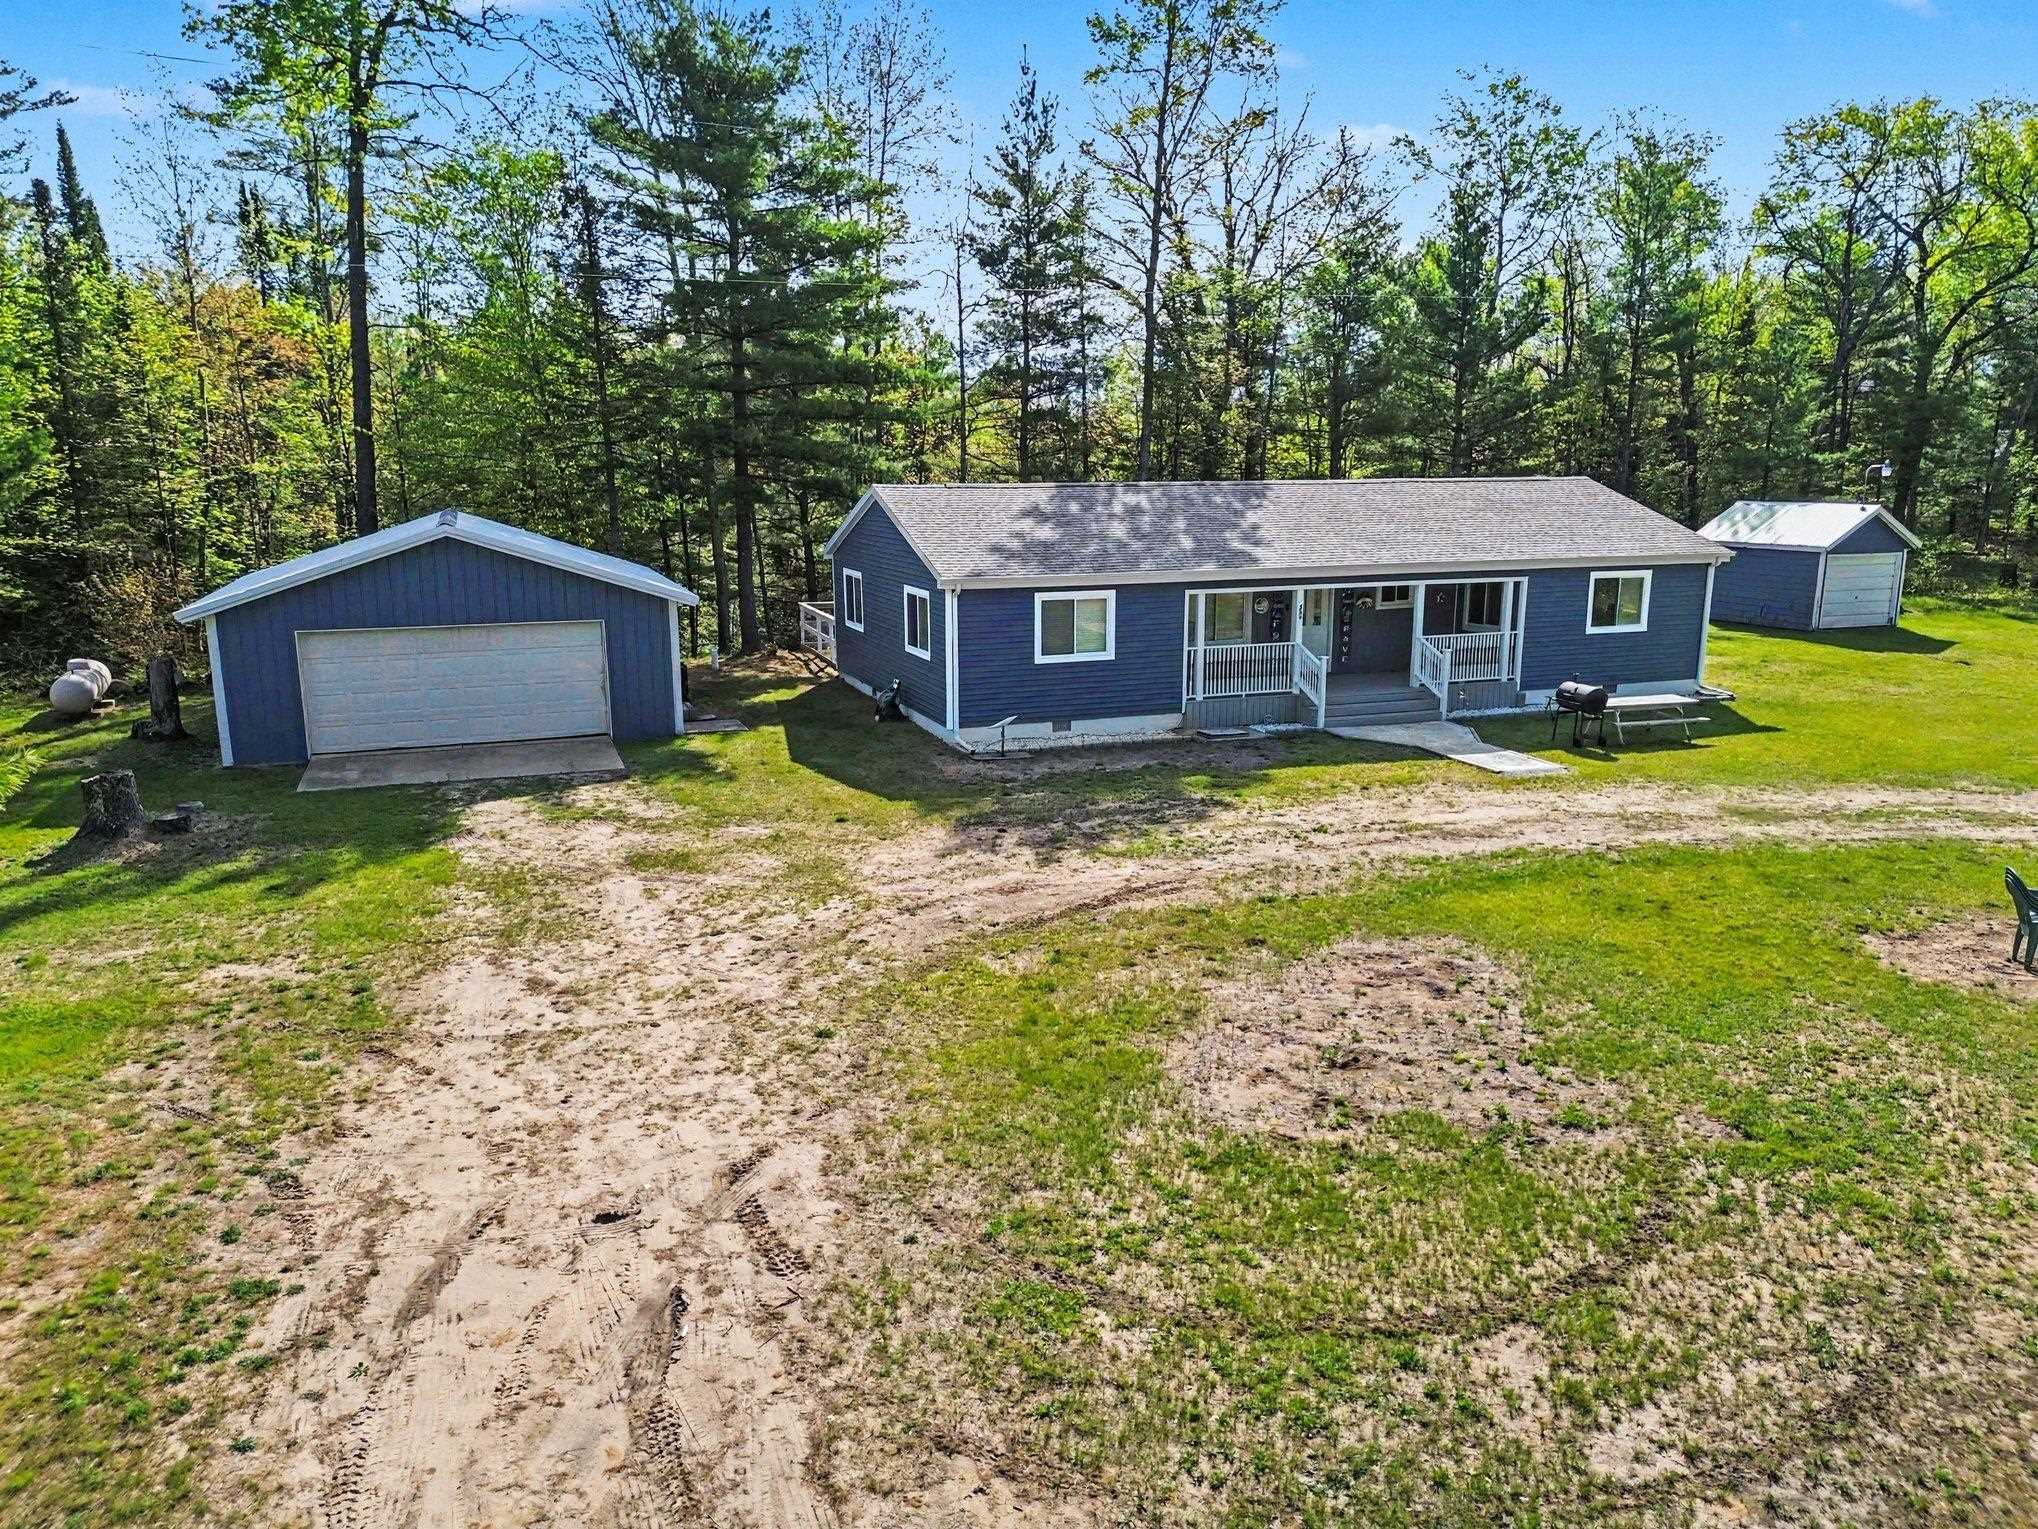
234 W Elder, Summerfield Township, MI 48625
SUMMERFIELD TOWNSHIP · Clare County
Key Facts
Description
This 2 to 3 bedroom home has been fully remodeled over the past three years, and it sits on 4 mostly wooded acres! Located seconds from the Leota trail system and the infamous Trails End Pub; the Leota trail system provides hundreds of miles for activities such as biking, snowmobiling, and ATV riding. This prime location is just a few miles from other activities and attractions, such as The Tamaracks Golf Course and Snow Snake Ski & Golf Resort. Besides a premium location, this house has had extensive updating, including vinyl plank flooring, bathroom remodel and modern kitchen cabinets and countertops, plus new roof, siding, windows, PEX plumbing, and 5‚ well. Other wonderful features include the cozy covered front porch, spacious living room with pellet stove and slider to the fenced in backyard, 2.5 car detached garage, and a couple of storage sheds. So, let me ask you this; what else could you possibly be looking for in an ‚Å“up north‚ retreat home?
Property Information
Property Type
Residential
Sub-Type
Single Family Residence
Style
Ranch
Year Built
1975
Living Area
1,307 sq ft
Lot Size
4.00 acres
Lot Dimensions
528 x 330
Garage Spaces
2
Days on Market
147
MLS® Listing#
79080065485
Property Features
Appliances
Cooling
Heating
Fireplace
Basement
Parking
Patio
Fencing
Lot Features
Construction
Windows
Other Structures
Sewer
Water Source
Rooms
- Bedroom 115.0 x 13.0Main
- Bedroom 216.0 x 10.0Main
- Kitchen23.0 x 15.0Main
- LaundryMain
- Living Room16.0 x 27.0Main
Financial Details
Annual Taxes
$2,663
Assessed Value
$59,901
Parcel Number
00201210062
Affordability Calculator
$41,980
Estimated monthly payment
$1,117/mo
Principal $167,920 · Est. interest $234,263 over 30 yrs
Location

Points of Interest in Summerfield Township, MI
Showing the Summerfield Township area map.
Nearby Schools
Harrison Community Schools
School · 9.0 mi away
Larson Elementary School
Elementary · 9.1 mi away
Harrison High School
Secondary · 9.4 mi away
Harrison Middle School
Secondary · 9.4 mi away
Houghton Lake High School
Secondary · 12.5 mi away
Champions at Collins Elementary
Elementary · 12.5 mi away
Clare-Gladwin Resd
School · 13.5 mi away
Marion High School
Secondary · 13.7 mi away
Skeels Christian School
School · 14.1 mi away
Marion Elementary School
Elementary · 14.7 mi away
Marion Public Schools
Secondary · 14.7 mi away
McBain Elementary School
Elementary · 17.6 mi away
McBain Rural Agricultural School
School · 17.6 mi away
McBain High School
Secondary · 17.6 mi away
Northern Michigan Christian School
Secondary · 17.9 mi away
Farwell Timberland Alternative High School
Secondary · 20.0 mi away
Gladwin Community Schools
Secondary · 21.1 mi away
Farwell Elementary School
Elementary · 21.2 mi away
Farwell Area Schools
Secondary · 21.2 mi away
Farwell Middle School
Secondary · 21.2 mi away
Commute Calculator
Nearby Homes

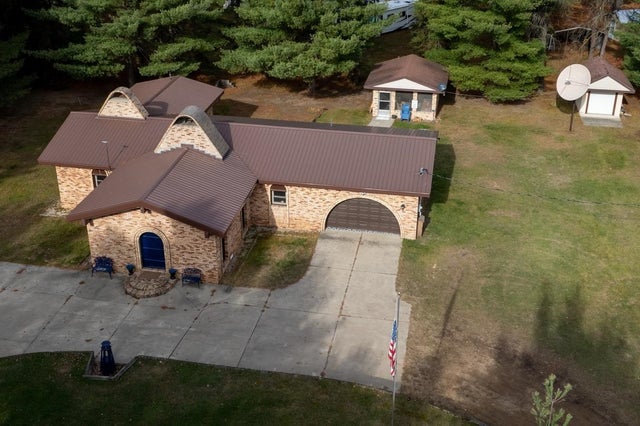

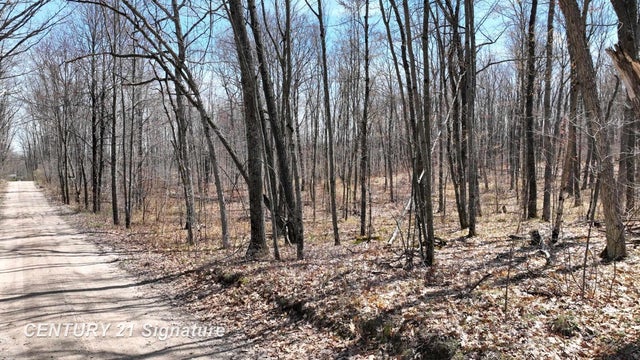
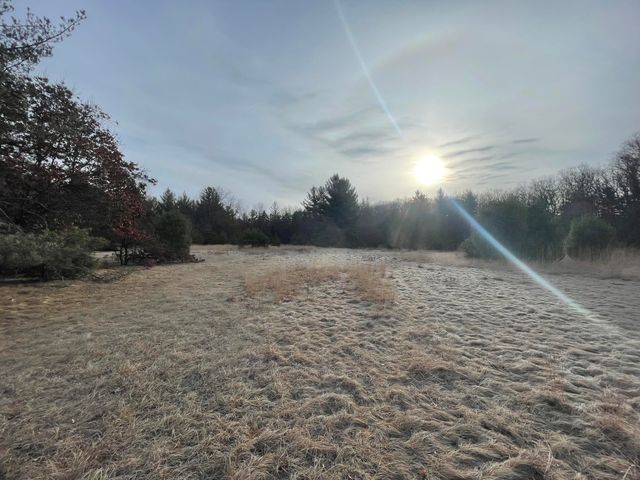
Similar Homes Nearby

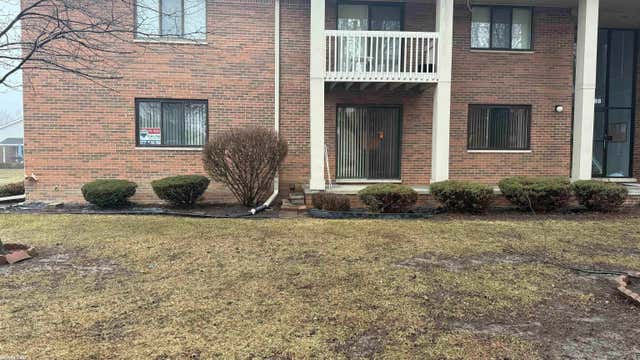
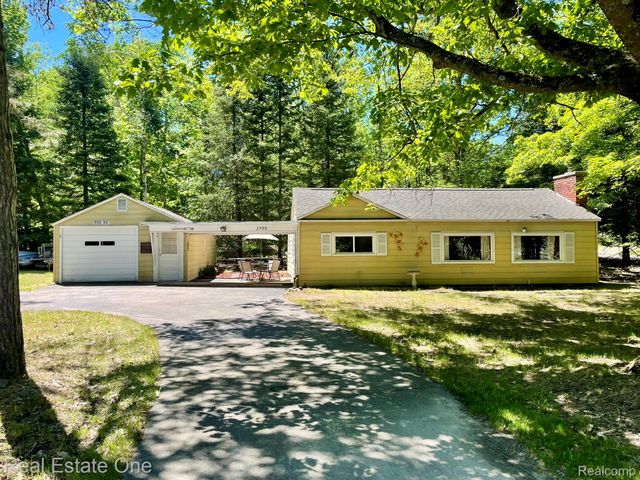
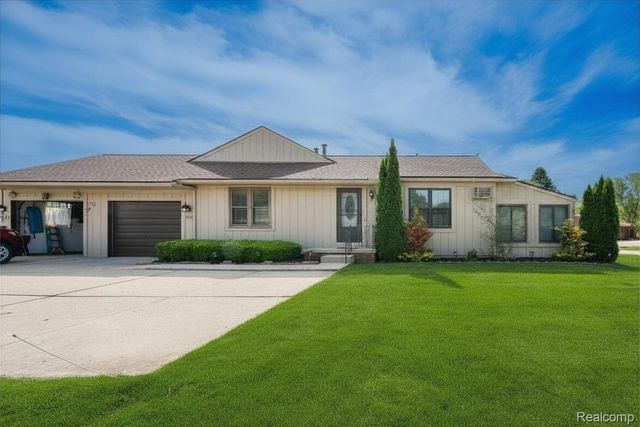
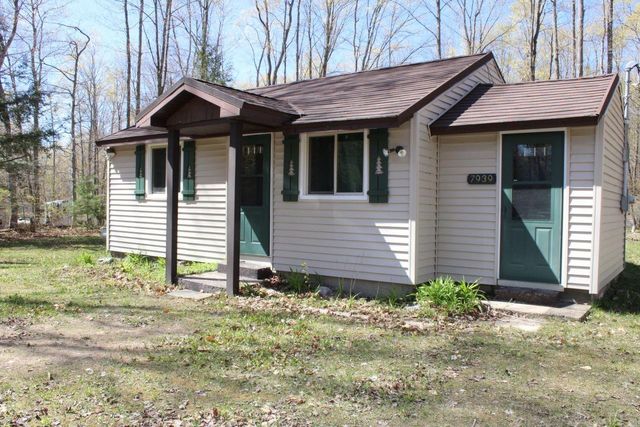
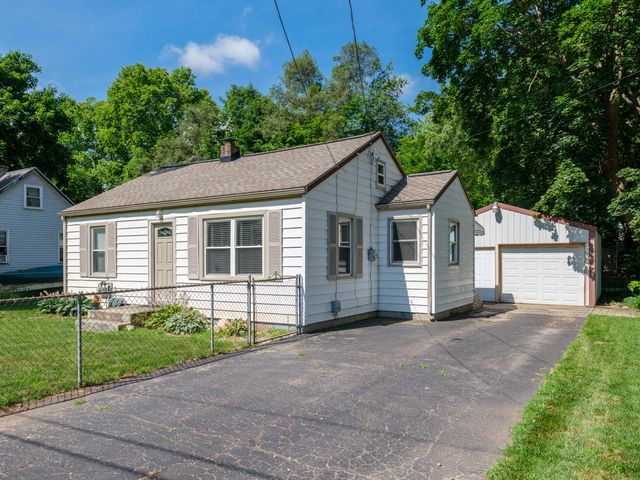
Similar Home Values
Comparable nearby listings and their asking prices.
| Address | Price | Beds | Baths | Sq Ft |
|---|---|---|---|---|
| 265 Amherst Street, Summit Township, MI | $147,000 | 3 | 1 | 1,292 |
| 42188 Todd Mark Lane, Clinton Charter Township, MI | $147,000 | 2 | 2 | 1,122 |
| 2596 E Fox Road, Alcona Township, MI | $147,000 | 3 | 1 | 900 |
| 11830 Shenandoah Drive 4, Green Oak Township, MI | $147,500 | 1 | 2 | 965 |
| 7939 NE Beechnut Street, Coldsprings Township, MI | $147,900 | 2 | 1 | 800 |
| 600 Azuba Avenue, Comstock Charter Township, MI | $147,900 | 2 | 1 | 732 |
Moving Cost Estimate
EXIT Agents in Summerfield Township


Listing Courtesy: CENTURY 21 LEE-MAC REALTY - 9894636085
The accuracy of all information, regardless of source, is not guaranteed or warranted. All information should be independently verified. Any use of search facilities of data on the site, other than by a consumer looking to purchase real estate, is prohibited.