

243 Dama Del Mar Way, Panama City Beach, FL 32407
Caballeros Estates at Hombre · Bay County
Key Facts
Description
Welcome to 245 Dama Del Mar Way at Caballeros Estates at Hombre in Panama City Beach, Florida. This home is under construction homesite offers the opportunity to secure new construction prior to groundbreaking. This property will be developed with the Oakley floorplan and built to current design standards and specifications. Buyers may have the ability to personalize select finishes depending on the stage of construction. Estimated completion timelines and build details available upon request. This floorplan has three-bedrooms and two-bathrooms with a flex space just off the entry hall. This is space illuminated by a large picture window and it could be used as a home office or a formal dining room. Continuing through the entry hall you enter an open concept living area with a kitchen and breakfast area as well as a large family room with vaulted ceiling. The kitchen is accented with upper and lower cabinetry, a center island and plenty of counter space. The white cabinetry complements the elegant quartz countertops. The primary bedroom is at the back of the home and features a private ensuite bathroom with a walk-in closet, a shower and separate soak tub as well as a dual sink vanity. The additional bedrooms are in an adjacent hall off the living room. These bedrooms share a full bathroom with shower and tub combination; a linen closet is in the hall that also leading to the laundry area and two car garage. This home has covered back patio off the family room. EVP floors are throughout the home and create a seamless transition between rooms. Caballeros Estates at Hombre is centrally located in Panama City Beach with just a short drive to public beach access spots and is convenient to shopping and dining.
Property Information
Property Type
Residential
Sub-Type
Single Family Residence
Style
Craftsman
Year Built
2026
Living Area
1,689 sq ft
Lot Size
0.17 acres
Lot Dimensions
49x140x53
Garage Spaces
2
Days on Market
32
MLS® Listing#
791376
Property Features
Interior
Exterior
Appliances
Cooling
Heating
Parking
Patio
Lot Features
Construction
Roof
Utilities
Sewer
Rooms
- 7.08 x 10.17First
- Bedroom12.08 x 11.08First
- Bedroom11.5 x 11.08First
- Bedroom15.42 x 12.25First
- Family Room17.17 x 11.75First
- Kitchen11.33 x 15.33First
Schools
- Elementary:
- Hutchison Beach
- Middle:
- Surfside
- High:
- Arnold
Financial Details
HOA
Yes
Parcel Number
32738-875-126
Directions
From U.S. 98, turn south onto N Glades Trail. Travel down to the stop sign and turn right onto Hombre Circle then take another right onto Coyote Pass. Take your next left onto Dama Del Mar Way. The model home will be the first home on your left. See agent remarks for model home address and touring instructions
Affordability Calculator
$89,375
Estimated monthly payment
$2,378/mo
Principal $357,501 · Est. interest $498,745 over 30 yrs
Neighborhood Market Statistics
How this home compares to active listings in Panama City Beach, FL
- $471,320
- Median Listing Price
- 117
- Median Days on Market
- 1,450
- Median Sq Ft
- $353
- Median Price / Sq Ft
- 31,383
- Active Listings
- This home’s price is 5% below the area median.
- Its price per sq ft is 25% below the area median.
Market statistics compiled from active EXIT Realty® and MLS listings in Panama City Beach, FL.
Location

Points of Interest in Panama City Beach, FL
Showing the Panama City Beach area map.
Nearby Schools
Primary Prep School
Elementary · 0.3 mi away
St Bernadette Early Childhood Development Center
School · 0.8 mi away
Breakfast Point Academy
School · 1.0 mi away
JR Arnold High School
Secondary · 1.2 mi away
Arnold Pre K
Secondary · 1.2 mi away
Surfside Kids Academy
School · 1.5 mi away
Twisted Fork Culinary Classroom
School · 1.7 mi away
Hutchison Beach Elementary School
Elementary · 1.9 mi away
Patronis Elementary School
Elementary · 2.9 mi away
Learning Tree II-Child Development Center
School · 2.9 mi away
Stacey's Fun in the Sun Preschool 2 Inc.
School · 2.9 mi away
Surfside Middle School
Secondary · 3.0 mi away
PCB Academy
School · 5.5 mi away
Lucille Moore Elementary School
Elementary · 6.0 mi away
St Andrew School
School · 6.3 mi away
Gulf Coast School for Autism
School · 6.6 mi away
Bacot Academy
School · 6.8 mi away
Covenant Christian School
School · 6.9 mi away
St. Andrew School at Oakland Terrace
Elementary · 7.0 mi away
Oakland Terrace School for the Arts
School · 7.0 mi away
Commute Calculator
Nearby Homes


Similar Homes Nearby

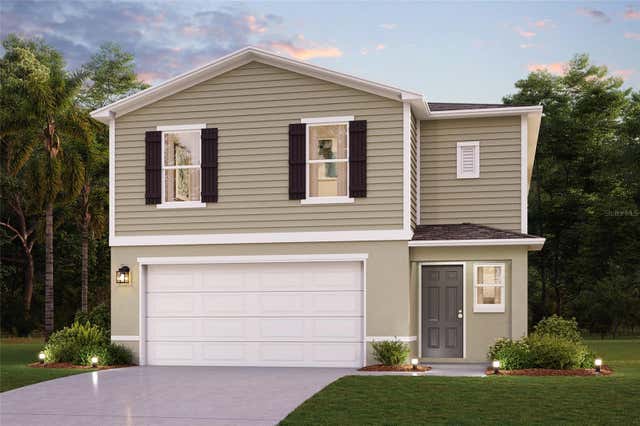
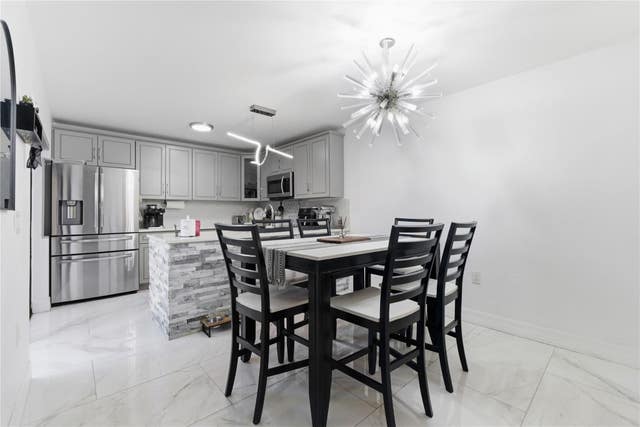
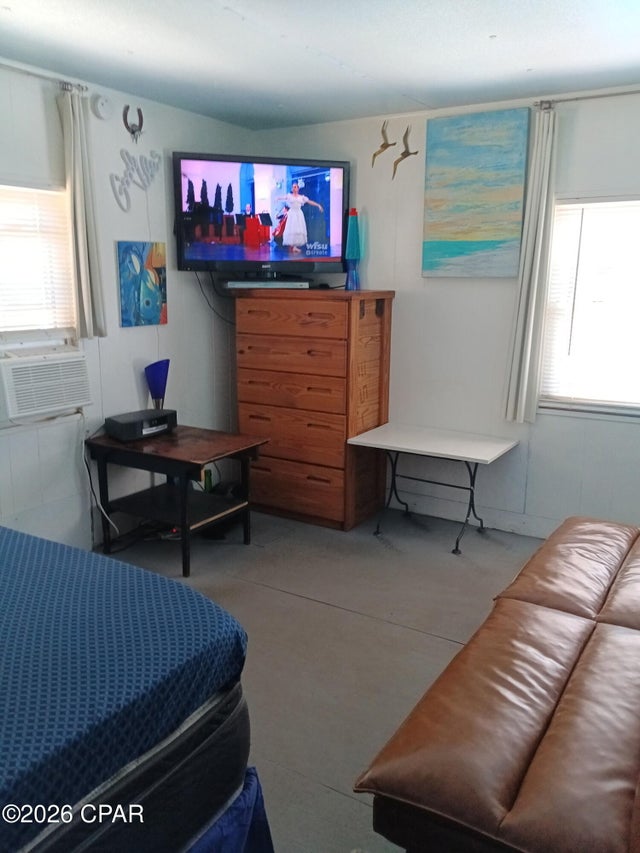
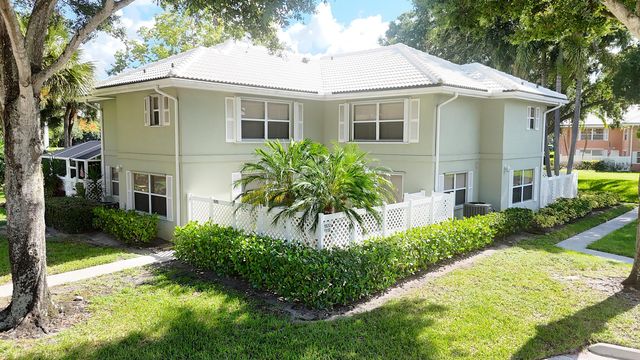

Similar Home Values
Comparable nearby listings and their asking prices.
| Address | Price | Beds | Baths | Sq Ft |
|---|---|---|---|---|
| 1427 MADISON CIRCLE, HAINES CITY, FL | $312,900 | 3 | 2 | 1,450 |
| 1002 AMBLESIDE DRIVE, HAINES CITY, FL | $312,990 | 4 | 3 | 1,964 |
| 1017 10th Way, West Palm Beach, FL | $312,999 | 2 | 3 | 1,236 |
| 215 Palmetto Place, Panama City Beach, FL | $313,000 | 3 | 1 | 742 |
| 1919 Hartford Court, West Palm Beach, FL | $313,000 | 2 | 3 | 1,350 |
| 3687 Basal Street, Panama City, FL | $313,277 | 3 | 2 | 1,530 |
Moving Cost Estimate
EXIT Agents in Panama City Beach


Listing Courtesy: DR Horton Realty of Emerald Coast, LLC - 8506601701