

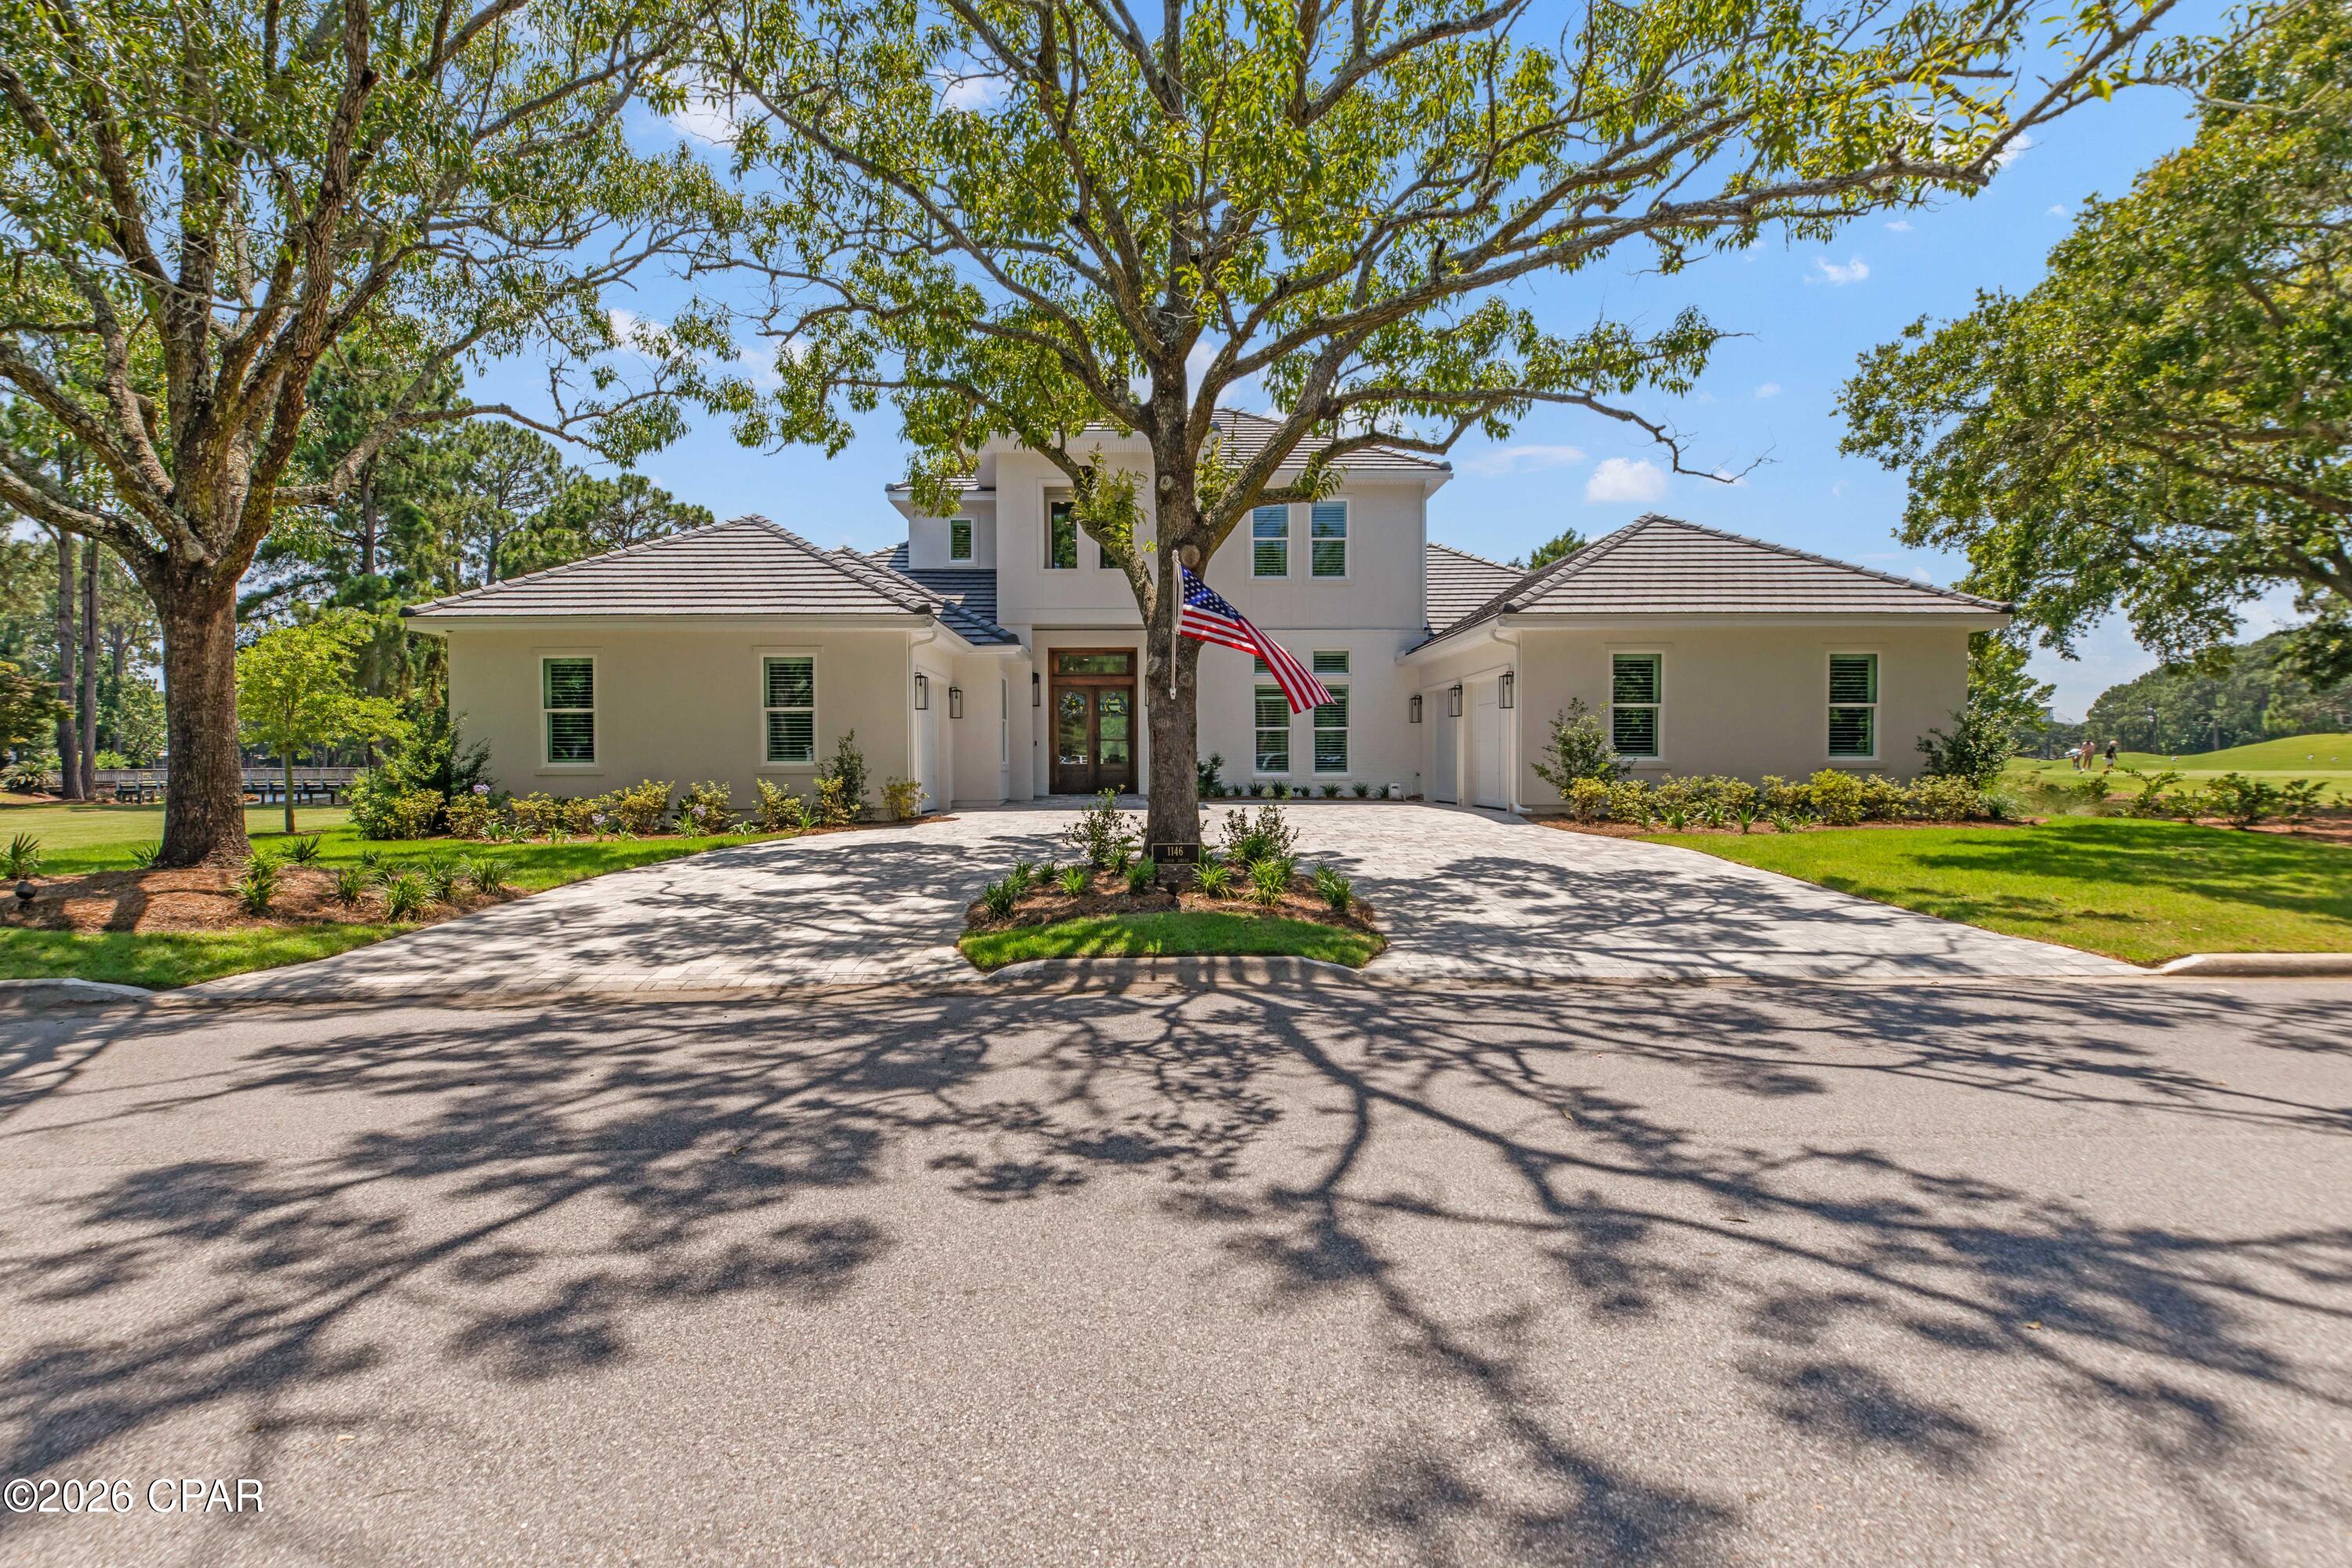
1146 Troon Drive, Miramar Beach, FL 32550
Sandestin Resort · Walton County
Key Facts
Description
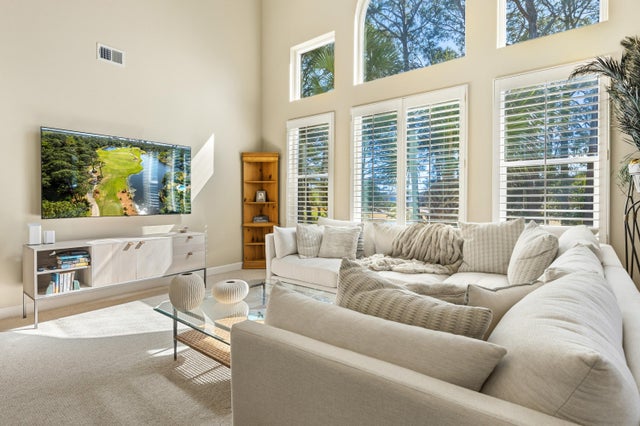
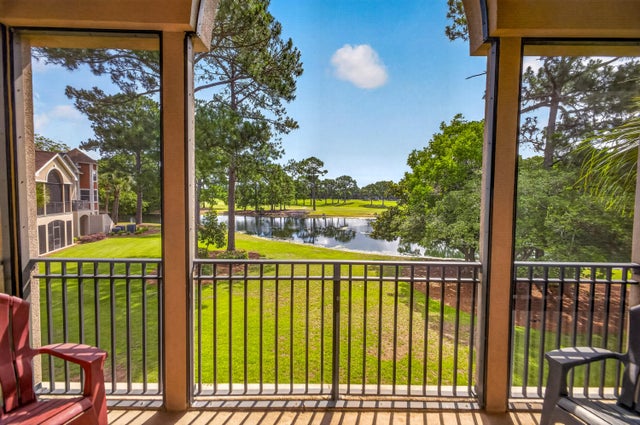
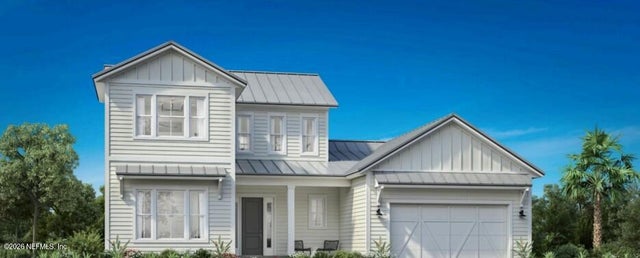
VERY RARE Opportunity to own a ONE-YEAR-OLD Stunning custom home within the award-winning gated, golf community of Sandestin! PREMIER LOCATION on the 18th green of Baytowne Golf Course with panoramic golf course and lake views. Imagine being able to take your golf cart to Grand Blvd Shops, Baytowne Marina, Village of Baytowne Wharf, and the Beach, all in just minutes. Or take your golf cart across the street to the first tee of the Baytowne or Raven Golf Course! The property is very close to back gate for easy entry and exit. Take comfort in knowing you have the most up to date building codes. This custom luxury home was built with only best-in-class features. Features include screened in pool/spa area with gourmet outdoor kitchen, second floor bonus room with large balcony overlooking golf course, large master suite with double vanities and walk in shower, open floor plan with top-end quartzite countertops, custom cabinetry, 12-foot ceilings, impact windows and doors, whole home generator, private dock, and fenced yard. Open kitchen concept includes dining nook and large island. Abundant storage throughout the home. Seller is open to offering the property fully furnished. White sandy beaches are within a mile. You won't find another home this age of this quality in all Sandestin. It won't last long! Buyer to verify all fees and dimensions.
Property Information
Property Type
Residential
Sub-Type
Single Family Residence
Style
Contemporary
Year Built
2025
Stories
2
Living Area
3,452 sq ft
Lot Size
0.42 acres
Lot Dimensions
96.0 ft x 119.0 ft
Garage Spaces
3
Days on Market
1
MLS® Listing#
791588
Property Features
Exterior
Appliances
Cooling
Heating
Pool
Parking
Patio
Fencing
Lot Features
Foundation
Security
Community
Utilities
Rooms
- 18 x 16First
- Bedroom12 x 12First
- Bedroom13 x 12First
- Den12 x 14First
- Dining Room14 x 12First
- Kitchen14 x 17First
- Living Room23 x 21First
Schools
- Elementary:
- Van R Butler
- Middle:
- Emerald Coast
- High:
- South Walton
Financial Details
HOA
Yes
Annual Taxes
$4,963
Tax year 2025
Parcel Number
26-2S-21-42300-000-1146
Directions
Hwy 98 to Sandestin Blvd N to gate, after gate entrance at roundabout take 1st Rt onto Heron Walk Dr, at next roundabout take 1st Rt onto Baytowne Ave, at next roundabout take 3rd Rt onto Troon Dr
Affordability Calculator
$579,000
Estimated monthly payment
$15,408/mo
Principal $2,316,000 · Est. interest $3,231,026 over 30 yrs
Neighborhood Market Statistics
How this home compares to active listings in Miramar Beach, FL
- $503,532
- Median Listing Price
- 114
- Median Days on Market
- 1,413
- Median Sq Ft
- $377
- Median Price / Sq Ft
- 27,704
- Active Listings
- This home’s price is 475% above the area median.
- Its price per sq ft is 122% above the area median.
Market statistics compiled from active EXIT Realty® and MLS listings in Miramar Beach, FL.
Location

Points of Interest in Miramar Beach, FL
Showing the Miramar Beach area map.
Nearby Schools
Gateway Academy
School · 2.2 mi away
Emerald Coast Middle School
School · 3.8 mi away
Van R Butler Elementary School
Elementary · 3.8 mi away
The Tree House Episcopal Montessori School
Elementary · 5.5 mi away
Destin Middle School
Secondary · 6.5 mi away
Destin High School
Secondary · 7.5 mi away
South Walton High School
Secondary · 8.2 mi away
Naval School Explosive Ordnance Disposal
School · 8.7 mi away
Bluewater Elementary School
Elementary · 9.4 mi away
Asheford Institute of Antiques
School · 10.1 mi away
Destin Elementary School
Elementary · 10.4 mi away
Seaside Neighborhood School
Elementary · 11.6 mi away
Bay Elementary School
Elementary · 12.0 mi away
Ashnick Academy
School · 12.0 mi away
South Walton Montessori Academy
Elementary · 12.0 mi away
St. Paul Lutheran Church and School of Niceville
School · 12.1 mi away
Niceville Head Start
School · 12.1 mi away
The Preschool at Point Washington
School · 12.2 mi away
Emerald Coast Middle School
Secondary · 12.2 mi away
James E. Plew Elementary School
Elementary · 12.4 mi away
Commute Calculator
Nearby Homes



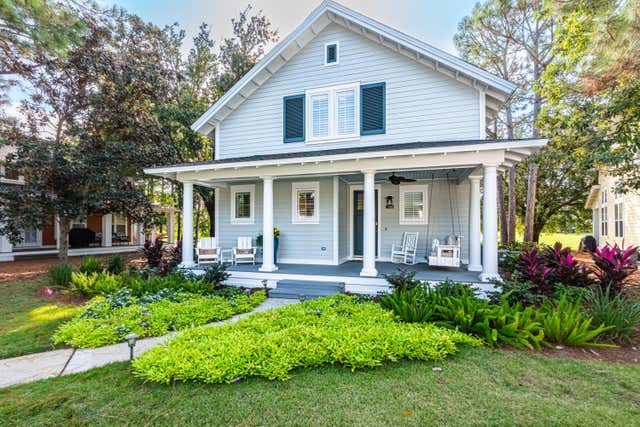
Similar Homes Nearby

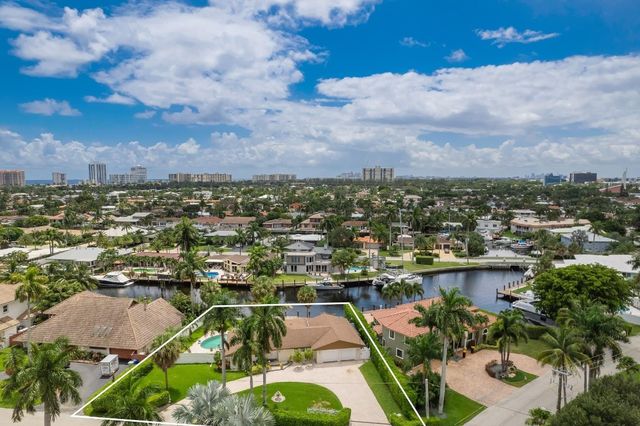
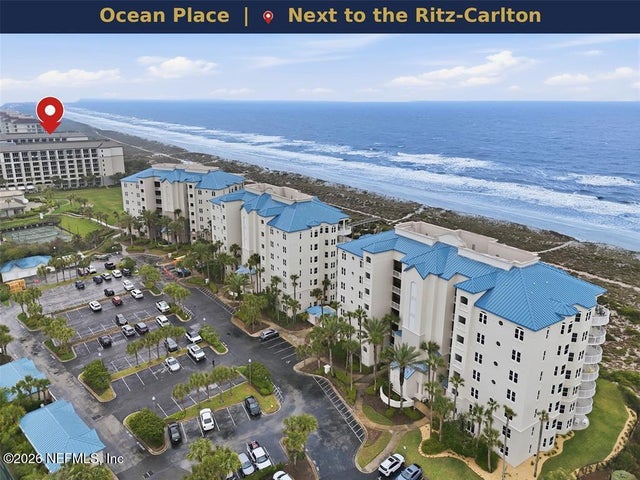
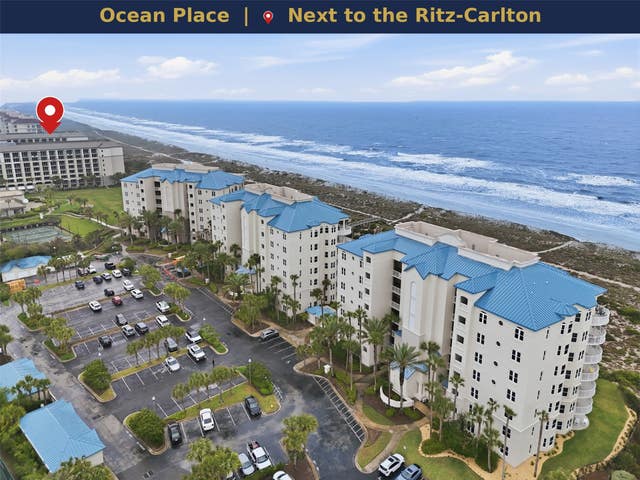
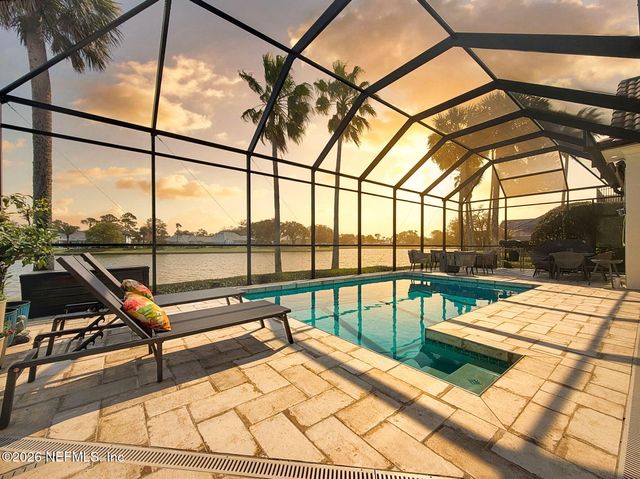
Similar Home Values
Comparable nearby listings and their asking prices.
| Address | Price | Beds | Baths | Sq Ft |
|---|---|---|---|---|
| 4620 Ocean Beach Boulevard 403, Cocoa Beach, FL | $2,030,000 | 3 | 4 | 2,726 |
| 2200 SE 8th Street, Pompano Beach, FL | $2,039,999 | 3 | 2 | 2,117 |
| 4776 AMELIA ISLAND Parkway 71, Fernandina Beach, FL | $2,045,000 | 3 | 3 | 1,739 |
| 4776 AMELIA ISLAND Parkway 71, Fernandina Beach, FL | $2,045,000 | 3 | 3 | 1,739 |
| 148 LAUREL Lane, Ponte Vedra Beach, FL | $2,049,000 | 3 | 4 | 2,837 |
| 94 PALM SPRING CV Cove, Ponte Vedra Beach, FL | $2,049,000 | 5 | 5 | 4,080 |
Moving Cost Estimate
EXIT Agents in Miramar Beach


Listing Courtesy: Regional Trust Corporation - 5618521341