

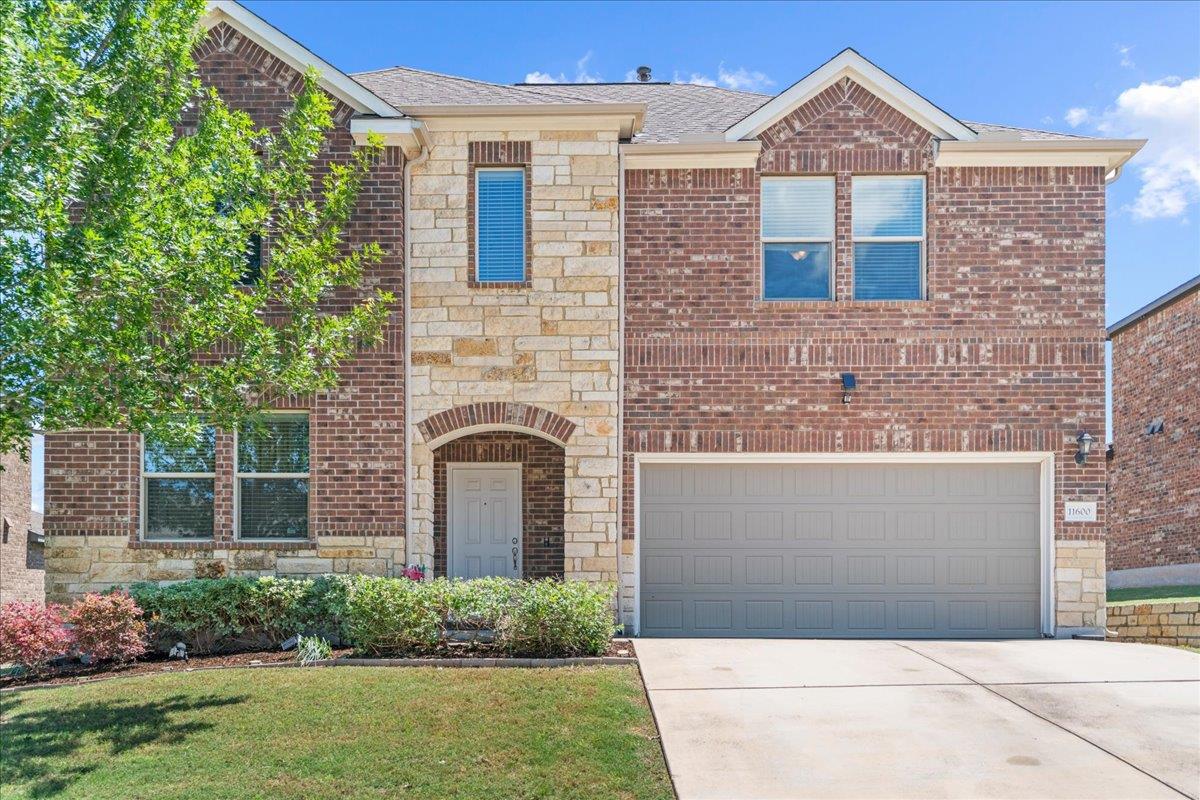
11600 River Plantation DR, Austin, TX 78747
Legends Way Sec 5 · Travis County
Key Facts
Description
Set in Onion Creek, one of South Austin’s established golf course communities, this 5 BD, 3 BA home backs to a greenbelt and has the kind of setting that gives it more than just square footage. The neighborhood already brings a lot to the table: a long-standing golf course community feel, parks, ponds, country club with pool, and social events that make it feel connected in the best way. Add in a backyard that opens to a natural backdrop instead of another row of homes, and you’ve got a property with a little breathing room. Inside, the layout is what makes the home work. The main living area brings the kitchen, dining, and living room together in one open space, with a large center island that naturally becomes the favorite hangout spot. A bedroom and full bath near the front of the home give guests or extended family a comfortable setup, while the main-level primary suite has generous space, a big walk-in closet and its own ensuite. Upstairs, a second living area adds the flexibility every larger household needs, whether that means a game room, movie spot or a place to send the noise. Three additional rooms round out the second floor, giving you plenty of options. The backyard adds to the appeal. A covered patio, extended deck, and fenced yard create an easy outdoor setup, with room to keep adding your own ideas over time. The greenbelt backing gives the outdoor space extra privacy and a setting that feels less boxed in. You’re close to Onion Creek Club, Southpark Meadows, and about 14 miles from Downtown Austin, so the day-to-day stays convenient while home still feels tucked away. It’s a practical home with a better-than-average backdrop, and in Onion Creek, that combination carries weight. Seller is offering a lender paid 1 year temporary interest rate buydown when financing with the preferred lender. Offer is subject to qualification and guidelines, and may not be combined with other credits or incentives. Contact agent for details. Buyer to verify all info
Property Information
Property Type
Residential
Sub-Type
Single Family Residence
Year Built
2018
Living Area
2,692 sq ft
Lot Size
0.16 acres
Lot Dimensions
60 x 114
Garage Spaces
2
Parking Spaces
4
Ownership
Fee-Simple
Days on Market
29
MLS® Listing#
7976735
Property Features
Interior
Exterior
Appliances
Cooling
Heating
Flooring
Pool
Parking
Laundry
Patio
Fencing
Lot Features
Construction
Foundation
Roof
Windows
Security
Other Structures
Community
Utilities
Sewer
Water Source
Rooms
- Main
- Main
- BathroomMain
- BathroomSecond
- BedroomSecond
- BedroomMain
- BedroomSecond
- BedroomSecond
- Dining RoomMain
- Game RoomSecond
- KitchenMain
- Living RoomMain
Schools
- Elementary:
- Blazier
- Middle:
- Paredes
- High:
- Akins
Financial Details
HOA
$211 / Semi-Annually
Onion Creek HOA
Annual Taxes
$8,911
Tax year 2025
Assessed Value
$435,450
Parcel Number
04450516050000
Directions
From downtown head south on I-35. Take exit 227 toward Slaughter Ln. Turn left onto E Slaughter Ln. Turn right onto Raines Pass. Turn right onto Old Lockhart Rd. Turn right onto Bradshaw Rd. Turn left onto Lehman Way. Lehman Way turns right and becomes River Plantation Dr. Property will be on the left.
Affordability Calculator
$84,500
Estimated monthly payment
$2,249/mo
Principal $338,000 · Est. interest $471,540 over 30 yrs
Neighborhood Market Statistics
How this home compares to active listings in Austin, TX
- $550,927
- Median Listing Price
- 75
- Median Days on Market
- 1,740
- Median Sq Ft
- $327
- Median Price / Sq Ft
- 5,353
- Active Listings
- This home’s price is 23% below the area median.
- Its price per sq ft is 52% below the area median.
Market statistics compiled from active EXIT Realty® and MLS listings in Austin, TX.
Location

Points of Interest in Austin, TX
Showing the Austin area map.
Nearby Schools
Wayside: Altamira Academy
School · 0.6 mi away
Idea Public School
Secondary · 1.7 mi away
Blazier Elementary School
Elementary · 2.2 mi away
Sunrise Academy
School · 2.2 mi away
Akins Early College High School
Secondary School · 2.3 mi away
Rising Stars Bilingual Learning Center
School · 2.3 mi away
Stepping Stone School
School · 2.8 mi away
Palm Elementary School
Elementary · 2.9 mi away
Perez Elementary School
Elementary · 2.9 mi away
Valor South Austin
School · 3.4 mi away
Altamira Academy
School · 3.4 mi away
Paredes Middle School
Secondary · 3.5 mi away
Hillcrest Elementary School
Elementary · 3.5 mi away
Austin Stone South Campus
Elementary · 3.5 mi away
Ashlie's Imagination Station Preschool
School · 3.6 mi away
Williams Elementary School
Elementary · 3.7 mi away
Austin Christian Academy
School · 3.7 mi away
Newton Collins Elementary School
Elementary · 3.8 mi away
Buda Elementary
Elementary · 3.9 mi away
Extend A Care for Kids
School · 4.0 mi away
Commute Calculator
Nearby Homes


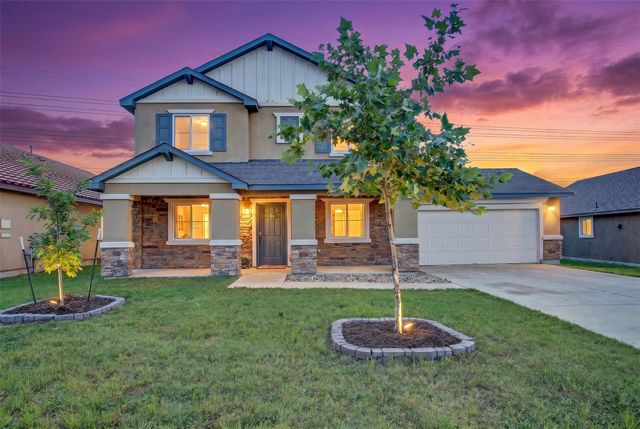
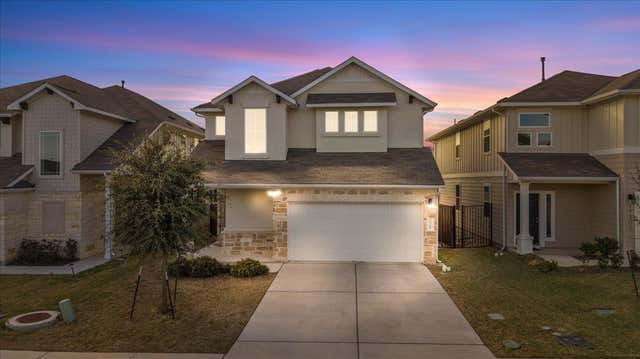
Similar Homes Nearby
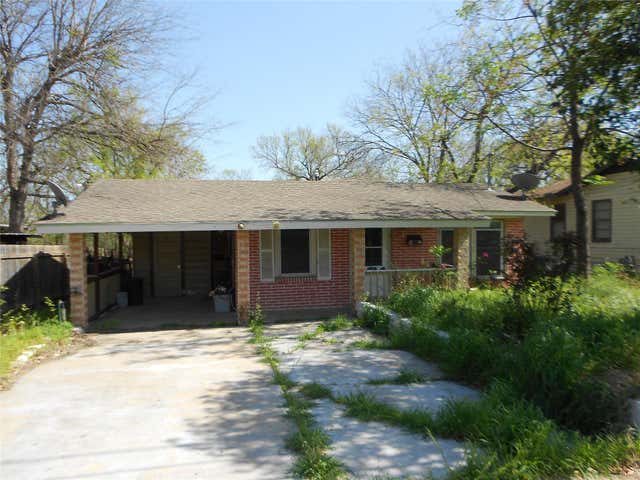

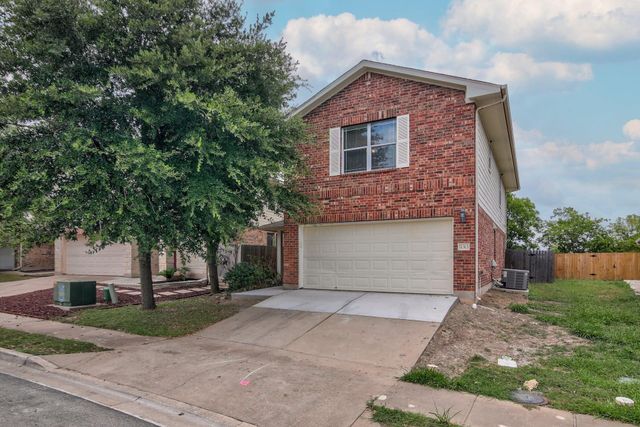
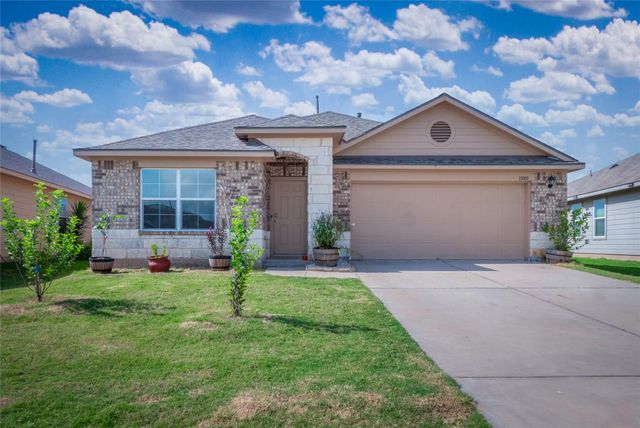
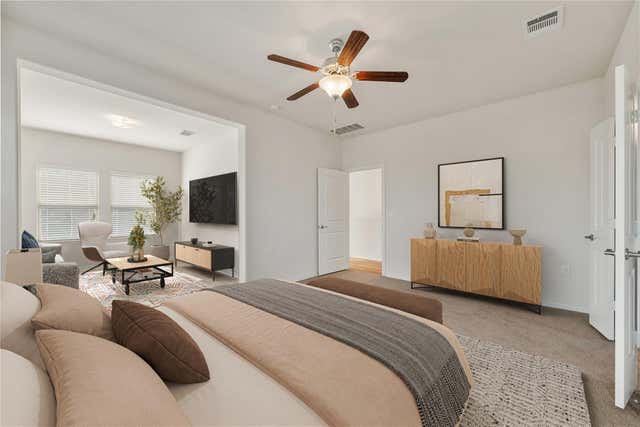

Similar Home Values
Comparable nearby listings and their asking prices.
| Address | Price | Beds | Baths | Sq Ft |
|---|---|---|---|---|
| 1423 Berene Ave, Austin, TX | $299,500 | 4 | 2 | 1,601 |
| 10721 Steinbeck DR, Austin, TX | $299,900 | 4 | 2 | 1,650 |
| 11313 Church Canyon DR, Austin, TX | $299,900 | 5 | 3 | 1,986 |
| 15001 Custis LN, Austin, TX | $299,999 | 4 | 2 | 1,857 |
| 5700 Arbor Hill LN, Austin, TX | $300,000 | 4 | 3 | 2,385 |
| 2106 Ponciana LOOP, Austin, TX | $305,000 | 4 | 2 | 1,309 |
Moving Cost Estimate
EXIT Agents in Austin


Listing Courtesy: LPT Realty, LLC - (512) 587-6577
Last Updated: 2026-06-03