

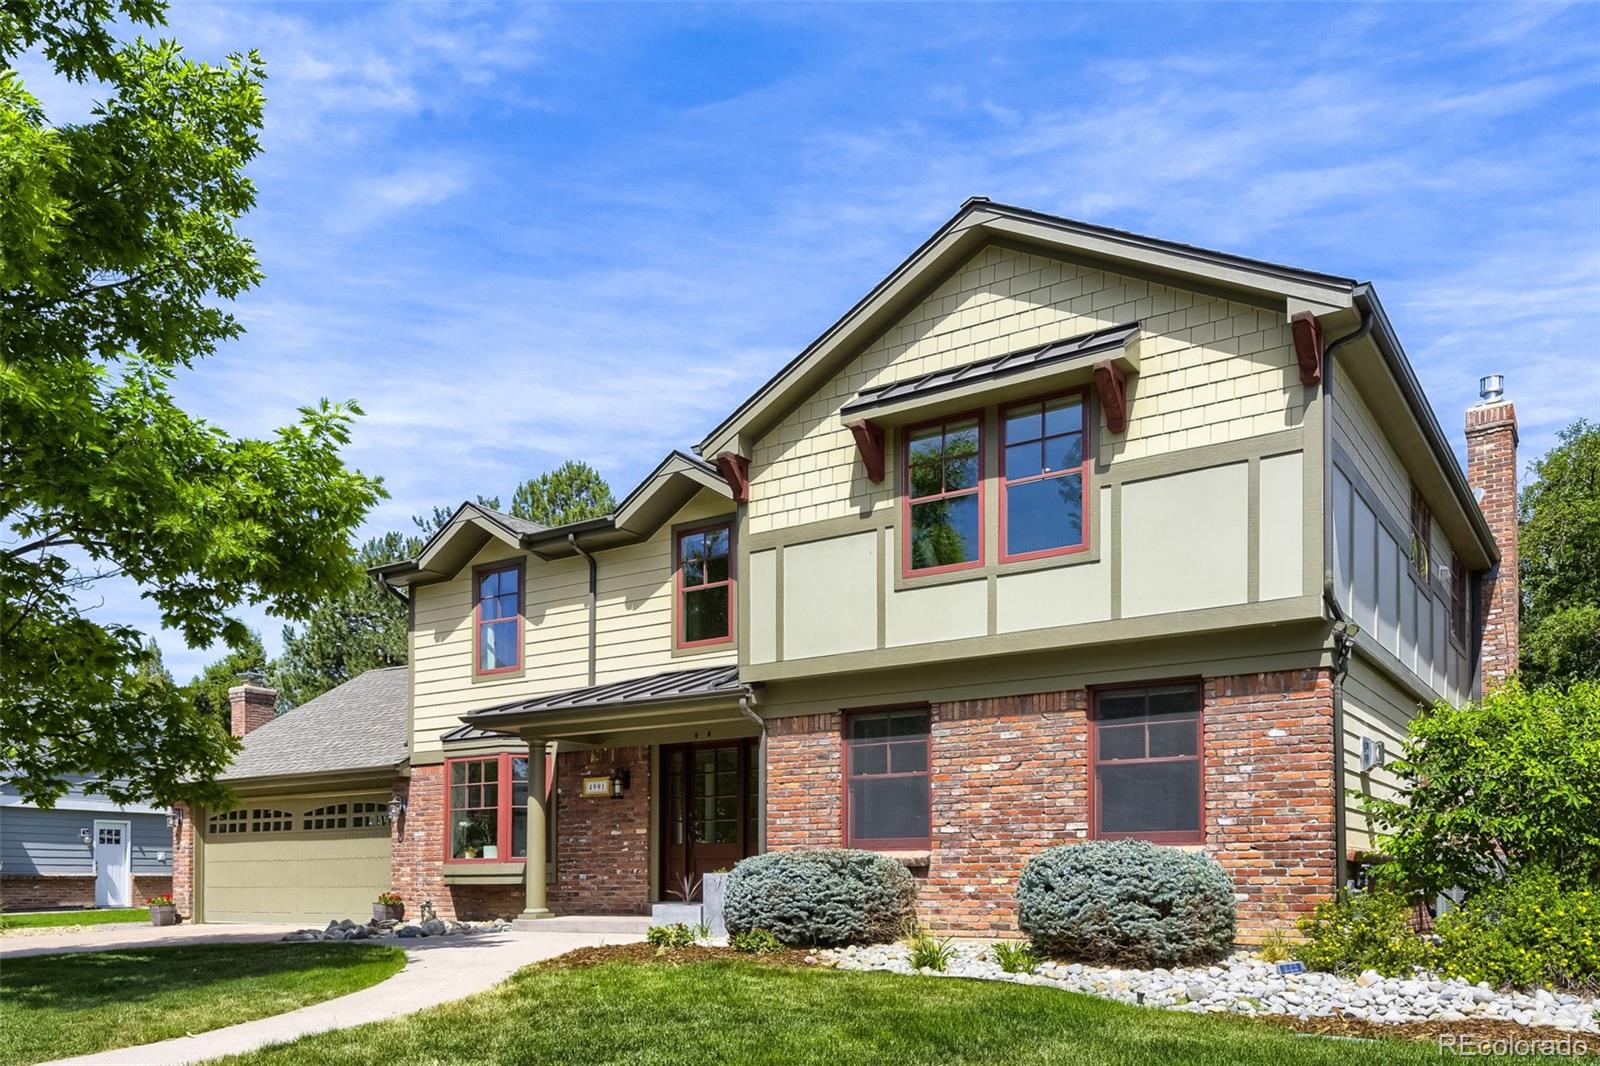
4991 S Boston Street, Greenwood Village, CO 80111
Cherry Creek Village · Arapahoe County
Key Facts
Description
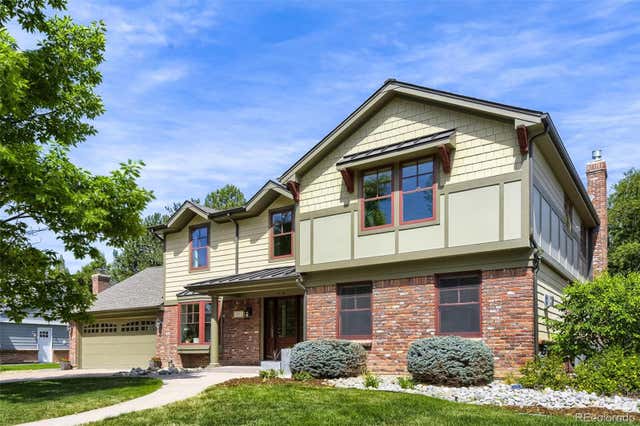
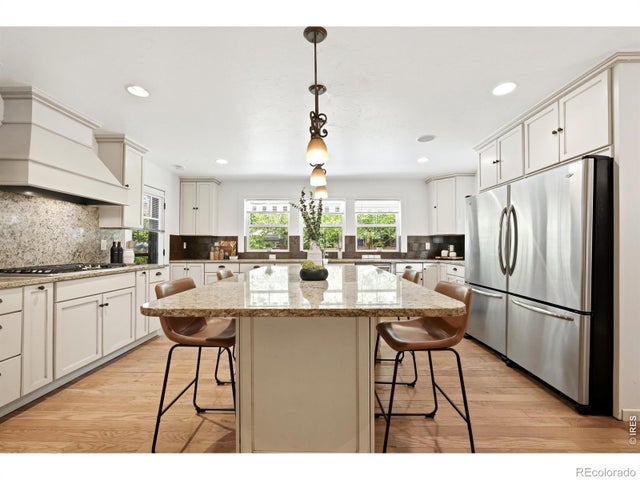
Perfectly positioned in a tree-lined neighborhood known for its expansive lots and exceptional location, this impressive 6 bedroom, 4 bathroom home offers 4,338 square feet of thoughtfully designed living space, all within walking distance of top-rated Cherry Creek schools. An architect-designed transformation to a Mountain Contemporary style creates outstanding curb appeal, complemented by James Hardie siding, Andersen windows, and professionally designed landscaping. Inside, the beautifully remodeled entryway featuring custom tile flooring and a grand staircase creates a stylish first impression and welcomes you to a dedicated dining room and a study with custom built-in bookshelves and striking fireplace. The inviting remodeled family room showcases a stacked-stone fireplace. The kitchen features white painted cabinetry, a walk-in pantry, and flows into a sunny breakfast nook with a large picture-frame window. Upstairs, the primary suite offers a private retreat, while three additional bedrooms, two renovated bathrooms, and an updated oversized laundry/craft room provide comfort and convenience. The finished basement expands the home's living space with large rec room, two non-conforming bedrooms and remodeled bathroom with a sauna, and storage room. Step outside to the picturesque backyard with a custom stacked-stone fire pit with built-in seating, an expansive patio, raised-bed gardens, and a large storage shed. Ideally located near shopping, restaurants, and more, with easy access to I-25 and I-225. Just 0.3 miles from Cherry Creek State Park and Reservoir, offering trails, swimming, paddleboarding, and fishing. Other highlights include upgraded electrical, new hot water heater, custom central air conditioning, and an efficient hot water baseboard heating system. Outstanding schools, extensive updates, timeless architecture, and a true sense of community make this a rare opportunity in a prime location. Virtual tour at www.4991Boston.com.
Property Information
Property Type
Residential
Sub-Type
Single Family Residence
Structure Type
House
Year Built
1968
Living Area
4,635 sq ft
Lot Size
0.23 acres
Garage Spaces
2
Parking Spaces
2
Ownership
Individual
Zoning
Residential
Days on Market
21
MLS® Listing#
8009697
Property Features
Interior
Exterior
Appliances
Cooling
Heating
Flooring
Fireplace
Basement
Parking
Laundry
Patio
Fencing
Lot Features
Construction
Foundation
Roof
Windows
Utilities
Sewer
Water Source
Rooms
- Main
- Upper
- Upper
- Main
- Basement
- BedroomUpper
- BedroomUpper
- BedroomBasement
- BedroomBasement
- BedroomUpper
- BedroomUpper
- DenMain
- Dining RoomMain
- Family RoomMain
- Game RoomBasement
- KitchenMain
- LaundryUpper
- Utility RoomBasement
Schools
- Elementary:
- Belleview
- Middle:
- Campus
- High:
- Cherry Creek
Financial Details
HOA
$50 / Annually
Cherry Creek Village South
Annual Taxes
$6,800
Tax year 2025
Parcel Number
031761981
Affordability Calculator
$265,000
Estimated monthly payment
$7,052/mo
Principal $1,060,000 · Est. interest $1,478,794 over 30 yrs
Neighborhood Market Statistics
How this home compares to active listings in Greenwood Village, CO
- $1,000,000
- Median Listing Price
- 48
- Median Days on Market
- 3,743
- Median Sq Ft
- $504
- Median Price / Sq Ft
- 188
- Active Listings
- This home’s price is 33% above the area median.
- Its price per sq ft is 43% below the area median.
Market statistics compiled from active EXIT Realty® and MLS listings in Greenwood Village, CO.
Location

Points of Interest in Greenwood Village, CO
Showing the Greenwood Village area map.
Nearby Schools
Belleview Elementary School
Elementary · 0.3 mi away
Campus Middle School
Secondary · 0.3 mi away
Cherry Creek High School
Secondary · 0.4 mi away
Cherry Creek School
School · 0.4 mi away
Greenwood Village Kindercare
School · 0.8 mi away
The Gardner School of DTC
School · 0.8 mi away
CLE International
School · 0.9 mi away
Primrose Schools
Elementary · 1.2 mi away
Colorado Media School
Secondary · 1.2 mi away
Samuels Elementary School
Elementary · 1.3 mi away
Fastrackids International
School · 1.4 mi away
High Plains Elementary School
Elementary · 1.5 mi away
Cherry Creek Academy
School · 1.6 mi away
Cottonwood Creek Elementary School
Elementary · 1.7 mi away
Beacon Country Day School
School · 1.9 mi away
Greenwood Elementary School
Elementary · 2.2 mi away
Southmoor Elementary School
Elementary · 2.2 mi away
Goddard School
School · 2.3 mi away
Holm Elementary School
Elementary · 2.3 mi away
West Middle School
Secondary · 2.3 mi away
Commute Calculator
Nearby Homes



Similar Homes Nearby


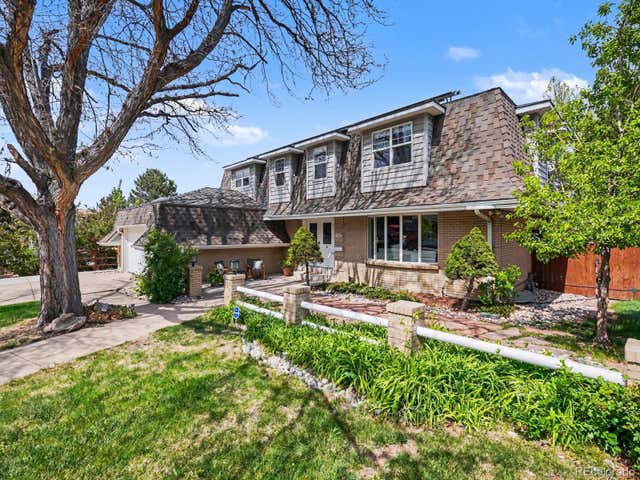
Similar Home Values
Comparable nearby listings and their asking prices.
| Address | Price | Beds | Baths | Sq Ft |
|---|---|---|---|---|
| 5549 S Hanover Way, Greenwood Village, CO | $1,099,000 | 5 | 3 | 2,370 |
| 5549 S Hanover Way, Greenwood Village, CO | $1,099,000 | 5 | 3 | 2,370 |
| 4228 S Alton St, Greenwood Village, CO | $1,195,000 | 5 | 4 | 4,543 |
| 4228 S Alton Street, Greenwood Village, CO | $1,195,000 | 5 | 4 | 4,543 |
Moving Cost Estimate
EXIT Agents in Greenwood Village


Listing Courtesy: RE/MAX Professionals - PSobania@gmail.com,303-807-2355
This publication is designed to provide information with regard to the subject matter covered. It is displayed with the understanding that the publisher and authors are not engaged in rendering real estate, legal, accounting, tax, or other professional services and that the publisher and authors are not offering such advice in this publication. If real estate, legal, or other expert assistance is required, the services of a competent, professional person should be sought. The information contained in this publication is subject to change without notice. METROLIST, INC., DBA RECOLORADO MAKES NO WARRANTY OF ANY KIND WITH REGARD TO THIS MATERIAL, INCLUDING, BUT NOT LIMITED TO, THE IMPLIED WARRANTIES OF MERCHANTABILITY AND FITNESS FOR A PARTICULAR PURPOSE. METROLIST, INC., DBA RECOLORADO SHALL NOT BE LIABLE FOR ERRORS CONTAINED HEREIN OR FOR ANY DAMAGES IN CONNECTION WITH THE FURNISHING, PERFORMANCE, OR USE OF THIS MATERIAL.
PUBLISHER'S NOTICE: All real estate advertised herein is subject to the Federal Fair Housing Act and the Colorado Fair Housing Act, which Acts make it illegal to make or publish any advertisement that indicates any preference, limitation, or discrimination based on race, color, religion, sex, handicap, familial status, or national origin.
METROLIST, INC., DBA RECOLORADO will not knowingly accept any advertising for real estate that is in violation of the law. All persons are hereby informed that all dwellings advertised are available on an equal opportunity basis.
Licensed in the state of Colorado
Data Terms of Use
The information contained in this publication is subject to change without notice. METROLIST, INC. MAKES NO WARRANTY OF ANY KIND WITH REGARD TO THIS MATERIAL, INCLUDING, BUT NOT LIMITED TO, THE IMPLIED WARRANTIES OF MERCHANTABILITY AND FITNESS FOR A PARTICULAR PURPOSE. METROLIST, INC. SHALL NOT BE LIABLE FOR ERRORS CONTAINED HEREIN OR FOR ANY DAMAGES IN CONNECTION WITH THE FURNISHING, PERFORMANCE, OR USE OF THIS MATERIAL.
 PUBLISHER'S NOTICE: All real estate advertised herein is subject to the Federal Fair Housing Act and the Colorado Fair Housing Act, which Acts make it illegal to make or publish any advertisement that indicates any preference, limitation, or discrimination based on race, color, religion, sex, handicap, familial status, or national origin.
METROLIST, INC. will not knowingly accept any advertising for real estate that is in violation of the law. All persons are hereby informed that all dwellings advertised are available on an equal opportunity basis.
©2017 METROLIST, INC. All Rights Reserved 7100 E. Belleview Ave. #110 Greenwood Village, CO 80111 USA
ALL RIGHTS RESERVED WORLDWIDE. No part of this publication may be reproduced, adapted, translated, stored in a retrieval system or transmitted in any form or by any means, electronic, mechanical, photocopying, recording, or otherwise, without the prior written permission of the publisher. The information contained herein including but not limited to all text, photographs, digital images, virtual tours, may be seeded and monitored for protection and tracking.