

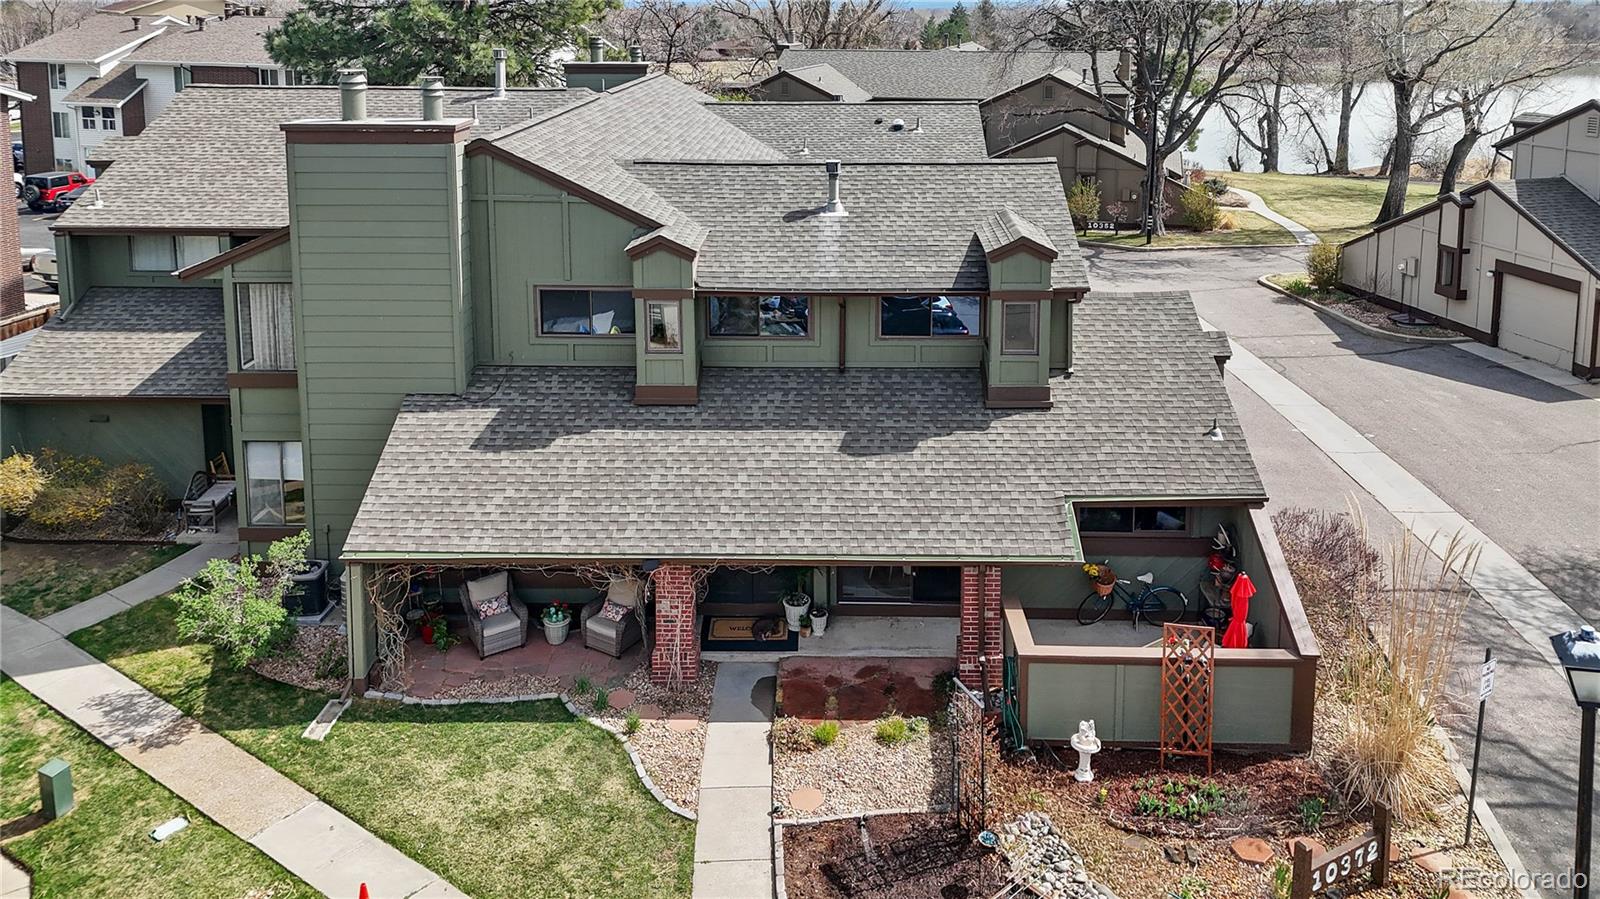
10372 W Florida Avenue A, Lakewood, CO 80232
Lake Lochwood Village · Jefferson County
Key Facts
Description
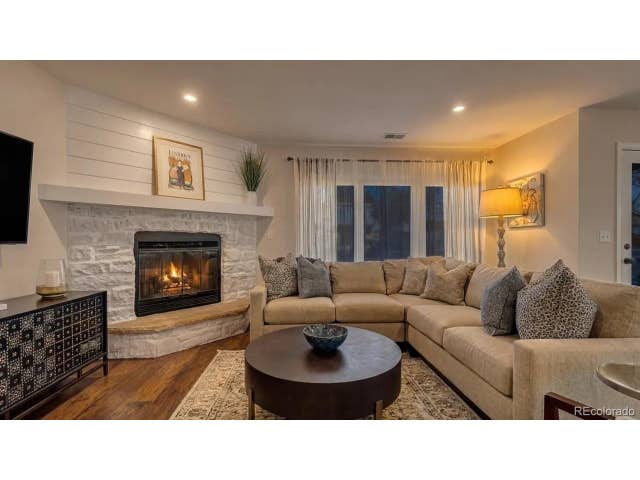
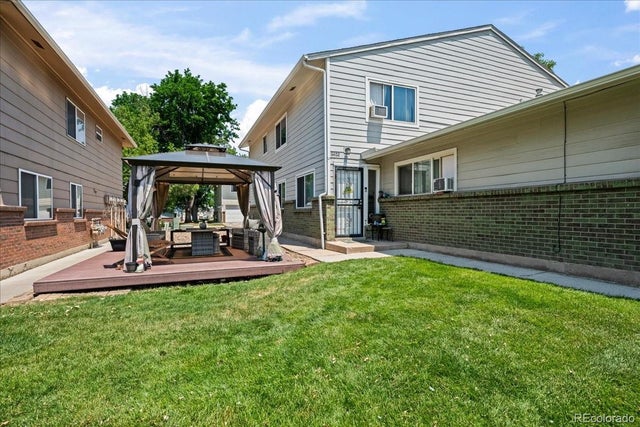
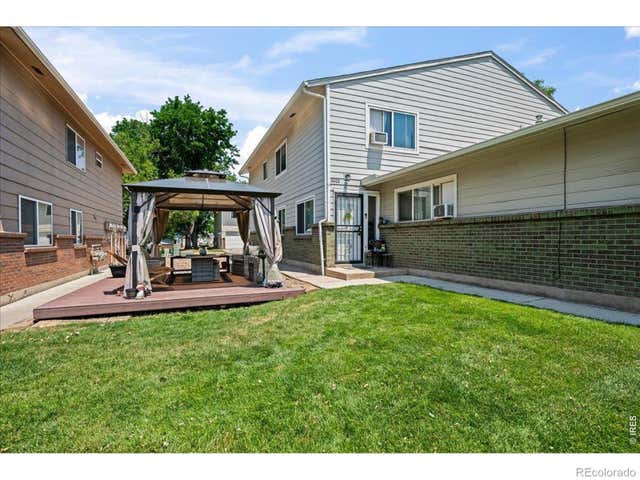
IMPROVED PRICE!! Enjoy low-maintenance living without giving up outdoor space in this highly desirable Lake Lochwood Village townhome, perfectly positioned near Smith Reservoir and Kendrick Lake. With trails, greenbelts, and open space just minutes away, this home offers easy access to the Colorado lifestyle, from morning walks to weekend bike rides and lakeside sunsets. Inside, refinished hardwood floors, updated kitchen countertops and backsplash, and fresh interior paint create a bright, modern feel that is truly move-in ready. The finished basement expands the home’s versatility and includes a ¾ bath, making it ideal as a third bedroom, home office, guest retreat, flexible bonus living area, or private mother-in-law suite to fit a variety of lifestyle needs. A unique feature of this home is the front yard, which offers the option for self-managed gardening, allowing owners to create and maintain beautiful flower beds or a personal vegetable garden while still benefiting from HOA-maintained community grounds, a rare blend of personalization and convenience. Relax on the covered front porch or patio, or take a short stroll to the community pool and nearby lakes. The HOA covers water, trash, snow removal, clubhouse access with pool amenities, and much more, providing true lock-and-leave ease and more time to enjoy Colorado. Parking and storage are abundant with a one-car attached garage, an additional deeded parking space, and ample guest parking. Quick access to downtown Denver, major employment centers, nearby highways, and Red Rocks Amphitheatre makes commuting and mountain getaways equally convenient. With flexible living space, thoughtful updates, gardening potential, peaceful location close to the lake, and exceptional access to outdoor recreation and Lakewood amenities, this townhome offers comfort, lifestyle, and convenience all in one inviting package.
Property Information
Property Type
Residential
Sub-Type
Condominium
Structure Type
Townhouse
Year Built
1974
Living Area
1,890 sq ft
Lot Size
0.02 acres
Garage Spaces
1
Parking Spaces
2
Ownership
Individual
Days on Market
108
MLS® Listing#
8015981
Property Features
Interior
Exterior
Appliances
Cooling
Heating
Flooring
Fireplace
Basement
Parking
Laundry
Patio
Fencing
Lot Features
Construction
Foundation
Roof
Windows
Security
Utilities
Sewer
Rooms
- 6 x 5Main
- 10 x 5Upper
- Bedroom19 x 16Upper
- Bedroom13 x 12Upper
- Den10 x 11Basement
- Dining Room11 x 10Main
- Kitchen10 x 8Main
- Laundry6 x 5Main
- Laundry9 x 5Basement
- Living Room15 x 11Main
- Utility Room19 x 10Basement
Schools
- Elementary:
- Kendrick Lakes
- Middle:
- Carmody
- High:
- Bear Creek
Financial Details
HOA
$485 / Monthly
KC & Associates
Annual Taxes
$2,288
Tax year 2024
Parcel Number
132313
Directions
From 285, exit north onto S Kipling Pkwy. Turn right onto W Florida Ave, then take the first right. At the roundabout, go left. Continue to the “T” intersection and turn left—the property will be at the end of the street on the left.
Affordability Calculator
$90,400
Estimated monthly payment
$2,406/mo
Principal $361,600 · Est. interest $504,464 over 30 yrs
Neighborhood Market Statistics
How this home compares to active listings in Lakewood, CO
- $513,502
- Median Listing Price
- 60
- Median Days on Market
- 1,680
- Median Sq Ft
- $304
- Median Price / Sq Ft
- 911
- Active Listings
- This home’s price is 12% below the area median.
- Its price per sq ft is 21% below the area median.
Market statistics compiled from active EXIT Realty® and MLS listings in Lakewood, CO.
Location

Points of Interest in Lakewood, CO
Showing the Lakewood area map.
Nearby Schools
Jacob Academy
School · 0.5 mi away
Kendrick Lakes Elementary School
Elementary · 0.7 mi away
Carmody Middle School
Secondary · 0.7 mi away
Jacob Academy
School · 1.1 mi away
Patterson International
Elementary · 1.1 mi away
Belmar Elementary School
Elementary · 1.1 mi away
Dunstan Middle School
Secondary · 1.3 mi away
Green Gables Elementary School
Elementary · 1.3 mi away
Devinny Elementary School
Elementary · 1.3 mi away
Glennon Heights Elementary School
Elementary · 1.3 mi away
Augustine Classical Academy
School · 1.4 mi away
Goddard School
School · 1.5 mi away
Green Mountain High School
Secondary · 1.6 mi away
Hutchinson Elementary School
Elementary · 1.7 mi away
Alameda International Junior/Senior High School
Secondary · 1.7 mi away
Westgate Elementary School
Elementary · 1.8 mi away
Concordia Lutheran Preschool
School · 1.9 mi away
Foothills Elementary School
Elementary · 1.9 mi away
Colorado Virtual Academy
Secondary · 2.0 mi away
Astravo Online Academy Middle School
Elementary · 2.0 mi away
Commute Calculator
Nearby Homes

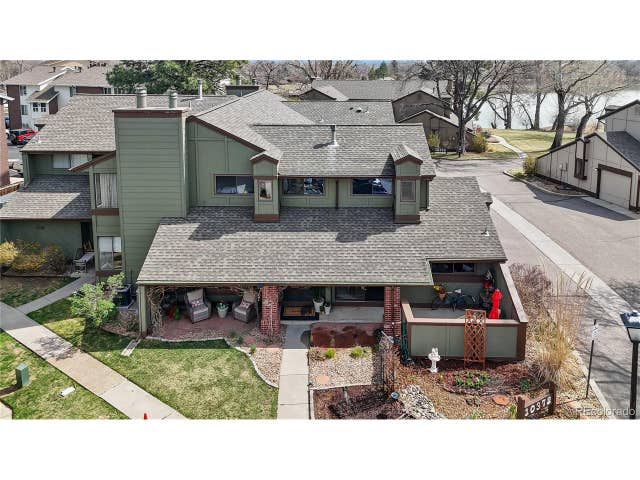

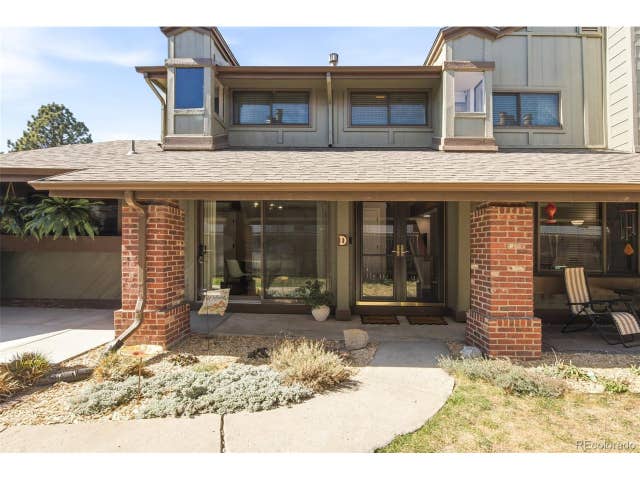
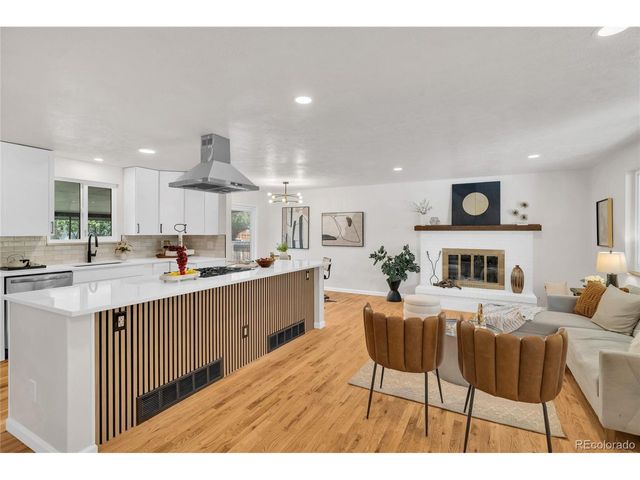

Similar Homes Nearby



Similar Home Values
Comparable nearby listings and their asking prices.
| Address | Price | Beds | Baths | Sq Ft |
|---|---|---|---|---|
| 3600 S Pierce Street 2-102, Lakewood, CO | $319,000 | 2 | 2 | 1,024 |
| 3600 S Pierce St 2-102, Lakewood, CO | $319,000 | 2 | 2 | 1,024 |
| 7309 W Hampden Avenue 6402, Lakewood, CO | $319,700 | 2 | 1 | 922 |
| 7309 W Hampden Ave 6402, Lakewood, CO | $319,700 | 2 | 1 | 922 |
| 7309 W Hampden Avenue 6402, Lakewood, CO | $319,700 | 2 | 1 | 922 |
| 7309 W Hampden Ave 6402, Lakewood, CO | $319,700 | 2 | 1 | 922 |
Moving Cost Estimate
EXIT Agents in Lakewood


Listing Courtesy: Real Broker, LLC DBA Real - tina@cartayahomes.com,303-933-9193
This publication is designed to provide information with regard to the subject matter covered. It is displayed with the understanding that the publisher and authors are not engaged in rendering real estate, legal, accounting, tax, or other professional services and that the publisher and authors are not offering such advice in this publication. If real estate, legal, or other expert assistance is required, the services of a competent, professional person should be sought. The information contained in this publication is subject to change without notice. METROLIST, INC., DBA RECOLORADO MAKES NO WARRANTY OF ANY KIND WITH REGARD TO THIS MATERIAL, INCLUDING, BUT NOT LIMITED TO, THE IMPLIED WARRANTIES OF MERCHANTABILITY AND FITNESS FOR A PARTICULAR PURPOSE. METROLIST, INC., DBA RECOLORADO SHALL NOT BE LIABLE FOR ERRORS CONTAINED HEREIN OR FOR ANY DAMAGES IN CONNECTION WITH THE FURNISHING, PERFORMANCE, OR USE OF THIS MATERIAL.
PUBLISHER'S NOTICE: All real estate advertised herein is subject to the Federal Fair Housing Act and the Colorado Fair Housing Act, which Acts make it illegal to make or publish any advertisement that indicates any preference, limitation, or discrimination based on race, color, religion, sex, handicap, familial status, or national origin.
METROLIST, INC., DBA RECOLORADO will not knowingly accept any advertising for real estate that is in violation of the law. All persons are hereby informed that all dwellings advertised are available on an equal opportunity basis.
Licensed in the state of Colorado
Data Terms of Use
The information contained in this publication is subject to change without notice. METROLIST, INC. MAKES NO WARRANTY OF ANY KIND WITH REGARD TO THIS MATERIAL, INCLUDING, BUT NOT LIMITED TO, THE IMPLIED WARRANTIES OF MERCHANTABILITY AND FITNESS FOR A PARTICULAR PURPOSE. METROLIST, INC. SHALL NOT BE LIABLE FOR ERRORS CONTAINED HEREIN OR FOR ANY DAMAGES IN CONNECTION WITH THE FURNISHING, PERFORMANCE, OR USE OF THIS MATERIAL.
 PUBLISHER'S NOTICE: All real estate advertised herein is subject to the Federal Fair Housing Act and the Colorado Fair Housing Act, which Acts make it illegal to make or publish any advertisement that indicates any preference, limitation, or discrimination based on race, color, religion, sex, handicap, familial status, or national origin.
METROLIST, INC. will not knowingly accept any advertising for real estate that is in violation of the law. All persons are hereby informed that all dwellings advertised are available on an equal opportunity basis.
©2017 METROLIST, INC. All Rights Reserved 7100 E. Belleview Ave. #110 Greenwood Village, CO 80111 USA
ALL RIGHTS RESERVED WORLDWIDE. No part of this publication may be reproduced, adapted, translated, stored in a retrieval system or transmitted in any form or by any means, electronic, mechanical, photocopying, recording, or otherwise, without the prior written permission of the publisher. The information contained herein including but not limited to all text, photographs, digital images, virtual tours, may be seeded and monitored for protection and tracking.