

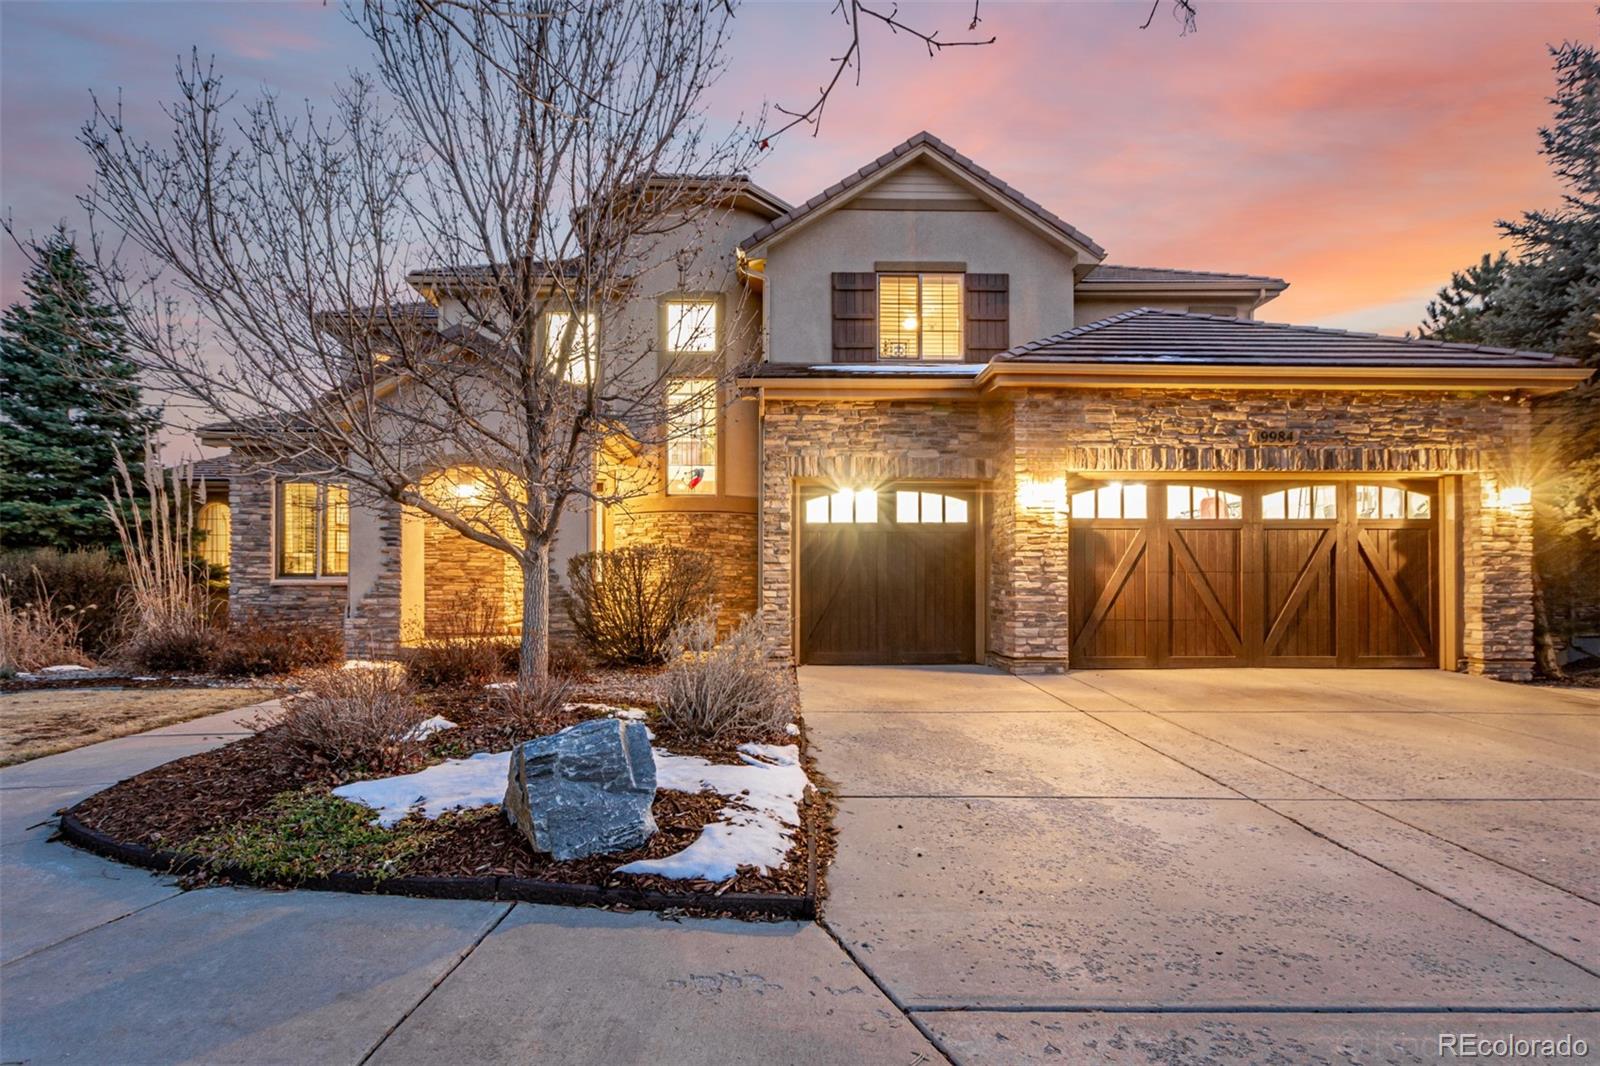
19984 E Crooked Pine Circle, Parker, CO 80134
Pine Bluffs · Douglas County
Key Facts
Description
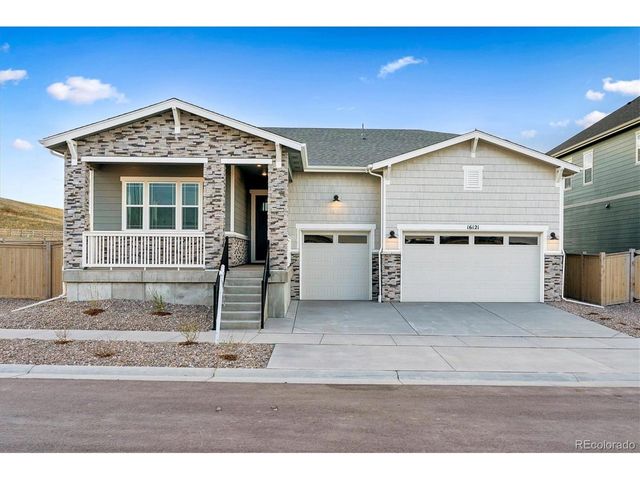
Toll Brother's Model home for the highly sought after Pine Bluffs Community. This home is absolutely amazing! Striking stone-accented façade & exceptional design throughout! An inviting entry welcomes you into a thoughtfully designed split floor plan featuring a carpeted living room, surround sound speakers in select rooms, plantation shutters on the right windows, a private den with French doors, & formal dining room w/tray ceiling & Roman pillars. Gourmet kitchen enjoys a large center breakfast bar island with custom granite countertops, a walk-in pantry, gorgeous cabinetry, stone backsplash, SS appliances, & a bright breakfast nook. A versatile bonus room w/wet bar, powder room, & family room centered around a charming fireplace completes the main level! The main retreat has a vaulted ceiling, its own wet bar, & a spa-like ensuite w/separate tub/shower, dual vanities, & walk-in closet. Every bedroom offers the comfort & privacy of its own bathroom! Downstairs, the walk-out basement expands the living space with incredible amenities, including a two-way fireplace, kitchenette, media room, sunny breakfast/poker room, bar and thermostatically controlled wine cellar. Plus, a well-equipped laundry room w/sink & cabinetry. Outside, discover a covered area off the main floor with million dollar views, a covered patio below, a cozy fire pit area, beautiful paver accents, & mature trees galore. Do not miss the 3-car garage for your vehicles! The pride of ownership and the Crown Jewel of Pine Bluffs. This highly desired neighborhood features dense, heavily treed topography literally minutes from all that Parker, Colorado has to offer. See it, love it, live it!
Property Information
Property Type
Residential
Sub-Type
Single Family Residence
Structure Type
House
Year Built
2006
Living Area
7,023 sq ft
Lot Size
0.27 acres
Garage Spaces
3
Parking Spaces
3
Ownership
Individual
Zoning
Res
Days on Market
68
MLS® Listing#
8050843
Property Features
Interior
Exterior
Appliances
Cooling
Heating
Flooring
Fireplace
Basement
Parking
Laundry
Patio
Fencing
Lot Features
Construction
Roof
Security
Utilities
Sewer
Water Source
Rooms
- Basement
- Upper
- Basement
- Main
- Upper
- Upper
- Upper
- BedroomBasement
- BedroomUpper
- BedroomUpper
- BedroomUpper
- BedroomUpper
- Bonus RoomBasement
- DenMain
- Dining RoomMain
- Dining RoomBasement
- Family RoomMain
- Game RoomMain
- KitchenBasement
- KitchenMain
- LaundryMain
- Living RoomMain
- Media RoomBasement
- Utility RoomBasement
Schools
- Elementary:
- Iron Horse
- Middle:
- Cimarron
- High:
- Legend
Financial Details
HOA
$150 / Monthly
Pine Bluffs HOA
Annual Taxes
$8,508
Tax year 2025
Parcel Number
R0459763
Directions
Hilltop Rd & Hess Rd/ Head northwest onto Hilltop Rd, Turn left onto East Narrow Pine Parkway, Turn right onto E Crooked Pine Cir. Property will be on the left.
Affordability Calculator
$287,800
Estimated monthly payment
$7,659/mo
Principal $1,151,200 · Est. interest $1,606,026 over 30 yrs
Neighborhood Market Statistics
How this home compares to active listings in Parker, CO
- $724,942
- Median Listing Price
- 47
- Median Days on Market
- 2,719
- Median Sq Ft
- $280
- Median Price / Sq Ft
- 1,200
- Active Listings
- This home’s price is 98% above the area median.
- Its price per sq ft is 27% below the area median.
Market statistics compiled from active EXIT Realty® and MLS listings in Parker, CO.
Location

Points of Interest in Parker, CO
Showing the Parker area map.
Nearby Schools
Imagination Plus
Elementary · 0.4 mi away
Iron Horse Elementary School
Elementary · 0.6 mi away
Goddard School
School · 0.8 mi away
Legend High School
Secondary · 1.4 mi away
Cimarron Middle
Elementary · 1.4 mi away
Pioneer Elementary School
Elementary · 1.5 mi away
Parker Montessori
Elementary · 1.5 mi away
Legacy Point Elementary School
Elementary · 1.7 mi away
Official Cimarron Middle School
Secondary · 1.7 mi away
Primrose Schools
Elementary · 1.8 mi away
American Academy
School · 2.0 mi away
Christian Home Educators of Colorado (Chec)
Elementary · 2.1 mi away
Lutheran High School
Secondary · 2.1 mi away
Frontier Valley Elementary School
Elementary · 2.2 mi away
Parker Core Knowledge
School · 2.4 mi away
Colorado Early Colleges Parker
Secondary · 2.4 mi away
Prairie Crossing Elementary School
Elementary · 2.4 mi away
Gold Rush Elementary
Elementary · 2.5 mi away
Cherokee Trail Elementary School
Elementary · 2.5 mi away
Pepc Early Learning Center
School · 2.5 mi away
Commute Calculator
Nearby Homes

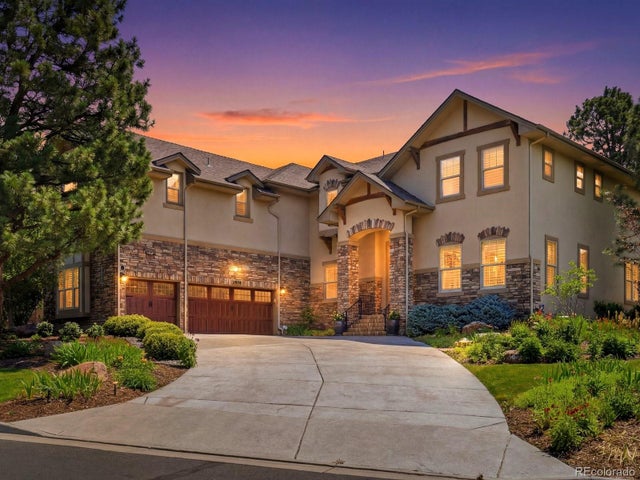
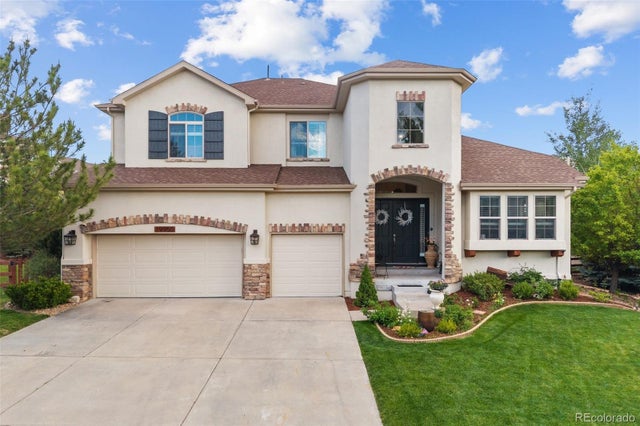
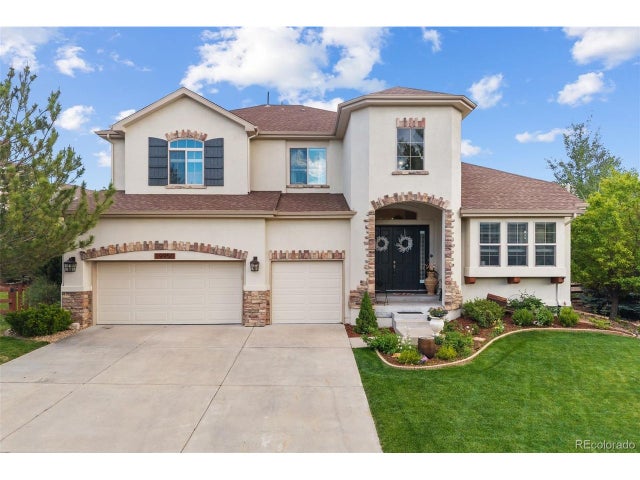
Similar Homes Nearby
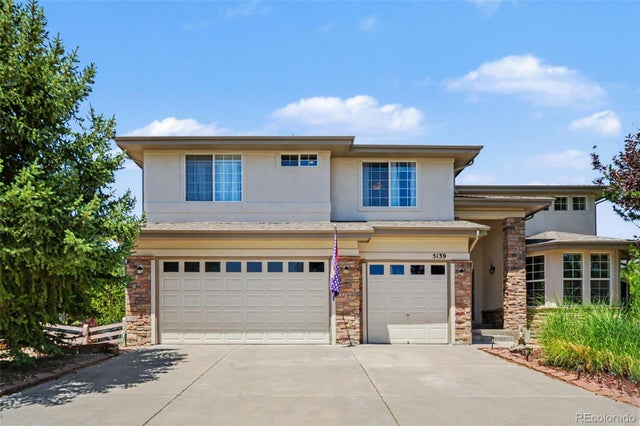


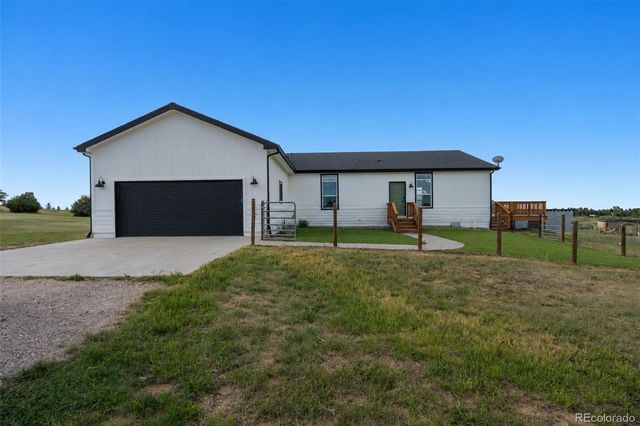

Similar Home Values
Comparable nearby listings and their asking prices.
| Address | Price | Beds | Baths | Sq Ft |
|---|---|---|---|---|
| 5139 Streambed Trail, Parker, CO | $1,025,000 | 4 | 5 | 4,804 |
| 5139 Streambed Trl, Parker, CO | $1,025,000 | 4 | 5 | 4,804 |
| 8036 Flintwood Rd, Parker, CO | $1,045,000 | 4 | 3 | 1,920 |
| 8036 Flintwood Road, Parker, CO | $1,045,000 | 4 | 3 | 1,920 |
| 16121 Amaryllis Ave, Parker, CO | $1,049,950 | 4 | 5 | 4,390 |
| 16121 Amaryllis Avenue, Parker, CO | $1,049,950 | 4 | 5 | 4,390 |
Moving Cost Estimate
EXIT Agents in Parker


Listing Courtesy: RE/MAX Alliance - wesleymhardin@comcast.net,303-693-6666
This publication is designed to provide information with regard to the subject matter covered. It is displayed with the understanding that the publisher and authors are not engaged in rendering real estate, legal, accounting, tax, or other professional services and that the publisher and authors are not offering such advice in this publication. If real estate, legal, or other expert assistance is required, the services of a competent, professional person should be sought. The information contained in this publication is subject to change without notice. METROLIST, INC., DBA RECOLORADO MAKES NO WARRANTY OF ANY KIND WITH REGARD TO THIS MATERIAL, INCLUDING, BUT NOT LIMITED TO, THE IMPLIED WARRANTIES OF MERCHANTABILITY AND FITNESS FOR A PARTICULAR PURPOSE. METROLIST, INC., DBA RECOLORADO SHALL NOT BE LIABLE FOR ERRORS CONTAINED HEREIN OR FOR ANY DAMAGES IN CONNECTION WITH THE FURNISHING, PERFORMANCE, OR USE OF THIS MATERIAL.
PUBLISHER'S NOTICE: All real estate advertised herein is subject to the Federal Fair Housing Act and the Colorado Fair Housing Act, which Acts make it illegal to make or publish any advertisement that indicates any preference, limitation, or discrimination based on race, color, religion, sex, handicap, familial status, or national origin.
METROLIST, INC., DBA RECOLORADO will not knowingly accept any advertising for real estate that is in violation of the law. All persons are hereby informed that all dwellings advertised are available on an equal opportunity basis.
Licensed in the state of Colorado
Data Terms of Use
The information contained in this publication is subject to change without notice. METROLIST, INC. MAKES NO WARRANTY OF ANY KIND WITH REGARD TO THIS MATERIAL, INCLUDING, BUT NOT LIMITED TO, THE IMPLIED WARRANTIES OF MERCHANTABILITY AND FITNESS FOR A PARTICULAR PURPOSE. METROLIST, INC. SHALL NOT BE LIABLE FOR ERRORS CONTAINED HEREIN OR FOR ANY DAMAGES IN CONNECTION WITH THE FURNISHING, PERFORMANCE, OR USE OF THIS MATERIAL.
 PUBLISHER'S NOTICE: All real estate advertised herein is subject to the Federal Fair Housing Act and the Colorado Fair Housing Act, which Acts make it illegal to make or publish any advertisement that indicates any preference, limitation, or discrimination based on race, color, religion, sex, handicap, familial status, or national origin.
METROLIST, INC. will not knowingly accept any advertising for real estate that is in violation of the law. All persons are hereby informed that all dwellings advertised are available on an equal opportunity basis.
©2017 METROLIST, INC. All Rights Reserved 7100 E. Belleview Ave. #110 Greenwood Village, CO 80111 USA
ALL RIGHTS RESERVED WORLDWIDE. No part of this publication may be reproduced, adapted, translated, stored in a retrieval system or transmitted in any form or by any means, electronic, mechanical, photocopying, recording, or otherwise, without the prior written permission of the publisher. The information contained herein including but not limited to all text, photographs, digital images, virtual tours, may be seeded and monitored for protection and tracking.