

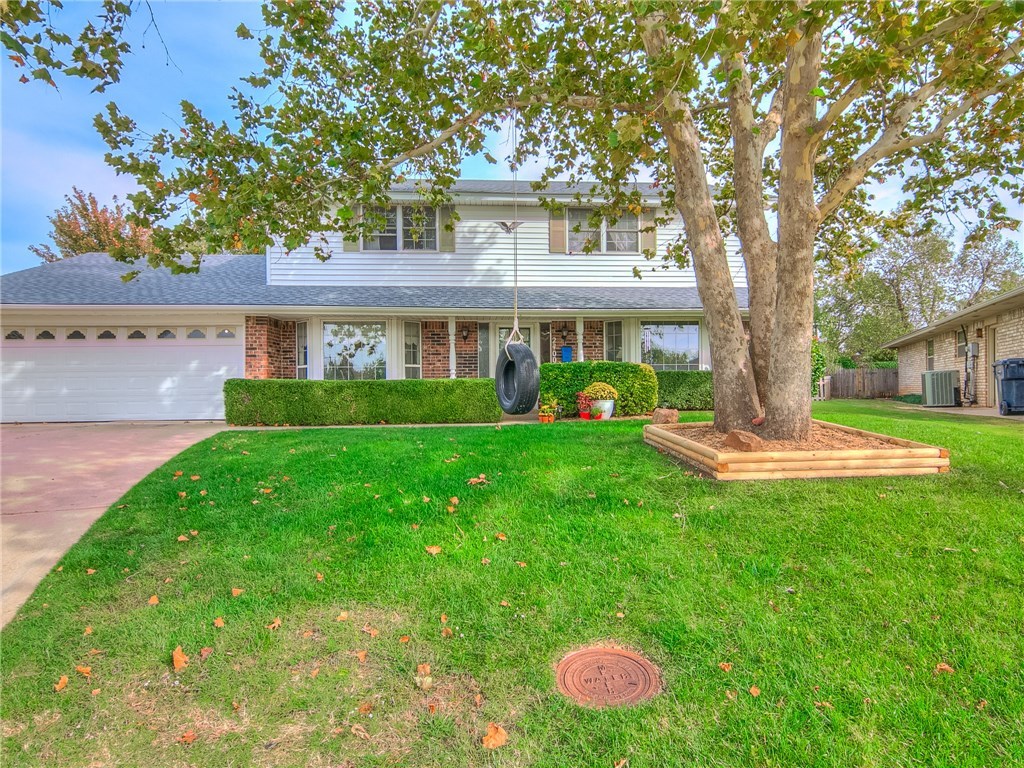
2400 NW 118th, Oklahoma City, OK 73120
Oklahoma County
Key Facts
Description
A FABULOUS & CHARMING home in Camelot on the end of a Cul-De-Sac! You will avsolutely love this 2-story beauty. There is so much CHARACTER in this home & it's full of amazing natural light! The living room has an incredible VAULTED CEILING with large windows & plenty of space! The adjoining den/sitting room has a gas burning fireplace and is a perfect spot for reading a book or having a cozy conversation. A wonderful & spacious front room can be used as a study, office, media room or playroom! You will adore the dining room off the kitchen! And speaking of kitchen, there is plenty of storage space, counter-top space and even room for a breakfast table! All the bedrooms are spacious and have nice closets! The master bathroom has been nicely updated with new shower tile. Beautiful carpet has RECENTLY been installed! Laminate wood floors added in 2016. There is also a sprinkler system and an amazing backyard perfect for entertaining.
Property Information
Property Type
Residential
Sub-Type
Single Family Residence
Style
Traditional
Year Built
1973
Living Area
2,661 sq ft
Lot Size
10,832 sq ft
Garage Spaces
2
Days on Market
37
MLS® Listing#
805181
Property Features
Appliances
Cooling
Heating
Flooring
Fireplace
Lot Features
Construction
Foundation
Roof
Financial Details
Parcel Number
2400NW118th10573120
Directions
From May Ave, head East on NW 122nd Street. Turn South on Greystone Avenue and follow for several blocks. Turn East onto NW 118th. Home sits at the end of the cul-de-sac.
Affordability Calculator
$36,800
Estimated monthly payment
$979/mo
Principal $147,200 · Est. interest $205,357 over 30 yrs
Neighborhood Market Statistics
How this home compares to active listings in Oklahoma City, OK
- $290,631
- Median Listing Price
- 52
- Median Days on Market
- 1,725
- Median Sq Ft
- $157
- Median Price / Sq Ft
- 2,452
- Active Listings
- This home’s price is 37% below the area median.
- Its price per sq ft is 56% below the area median.
Market statistics compiled from active EXIT Realty® and MLS listings in Oklahoma City, OK.
Location

Points of Interest in Oklahoma City, OK
Showing the Oklahoma City area map.
Nearby Schools
John Marshall Enterprise Middle School
Elementary · 0.2 mi away
Greystone Upper es
School · 0.2 mi away
Stonegate Elementary School
Elementary · 0.5 mi away
OKC Montessori
Elementary · 0.5 mi away
St Eugene Catholic School
School · 0.8 mi away
Heritage Hall School
School · 0.8 mi away
Quail Creek Elementary School
Elementary · 0.8 mi away
Ridgeview Elementary School
Elementary · 1.3 mi away
Casady School
Secondary · 1.6 mi away
King's Gate Christian School
School · 1.6 mi away
John Marshall High School
Secondary · 1.8 mi away
Village Montessori School
Elementary · 1.8 mi away
Johnson Elementary School
Elementary · 1.9 mi away
Britton Nursery School
School · 2.0 mi away
Britton Elementary School
Elementary · 2.0 mi away
Crossings Christian School
Secondary · 2.3 mi away
Little Hearts Child Development Ctr
School · 2.3 mi away
West Nichols Hills Elementary School
Elementary · 2.5 mi away
Summit Middle School
Secondary · 2.5 mi away
Mercy School Institute
Secondary · 2.6 mi away
Commute Calculator
Nearby Homes
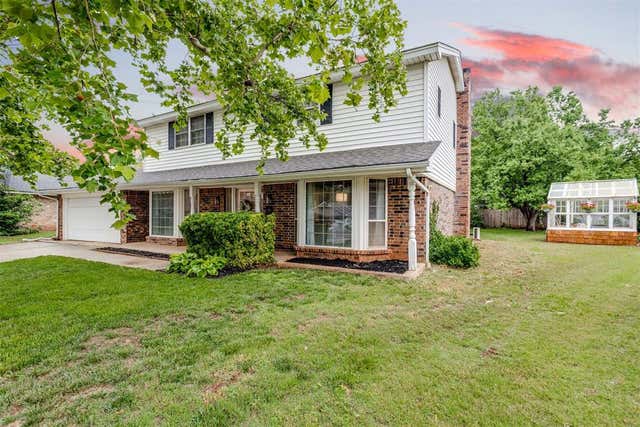


Similar Homes Nearby
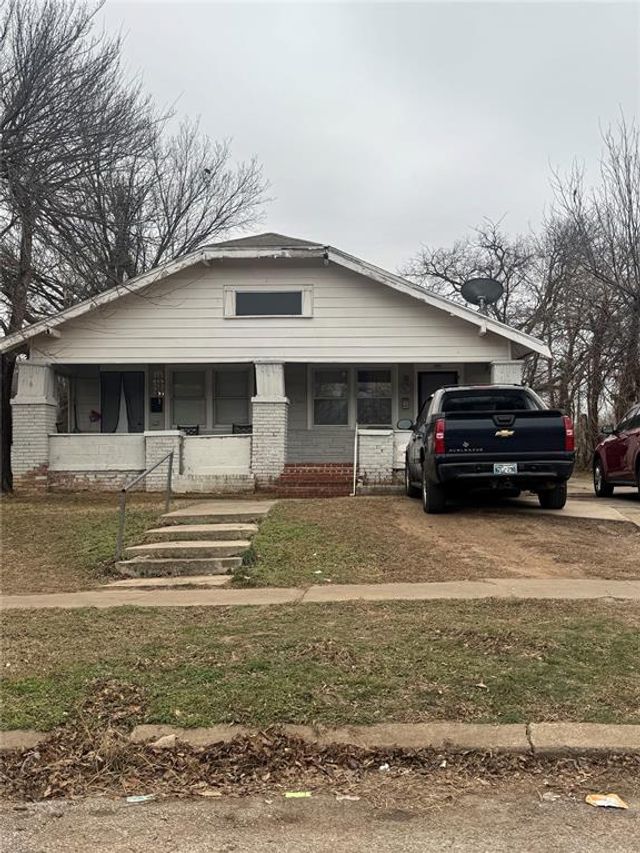


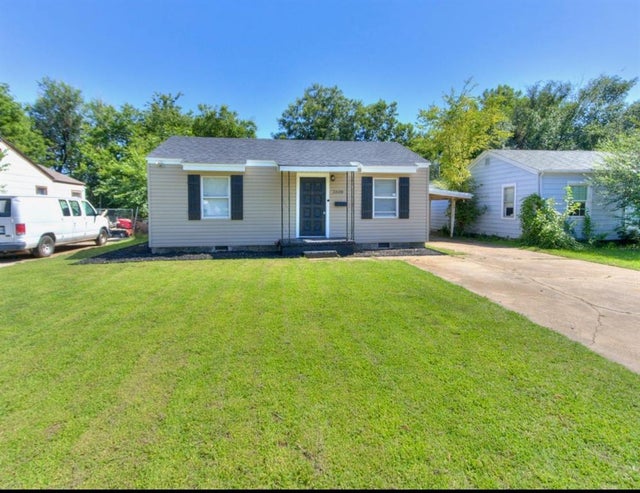


Similar Home Values
Comparable nearby listings and their asking prices.
| Address | Price | Beds | Baths | Sq Ft |
|---|---|---|---|---|
| 1310 NE 17th Street, Oklahoma City, OK | $129,000 | 4 | — | 1,725 |
| 1009 Bell Drive, Midwest City, OK | $129,750 | 3 | 1 | 879 |
| 3004 Pioneer Avenue, Oklahoma City, OK | $129,999 | 3 | 2 | 1,151 |
| 2608 NE 21st Street, Oklahoma City, OK | $129,999 | 3 | 2 | 1,464 |
| 532 Showalter Drive, Midwest City, OK | $130,000 | 3 | 1 | 1,150 |
| 2816 SW 39th Street, Oklahoma City, OK | $130,000 | 3 | 1 | 1,023 |
Moving Cost Estimate
EXIT Agents in Oklahoma City



Listing Courtesy: Kevo Properties - 4054947222
Presented by: Mark R. Von Feldt
157779