

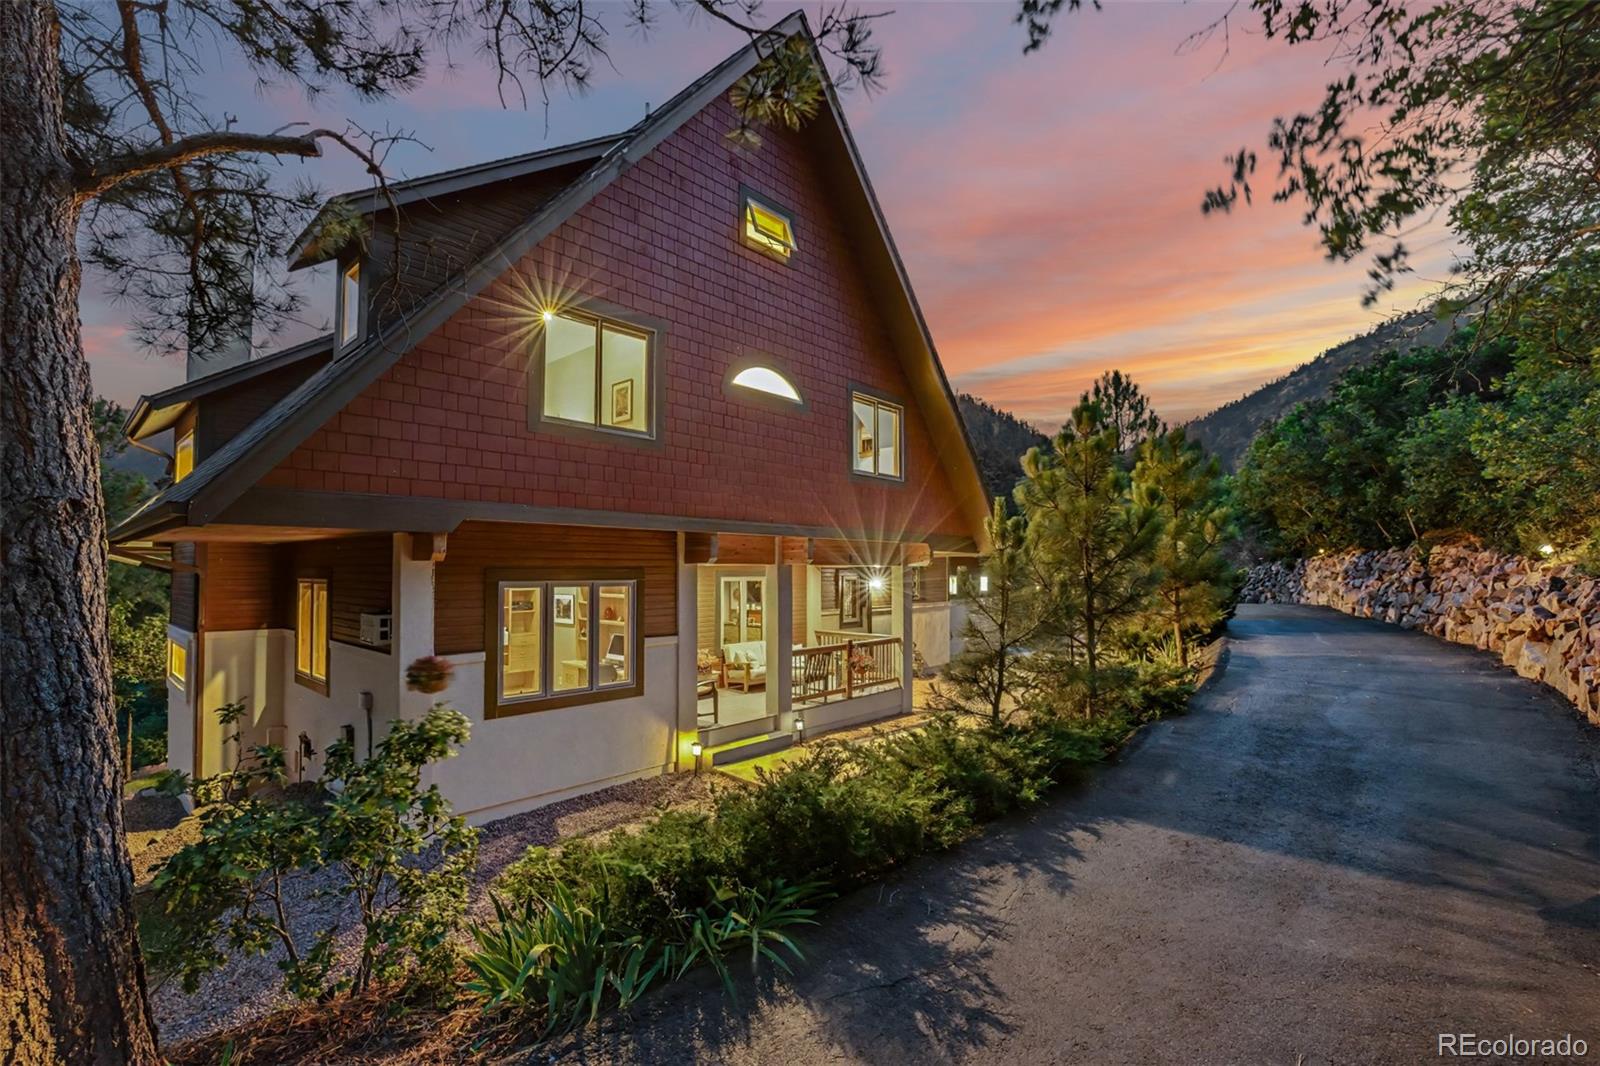
400 Valley Crescent Street, Palmer Lake, CO 80133
Willow Hill · El Paso County
Key Facts
Description
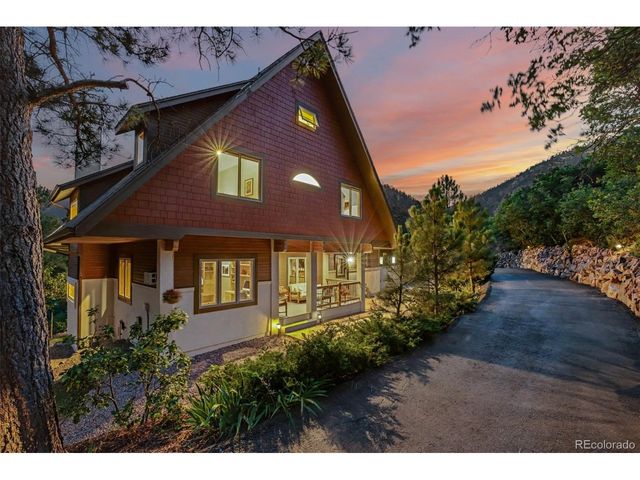
Some homes offer square footage. This one offers an experience. Sarah Susanka's renderings inspired local craftsman Tom Day to create a home where architecture embraces the landscape. Monument Creek flows below the property, Chautauqua Mountain fills the view, and 2.21 wooded acres become part of everyday life. Handcrafted alder millwork, custom glass transoms, bamboo flooring and built-ins reflect rare craftsmanship. The welcoming front porch leads to a home thoughtfully designed to live larger than its footprint. The kitchen features custom birch cabinetry, slab granite, an oversized island and a huge walk-in pantry, opening to a dining room with custom built-ins, a slab granite buffet and statement mirror before flowing into the living room with a gas fireplace. Visitors often remark on the spacious living areas, abundant storage and how the home lives far larger than its footprint. The composite deck includes a natural gas hookup for grilling. A main-level office with built-ins, spacious bedrooms, bonus spaces and a private guest suite with its own staircase from the garage provide flexibility. The walk-out lower level offers a wood-burning fireplace, wet bar, guest bedroom and full bath. Radiant heat, tankless on-demand hot water, whole-house audio, central vacuum, hardwired internet and additional rear parking continue the thoughtful design. Private trails lead to secluded sitting areas, a picnic table beside the creek and direct access to the Palmer Lake Reservoir Trail. Walk to Palmer Lake for kayaking, paddleboarding, fishing, disc golf or the shoreline trail, then cross the pedestrian bridge into town for coffee, restaurants and community events. Glen Park, with tennis, pickleball and playgrounds, is just around the corner. Wake to mountain views, spend the day in Palmer Lake, then return to your own trails, your own creek and your own quiet corner beneath the Milky Way. It's the rare opportunity to walk to town while still feeling secluded in the woods.
Property Information
Property Type
Residential
Sub-Type
Single Family Residence
Structure Type
House
Year Built
2001
Living Area
4,459 sq ft
Lot Size
2.21 acres
Garage Spaces
2
Parking Spaces
6
Ownership
Individual
Days on Market
5
MLS® Listing#
8052021
Property Features
Interior
Exterior
Appliances
Cooling
Heating
Flooring
Fireplace
Basement
Parking
Laundry
Patio
Fencing
Lot Features
Construction
Roof
Sewer
Water Source
Rooms
- 8.7 x 5.2Main
- 10.1 x 7.1Upper
- 6.4 x 8.3Upper
- 7.6 x 9.5Basement
- 13.8 x 14.8Upper
- Bedroom14.1 x 10.1Upper
- Bedroom17.5 x 17.7Upper
- Bedroom12.1 x 16.9Upper
- Bedroom11.11 x 11.1Basement
- Bedroom12.1 x 16.9Upper
- Bonus Room6 x 44.2Upper
- Bonus Room12.4 x 17.11Upper
- Dining Room27.5 x 16.8Main
- Family Room26.6 x 19.7Basement
- Game Room10.1 x 10.8Upper
- Kitchen13.2 x 15.5Main
- Laundry13.8 x 9.6Upper
- Living Room10.7 x 15.5Main
- Office10.9 x 16.7Main
- Utility Room21.4 x 9.4Basement
Schools
- Elementary:
- Palmer Lake
- Middle:
- Lewis-Palmer
- High:
- Palmer Ridge
Financial Details
HOA
None
Annual Taxes
$5,049
Tax year 2025
Parcel Number
71053-15-009
Directions
Please use your GPS of choice or call the listing agent directly.
Affordability Calculator
$359,000
Estimated monthly payment
$9,554/mo
Principal $1,436,000 · Est. interest $2,003,348 over 30 yrs
Neighborhood Market Statistics
How this home compares to active listings in Palmer Lake, CO
- $674,648
- Median Listing Price
- 87
- Median Days on Market
- 1,659
- Median Sq Ft
- $408
- Median Price / Sq Ft
- 311
- Active Listings
- This home’s price is 166% above the area median.
- Its price per sq ft is 1% below the area median.
Market statistics compiled from active EXIT Realty® and MLS listings in Palmer Lake, CO.
Location

Points of Interest in Palmer Lake, CO
Showing the Palmer Lake area map.
Nearby Schools
Real Red Riding Hoods
School · 0.1 mi away
Palmer Lake Elementary School
Elementary · 0.3 mi away
Palmer Ridge High School
Secondary · 2.9 mi away
Lewis-Palmer School District 38
Elementary · 3.1 mi away
St Peter Catholic
School · 3.2 mi away
Grace Best Elementary School
Elementary · 3.2 mi away
Lewis Palmer Middle School
Secondary · 3.2 mi away
Lewis Palmer Elementary School
Elementary · 3.9 mi away
Little Sprouts Learning Center
School · 4.1 mi away
Monument Academy
School · 4.1 mi away
Lewis-Palmer High School
Secondary · 4.4 mi away
Hope Montessori Academy
Elementary · 5.1 mi away
Bear Creek Elementary School
Elementary · 5.4 mi away
Prairie Winds Elementary School
Elementary · 6.1 mi away
Antelope Trails Elementary School
Elementary · 6.6 mi away
Larkspur Elementary School
Elementary · 7.9 mi away
Discovery Canyon School
Secondary · 8.9 mi away
Champions at Douglass Valley Elementary
Elementary · 9.1 mi away
Douglass Valley Elementary School
Elementary · 9.1 mi away
Ray E Kilmer Elementary School
Elementary · 9.3 mi away
Commute Calculator
Nearby Homes

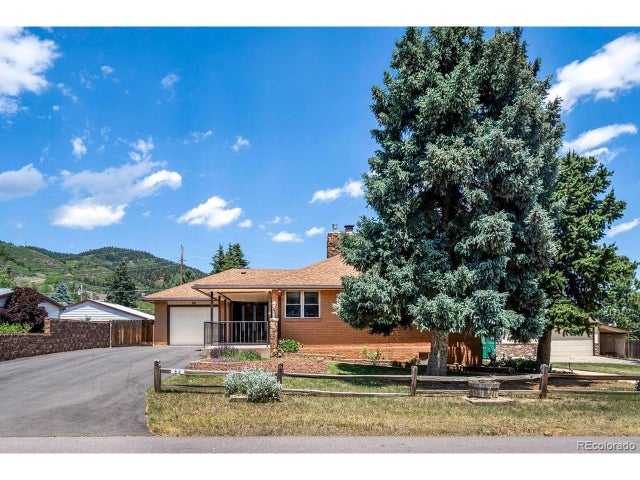


Similar Homes Nearby
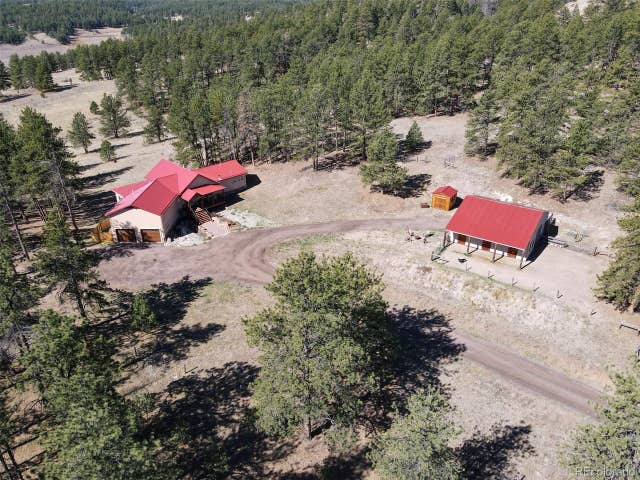
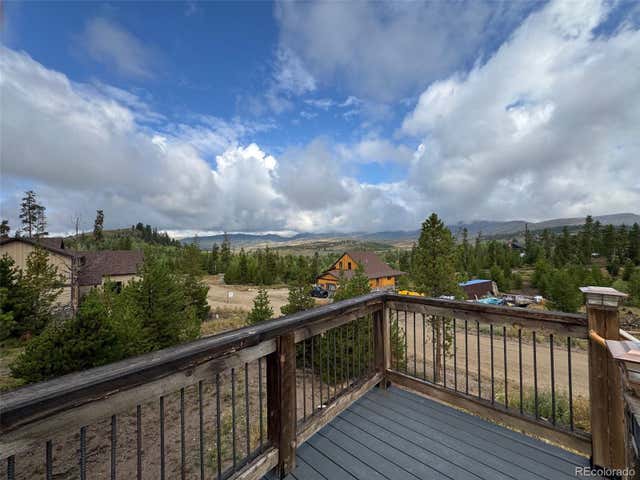


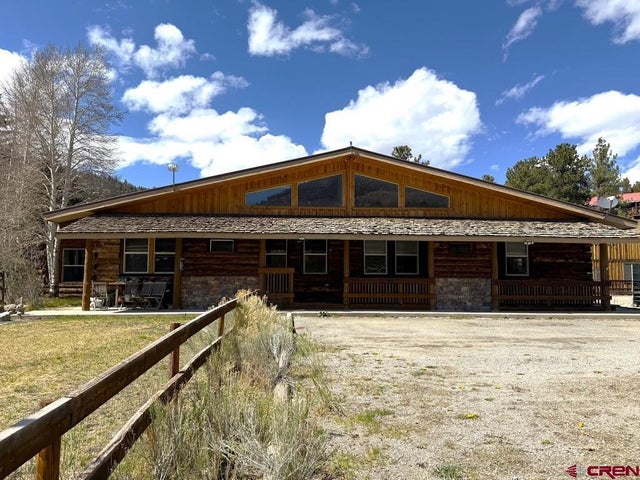

Similar Home Values
Comparable nearby listings and their asking prices.
| Address | Price | Beds | Baths | Sq Ft |
|---|---|---|---|---|
| 37081 County Road 77, Lake George, CO | $1,295,000 | 4 | 3 | 2,835 |
| 112 County Road 4035, Grand Lake, CO | $1,299,000 | 5 | 5 | 3,057 |
| 66 Grand County Road 4903, Grand Lake, CO | $1,475,000 | 4 | 3 | 2,434 |
| 66 Grand County Road 4903, Grand Lake, CO | $1,475,000 | 4 | 3 | 2,434 |
| 951 N Highway 149, Lake City, CO | $1,495,000 | 5 | 5 | 5,494 |
| 316 Park Ave, Grand Lake, CO | $1,545,000 | 4 | 4 | 3,204 |
Moving Cost Estimate
EXIT Agents in Palmer Lake


Listing Courtesy: Engel & Volkers Denver - Juliee.Ragusa@engelvoelkers.com,228-304-2319
This publication is designed to provide information with regard to the subject matter covered. It is displayed with the understanding that the publisher and authors are not engaged in rendering real estate, legal, accounting, tax, or other professional services and that the publisher and authors are not offering such advice in this publication. If real estate, legal, or other expert assistance is required, the services of a competent, professional person should be sought. The information contained in this publication is subject to change without notice. METROLIST, INC., DBA RECOLORADO MAKES NO WARRANTY OF ANY KIND WITH REGARD TO THIS MATERIAL, INCLUDING, BUT NOT LIMITED TO, THE IMPLIED WARRANTIES OF MERCHANTABILITY AND FITNESS FOR A PARTICULAR PURPOSE. METROLIST, INC., DBA RECOLORADO SHALL NOT BE LIABLE FOR ERRORS CONTAINED HEREIN OR FOR ANY DAMAGES IN CONNECTION WITH THE FURNISHING, PERFORMANCE, OR USE OF THIS MATERIAL.
PUBLISHER'S NOTICE: All real estate advertised herein is subject to the Federal Fair Housing Act and the Colorado Fair Housing Act, which Acts make it illegal to make or publish any advertisement that indicates any preference, limitation, or discrimination based on race, color, religion, sex, handicap, familial status, or national origin.
METROLIST, INC., DBA RECOLORADO will not knowingly accept any advertising for real estate that is in violation of the law. All persons are hereby informed that all dwellings advertised are available on an equal opportunity basis.
Licensed in the state of Colorado
Data Terms of Use
The information contained in this publication is subject to change without notice. METROLIST, INC. MAKES NO WARRANTY OF ANY KIND WITH REGARD TO THIS MATERIAL, INCLUDING, BUT NOT LIMITED TO, THE IMPLIED WARRANTIES OF MERCHANTABILITY AND FITNESS FOR A PARTICULAR PURPOSE. METROLIST, INC. SHALL NOT BE LIABLE FOR ERRORS CONTAINED HEREIN OR FOR ANY DAMAGES IN CONNECTION WITH THE FURNISHING, PERFORMANCE, OR USE OF THIS MATERIAL.
 PUBLISHER'S NOTICE: All real estate advertised herein is subject to the Federal Fair Housing Act and the Colorado Fair Housing Act, which Acts make it illegal to make or publish any advertisement that indicates any preference, limitation, or discrimination based on race, color, religion, sex, handicap, familial status, or national origin.
METROLIST, INC. will not knowingly accept any advertising for real estate that is in violation of the law. All persons are hereby informed that all dwellings advertised are available on an equal opportunity basis.
©2017 METROLIST, INC. All Rights Reserved 7100 E. Belleview Ave. #110 Greenwood Village, CO 80111 USA
ALL RIGHTS RESERVED WORLDWIDE. No part of this publication may be reproduced, adapted, translated, stored in a retrieval system or transmitted in any form or by any means, electronic, mechanical, photocopying, recording, or otherwise, without the prior written permission of the publisher. The information contained herein including but not limited to all text, photographs, digital images, virtual tours, may be seeded and monitored for protection and tracking.