

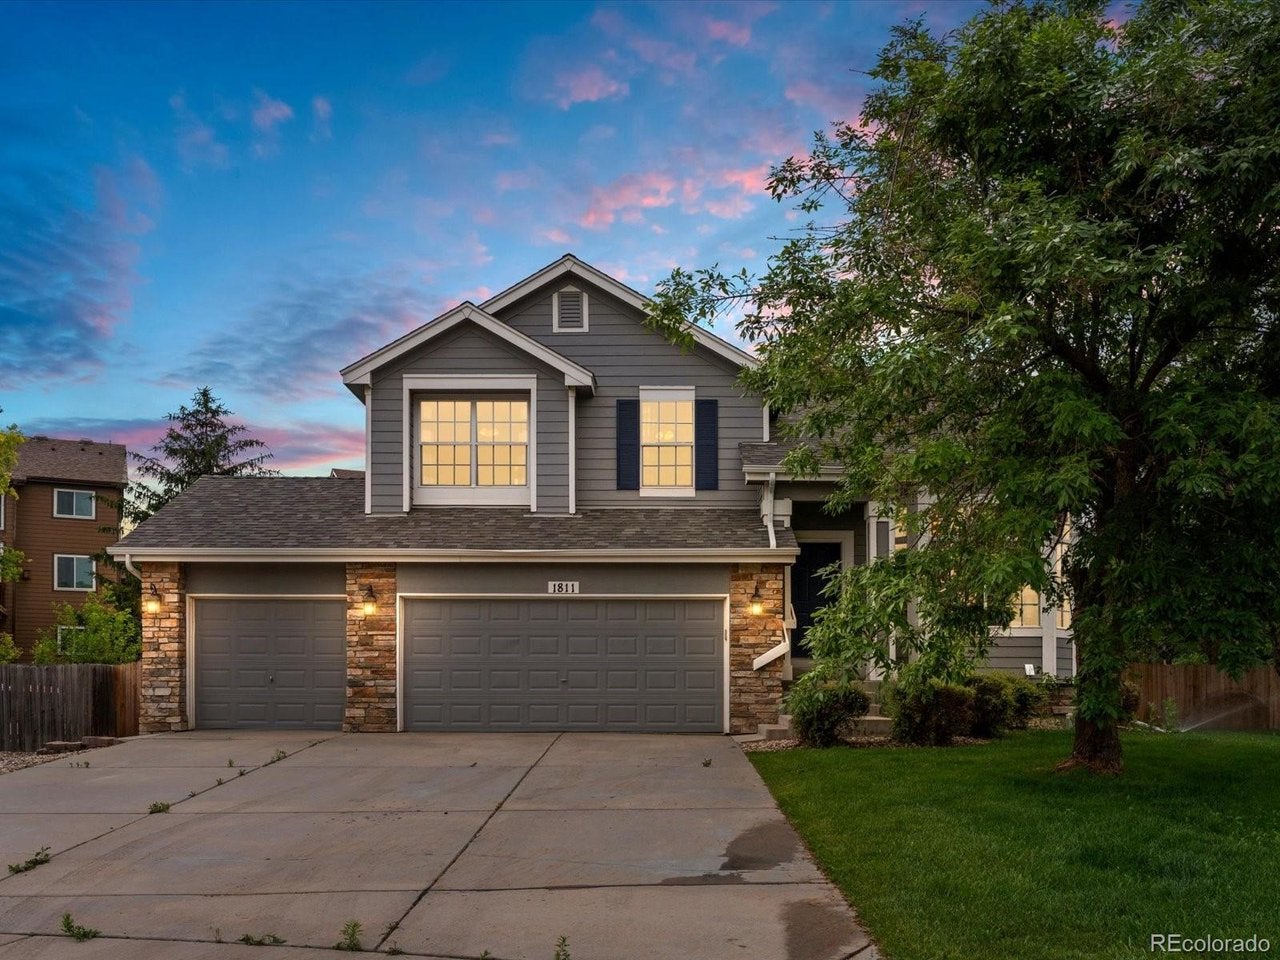
1811 Canvasback Dr, Johnstown, CO 80534
Stroh Farm Fg#1 Corr · Weld County
Key Facts
Description
Located in one of the Top 10 Best Places to Live in the U.S., this bright and beautifully maintained two-story home with a finished basement offers the perfect blend of small-town charm and convenient access to both Denver and Fort Collins via I-25. Situated on a desirable corner lot in Pioneer Ridge and tucked within a quiet cul-de-sac, this spacious 4-bedroom, 4-bath home is designed for both comfortable living and entertaining. Inside, you'll find a soaring vaulted ceiling, hardwood flooring throughout the main level, and an inviting open layout. A flexible front living space offers the perfect setting for a formal dining room, or sitting area. The kitchen features rich espresso cabinetry, Quartz countertops, stainless steel appliances, and a sunny eat-in dining area that flows seamlessly into the family room with a gas fireplace. Upstairs, the spacious primary suite serves as a private retreat, featuring its own fireplace, an adjoining sitting area, and a spa-like atmosphere designed for relaxation. Two additional secondary bedrooms provide comfortable accommodations and share a well-appointed full hall bathroom complete with a bathtub. The finished basement offers exceptional versatility, featuring a large recreation room, a custom bathroom, and an additional bedroom-perfect for guests, teens, a home office, or multi-generational living. Step outside to your landscaped backyard oasis featuring an expansive custom patio, fire pit, gazebo-covered hot tub, and large lawn area perfect for entertaining or relaxing under the Colorado sky. Additional highlights include a 3-car garage, central A/C, and a new roof installed in 2019 with Class 4 high-impact shingles. Enjoy easy access to neighborhood parks, bike paths, the local YMCA, shopping, top-rated schools, and the charming Old Town district.
Property Information
Property Type
Residential
Sub-Type
Single Family Residence
Year Built
2003
Living Area
2,933 sq ft
Lot Size
0.25 acres
Garage Spaces
3
Days on Market
1
MLS® Listing#
8092586
Property Features
Appliances
Cooling
Heating
Fireplace
Basement
Parking
Patio
Fencing
Lot Features
Construction
Roof
Community
Utilities
Sewer
Water Source
Rooms
- Basement
- Bedroom 2Upper
- Bedroom 3Upper
- Bedroom 4Upper
- Dining RoomMain
- Family RoomMain
- KitchenMain
- LaundryMain
- Living RoomMain
Schools
- Elementary:
- Pioneer Ridge
- Middle:
- Milliken
- High:
- Roosevelt
Financial Details
HOA
$580
Pioneer Ridge Community Assn
Annual Taxes
$3,799
Tax year 2025
Directions
Coming from the North-follow I-25 S to State Hwy 60 in Johnstown. Take exit 252 from I-25 S. Take exit 252 for CO-60 toward Johnstown/Milliken. Continue onto CO-60 E/State Hwy 60 E. Turn right onto Johnstown Center Dr. Turn right onto S Parish Ave/Weld County Rd 17. Turn right onto Mallard Dr. Turn left onto Canvasback Dr. Destination will be on the left. Coming from the South-Continue on I-25 N to Mead. Take exit 243 from I-25 N. Take exit 243 for CO-66 toward Longmont/Lyons. Use the right 2 lanes to turn right onto CO-66 E (signs for Platteville). Turn left onto Weld County Rd 17. Turn left onto Mallard Dr. Turn left onto Canvasback Dr. Destination will be on the left.
Affordability Calculator
$120,000
Estimated monthly payment
$3,193/mo
Principal $480,000 · Est. interest $669,643 over 30 yrs
Neighborhood Market Statistics
How this home compares to active listings in Johnstown, CO
- $502,996
- Median Listing Price
- 52
- Median Days on Market
- 1,968
- Median Sq Ft
- $253
- Median Price / Sq Ft
- 387
- Active Listings
- This home’s price is 19% above the area median.
- Its price per sq ft is 19% below the area median.
Market statistics compiled from active EXIT Realty® and MLS listings in Johnstown, CO.
Location

Points of Interest in Johnstown, CO
Showing the Johnstown area map.
Nearby Schools
Pioneer Ridge Elementary School
Elementary · 0.6 mi away
Connections Student Ministry
School · 1.9 mi away
Letford Elementary School
Elementary · 2.0 mi away
Roosevelt High School
Secondary · 2.2 mi away
Roosevelt High School
Secondary · 2.5 mi away
Milliken Elementary School
Elementary · 2.7 mi away
Milliken Middle School
Secondary · 3.0 mi away
Knowledge Quest Academy
School · 3.9 mi away
Civica Colorado
Secondary · 4.1 mi away
Weld Re-5j School District
School · 4.2 mi away
Riverview Pk-8 School
Elementary · 6.3 mi away
Gilcrest Elementary School
Elementary · 7.0 mi away
Valley High School
Secondary · 7.0 mi away
Weld Re-1 School District
Elementary · 7.1 mi away
Mead Elementary School
Elementary · 7.2 mi away
Mead Middle School
Elementary · 7.3 mi away
Prairie Heights Middle School
Secondary · 7.9 mi away
South Valley Middle School
Secondary · 8.1 mi away
Platteville Elementary School
Elementary · 8.3 mi away
Sunshine House
School · 9.1 mi away
Commute Calculator
Nearby Homes

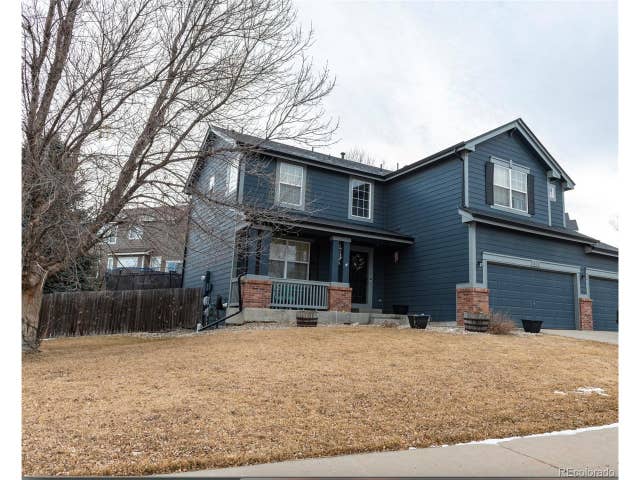

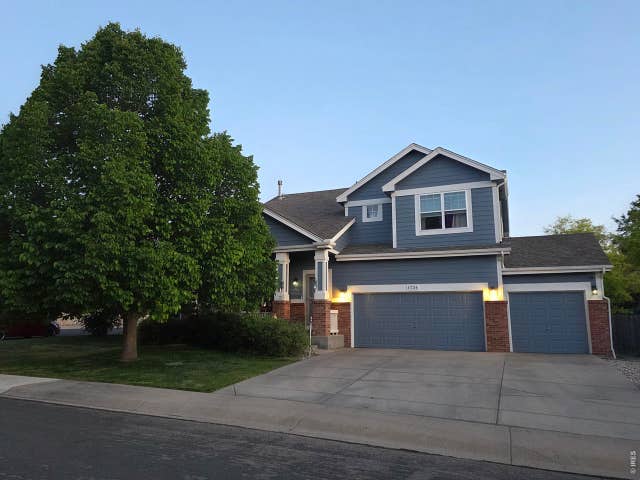

Similar Homes Nearby

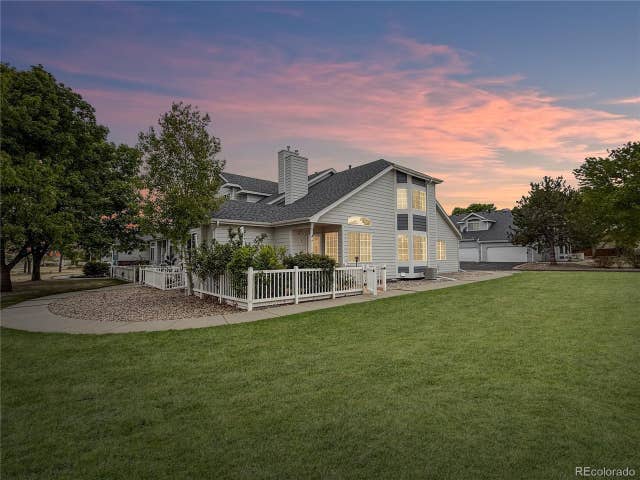


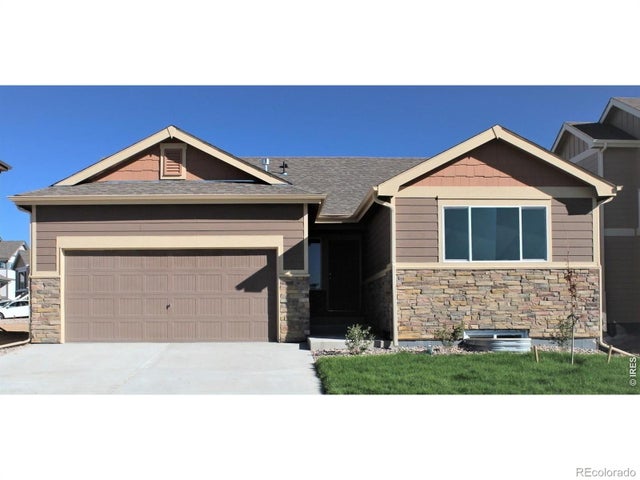

Similar Home Values
Comparable nearby listings and their asking prices.
| Address | Price | Beds | Baths | Sq Ft |
|---|---|---|---|---|
| 25 Lindenwood Circle, Johnstown, CO | $420,000 | 4 | 4 | 2,372 |
| 25 Lindenwood Cir, Johnstown, CO | $420,000 | 4 | 4 | 2,372 |
| 461 Condor Way, Johnstown, CO | $425,000 | 3 | 3 | 1,440 |
| 461 Condor Way, Johnstown, CO | $425,000 | 3 | 3 | 1,440 |
| 2364 Juno Lane, Johnstown, CO | $425,302 | 3 | 2 | 1,208 |
| 2410 Jasmine Lane, Johnstown, CO | $425,340 | 3 | 2 | 1,288 |


