


8180 Main Street 402, Dexter City, MI 48130
Washtenaw County
Key Facts
Description
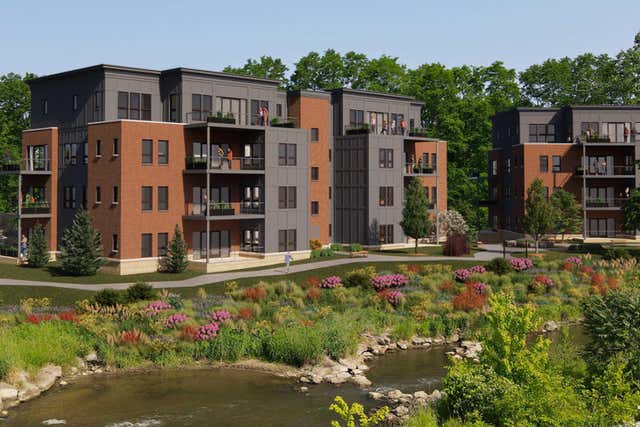
Pelham Penthouse, 3 Bedroom 2.5 Bathrooms features include:10-foot ceilings )Hardwood flooring in all living areas, private outdoor terraces,High-speed internet and cable access with smart locks at each unit door ,Modern linear fireplace and surround, Multiple finish options availableModern cabinetry with integrated LED under-cabinet lightingQuartz countertops (upgrade option available) Plus more.Located next to the B2B trailAcross from Mill Creek Park NorthOn the Mill Creek river15 minute drive from Ann ArborSteps from Downtown Dexter
Property Information
Property Type
Residential
Sub-Type
Condominium
Style
CommonEntryBuilding / Contemporary
Year Built
2026
Stories
4
Living Area
2,400 sq ft
Lot Size
0.60 acres
Lot Dimensions
0
Garage Spaces
2
Days on Market
218
MLS® Listing#
81024054341
Property Features
Interior
Exterior
Appliances
Cooling
Heating
Flooring
Fireplace
Parking
Laundry
Construction
Foundation
Windows
Sewer
Water Source
Rooms
- Main
- Main
- Main
- Bedroom 212 x 12Main
- Kitchen6 x 5Main
Financial Details
HOA
$325 / Monthly
The Pelham
Assessed Value
$108,200
Parcel Number
080331474010
Directions
Ann Arbor to Main
Affordability Calculator
$277,000
Estimated monthly payment
$7,372/mo
Principal $1,108,000 · Est. interest $1,545,759 over 30 yrs
Neighborhood Market Statistics
How this home compares to active listings in Dexter City, MI
- $234,663
- Median Listing Price
- 63
- Median Days on Market
- 1,484
- Median Sq Ft
- $135
- Median Price / Sq Ft
- 13,371
- Active Listings
- This home’s price is 490% above the area median.
- Its price per sq ft is 327% above the area median.
Market statistics compiled from active EXIT Realty® and MLS listings in Dexter City, MI.
Location

Points of Interest in Dexter City, MI
Showing the Dexter City area map.
Nearby Schools
Dexter Community School
School · 0.5 mi away
Kidsland Montessori Preschool
Elementary · 0.5 mi away
Dexter Community Education
School · 0.8 mi away
Dexter Alternative School
School · 0.8 mi away
Bates Elementary School
Elementary · 0.8 mi away
Wylie Elementary School
Elementary · 0.8 mi away
Creekside Intermediate School
Secondary · 0.8 mi away
Dexter Early Elementary Complex
Elementary · 1.0 mi away
Cornerstone Elementary School
Elementary · 1.0 mi away
Mill Creek Middle School
Secondary · 1.0 mi away
Dexter Kindercare
School · 1.1 mi away
Dexter High School
Secondary · 1.3 mi away
Dexter Cooperative Preschool
School · 3.2 mi away
Daycroft School
Elementary · 3.7 mi away
Christian Montessori School
Elementary · 4.7 mi away
Acton Ann Arbor
School · 5.6 mi away
Chelsea High School
Secondary · 6.0 mi away
Sunshine Special Children's Studio
School · 6.1 mi away
Skyline High School
Secondary · 6.2 mi away
Abbot School
Elementary · 6.2 mi away
Commute Calculator
Nearby Homes

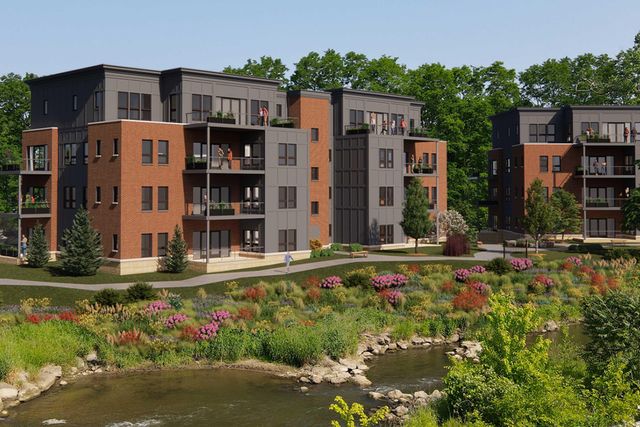

Similar Homes Nearby

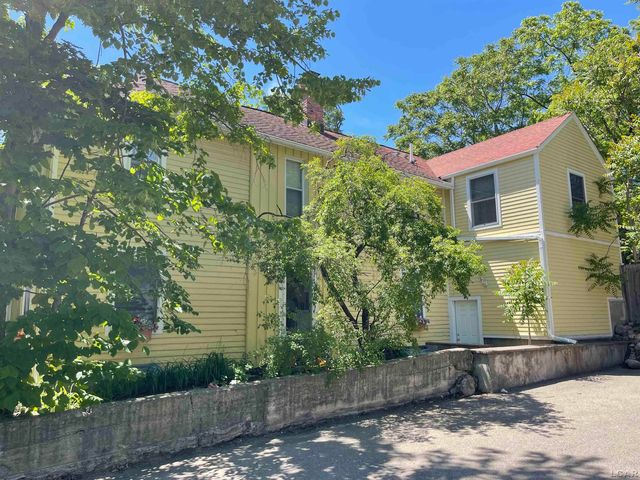
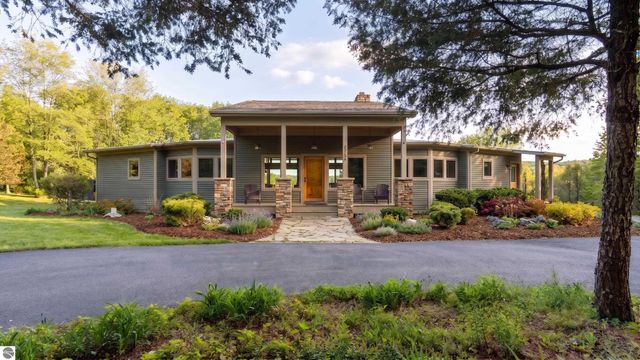


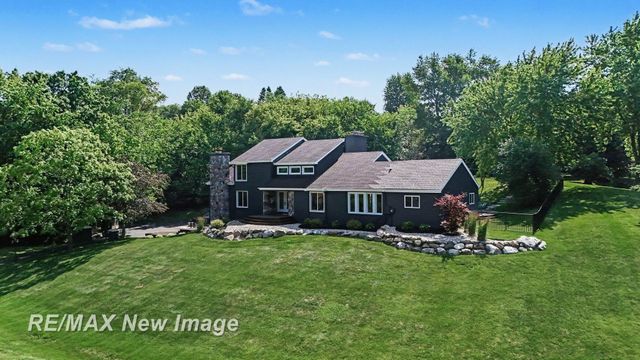
Similar Home Values
Comparable nearby listings and their asking prices.
| Address | Price | Beds | Baths | Sq Ft |
|---|---|---|---|---|
| 141 Central Avenue 120, Holland City, MI | $975,000 | 2 | 2 | 1,864 |
| 808 Mary Street, Ann Arbor City, MI | $975,000 | 5 | 3 | 2,332 |
| 2525 Burdickville Road, Maple City, MI | $975,000 | 4 | 3 | 2,939 |
| 7475 Pinehurst Circle, Bloomfield Hills City, MI | $975,000 | 4 | 4 | 3,062 |
| 967 Ann Street, Birmingham City, MI | $975,000 | 3 | 3 | 2,517 |
| 7190 Dark Lake Drive, Clarkston City, MI | $975,000 | 6 | 6 | 5,555 |
Moving Cost Estimate
EXIT Agents in Dexter City


Listing Courtesy: Howard Hanna Real Estate - 7347616600
The accuracy of all information, regardless of source, is not guaranteed or warranted. All information should be independently verified. Any use of search facilities of data on the site, other than by a consumer looking to purchase real estate, is prohibited.