

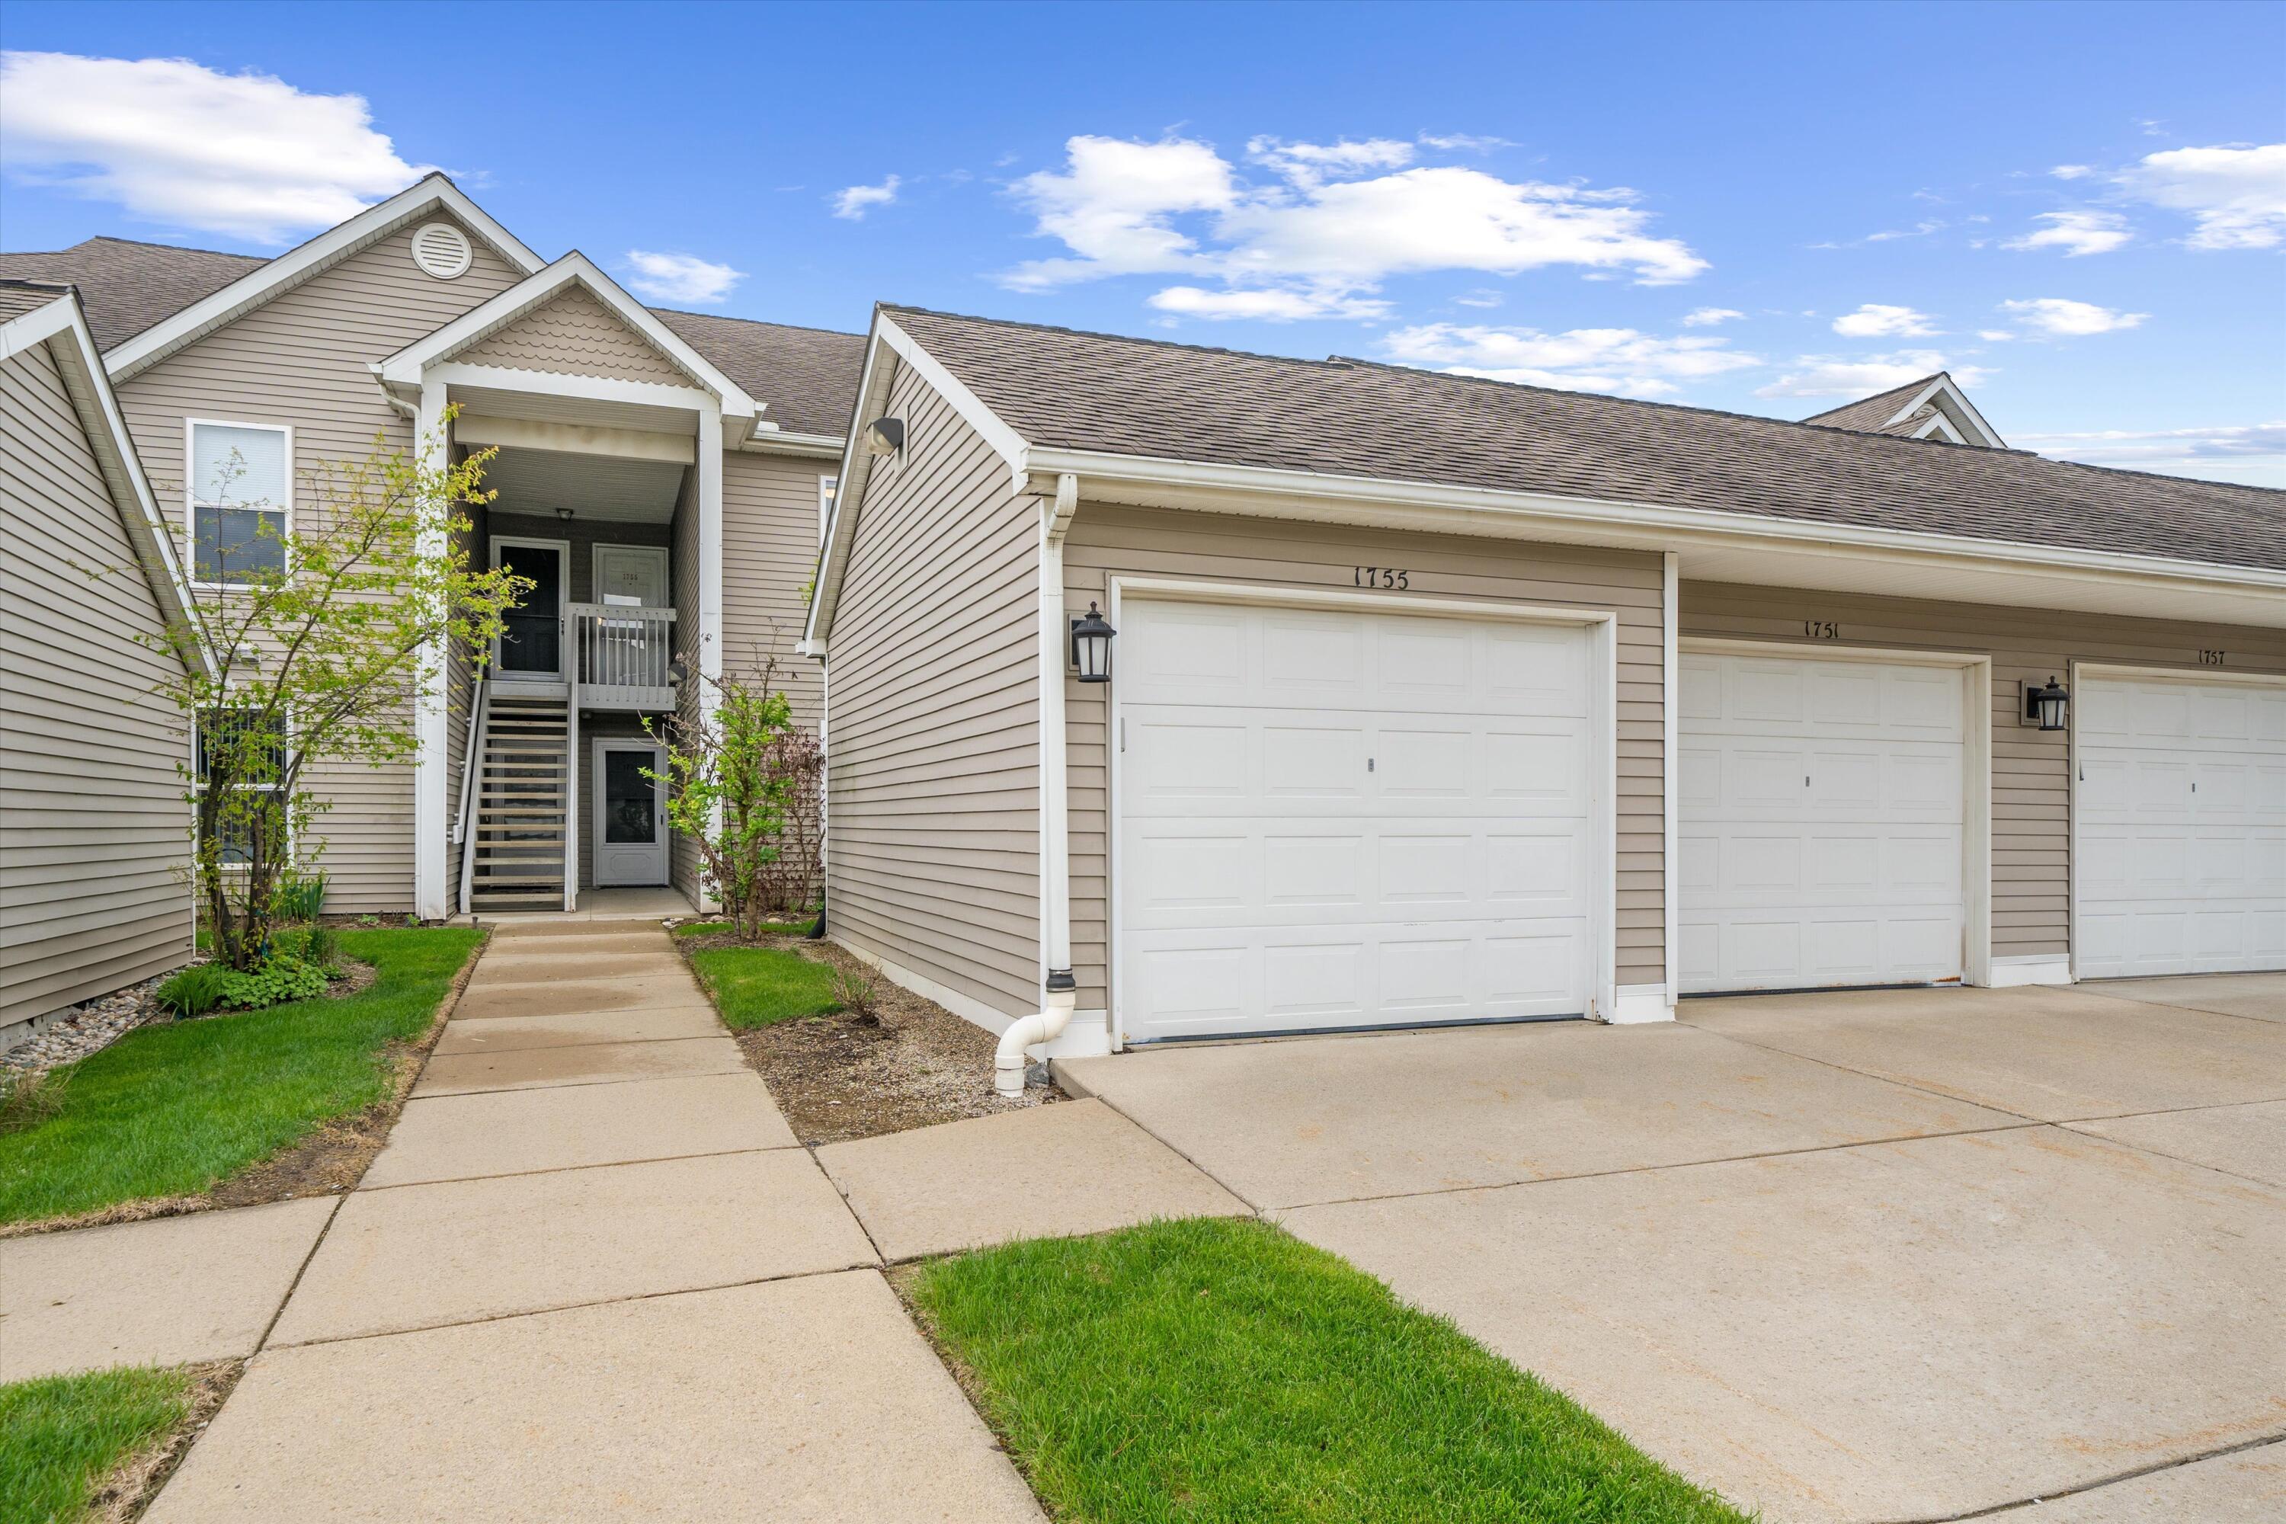
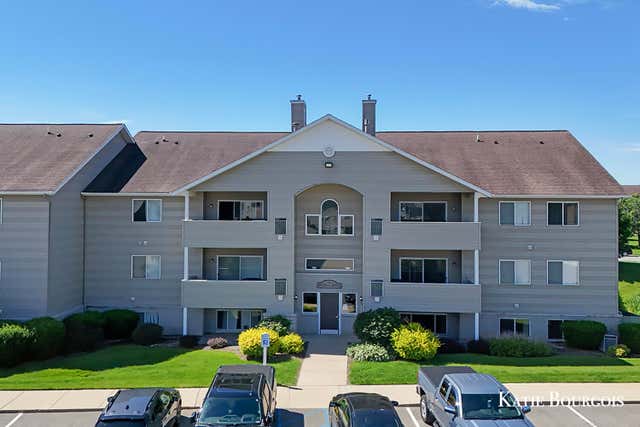
1755 Weatherstone Drive, Pittsfield Charter Township, MI 48108
WEATHERSTONE · Washtenaw County
Key Facts
Description
Enjoy this -bedroom, 2-full bathroom upper-level ranch condo. The den full of sun facing the quiet back yard can be used as third bedroom. Easy low-maintenance through the entire house. The kitchen features granite countertops, newer appliances, is adjacent to the laundry room and pantry. The 95 sf. screened porch over looking the beautiful, peaceful pond view gives you additional enjoyable space for activities. HOA fee covers lawncare, landscaping, snow removal, trash, water/sewer, club house and more. Just minutes to shopping, restaurants, expressways, city bus stop, convenient access to Downtown Ann Arbor and U of M campus.
Property Information
Property Type
Residential
Sub-Type
Condominium
Style
Ranch
Year Built
1994
Stories
1
Living Area
1,266 sq ft
Lot Size
0.04 acres
Garage Spaces
1
Days on Market
91
MLS® Listing#
81026013469
Property Features
Exterior
Appliances
Cooling
Heating
Flooring
Fireplace
Parking
Laundry
Patio
Construction
Foundation
Windows
Community
Utilities
Sewer
Water Source
Rooms
- 8 x 9
- Main
- Main
- Bedroom 211 x 11Main
- Bedroom 39 x 13
- Family Room18 x 13Main
- Kitchen9 x 10
- Master Bathroom8 x 6Main
- Master Bedroom11 x 24Main
Financial Details
HOA
$429 / Monthly
Annual Taxes
$3,961
Tax year 2025
Assessed Value
$69,739
Parcel Number
L1207105190
Affordability Calculator
$54,600
Estimated monthly payment
$1,453/mo
Principal $218,400 · Est. interest $304,687 over 30 yrs
Neighborhood Market Statistics
How this home compares to active listings in Pittsfield Charter Township, MI
- $402,278
- Median Listing Price
- 57
- Median Days on Market
- 1,889
- Median Sq Ft
- $204
- Median Price / Sq Ft
- 11,456
- Active Listings
- This home’s price is 32% below the area median.
- Its price per sq ft is 6% above the area median.
Market statistics compiled from active EXIT Realty® and MLS listings in Pittsfield Charter Township, MI.
Location

Points of Interest in Pittsfield Charter Township, MI
Showing the Pittsfield Charter Township area map.
Nearby Schools
Ann Arbor Academy
School · 0.6 mi away
Briarwood Family Medicine
School · 0.7 mi away
The U School
School · 0.7 mi away
Life Learning School
School · 0.9 mi away
Lawton Elementary School
Elementary · 1.1 mi away
Ann Arbor Public Schools
Secondary · 1.6 mi away
Ann Arbor Public Schools
School · 1.7 mi away
Pioneer High School
Secondary · 1.8 mi away
Central Academy
School · 1.8 mi away
Tom Twiss Drum Studio
School · 1.9 mi away
TLC Adventure Preschool
School · 1.9 mi away
Dicken Elementary School
Elementary · 1.9 mi away
Clonlara School
Secondary · 2.0 mi away
Charis Bible School
School · 2.0 mi away
Hebrew Day School of Ann Arbor
Elementary · 2.1 mi away
Ann Arbor Public Schools
Elementary · 2.2 mi away
Pathways To Success Academic Campus
Secondary · 2.2 mi away
Ann Arbor Children's House
School · 2.3 mi away
Glacier Way West Side Cooperative Preschool
School · 2.3 mi away
Stone School Cooperative Preschool
Elementary · 2.3 mi away
Commute Calculator
Nearby Homes


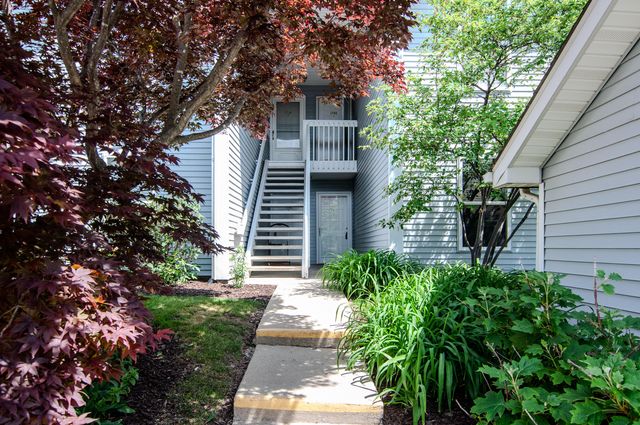
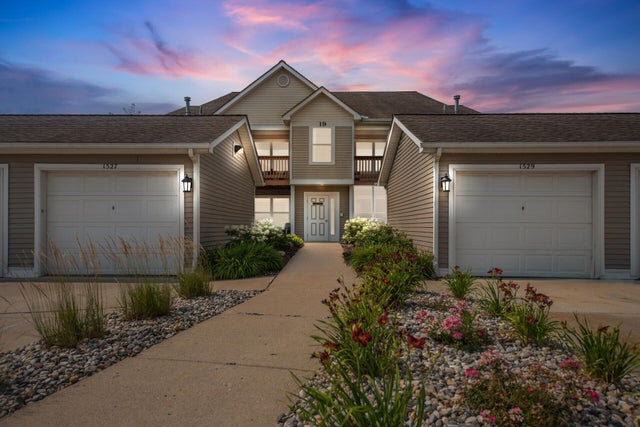
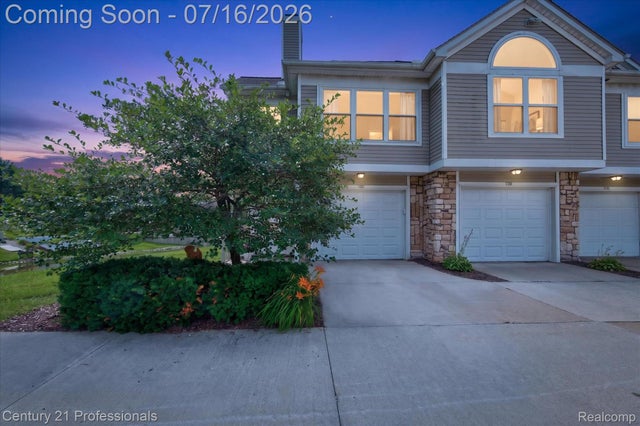

Similar Homes Nearby

Similar Home Values
Comparable nearby listings and their asking prices.
| Address | Price | Beds | Baths | Sq Ft |
|---|---|---|---|---|
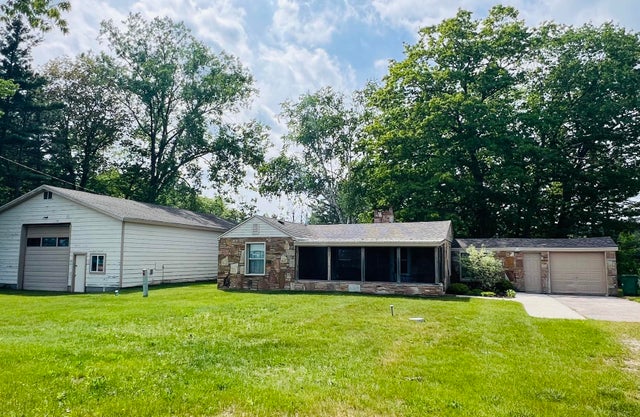
| 3325 N US-23 N, Oscoda Charter Township, MI | $192,000 | 2 | 1 | 876 |
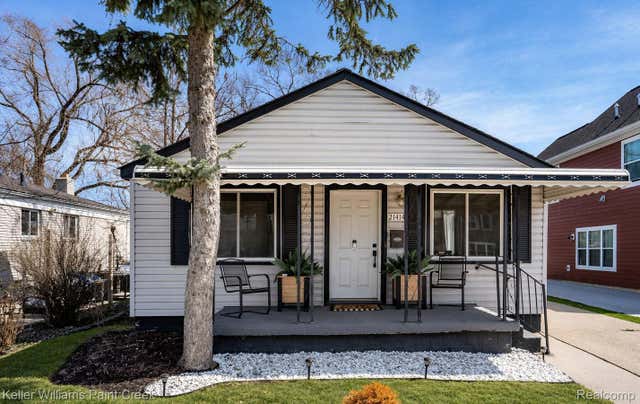
| 21414 Westview Avenue, Royal Oak Charter Township, MI | $192,500 | 3 | 1 | 1,025 |
| 17859 Behner Road, New Buffalo Township, MI | $192,600 | 1 | 1 | 680 |
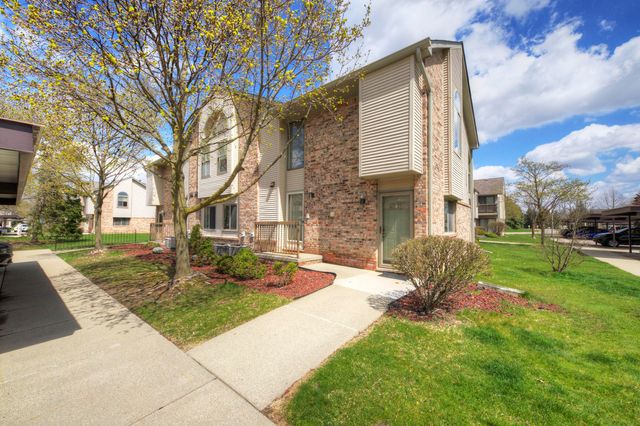
| 42779 Lilley Pointe Drive, Canton Charter Township, MI | $192,990 | 2 | 2 | 1,094 |
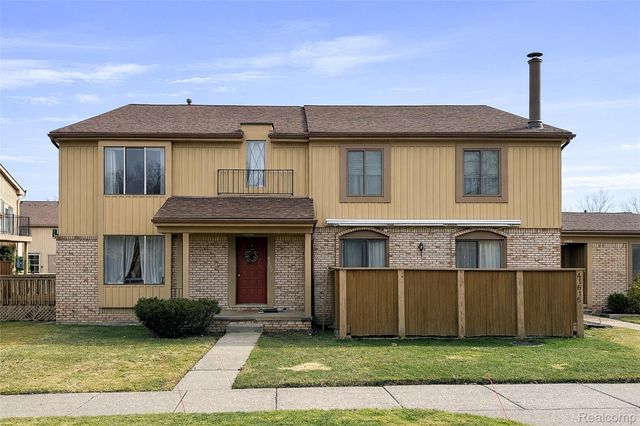
| 41617 Bedford Drive, Canton Charter Township, MI | $193,000 | 2 | 2 | 1,176 |
| 8588 Jasonville Court SE, Caledonia Township, MI | $193,000 | 2 | 1 | 960 |
Moving Cost Estimate
EXIT Agents in Pittsfield Charter Township


Listing Courtesy: AutoCity Realty LLC - 2486055320
The accuracy of all information, regardless of source, is not guaranteed or warranted. All information should be independently verified. Any use of search facilities of data on the site, other than by a consumer looking to purchase real estate, is prohibited.