

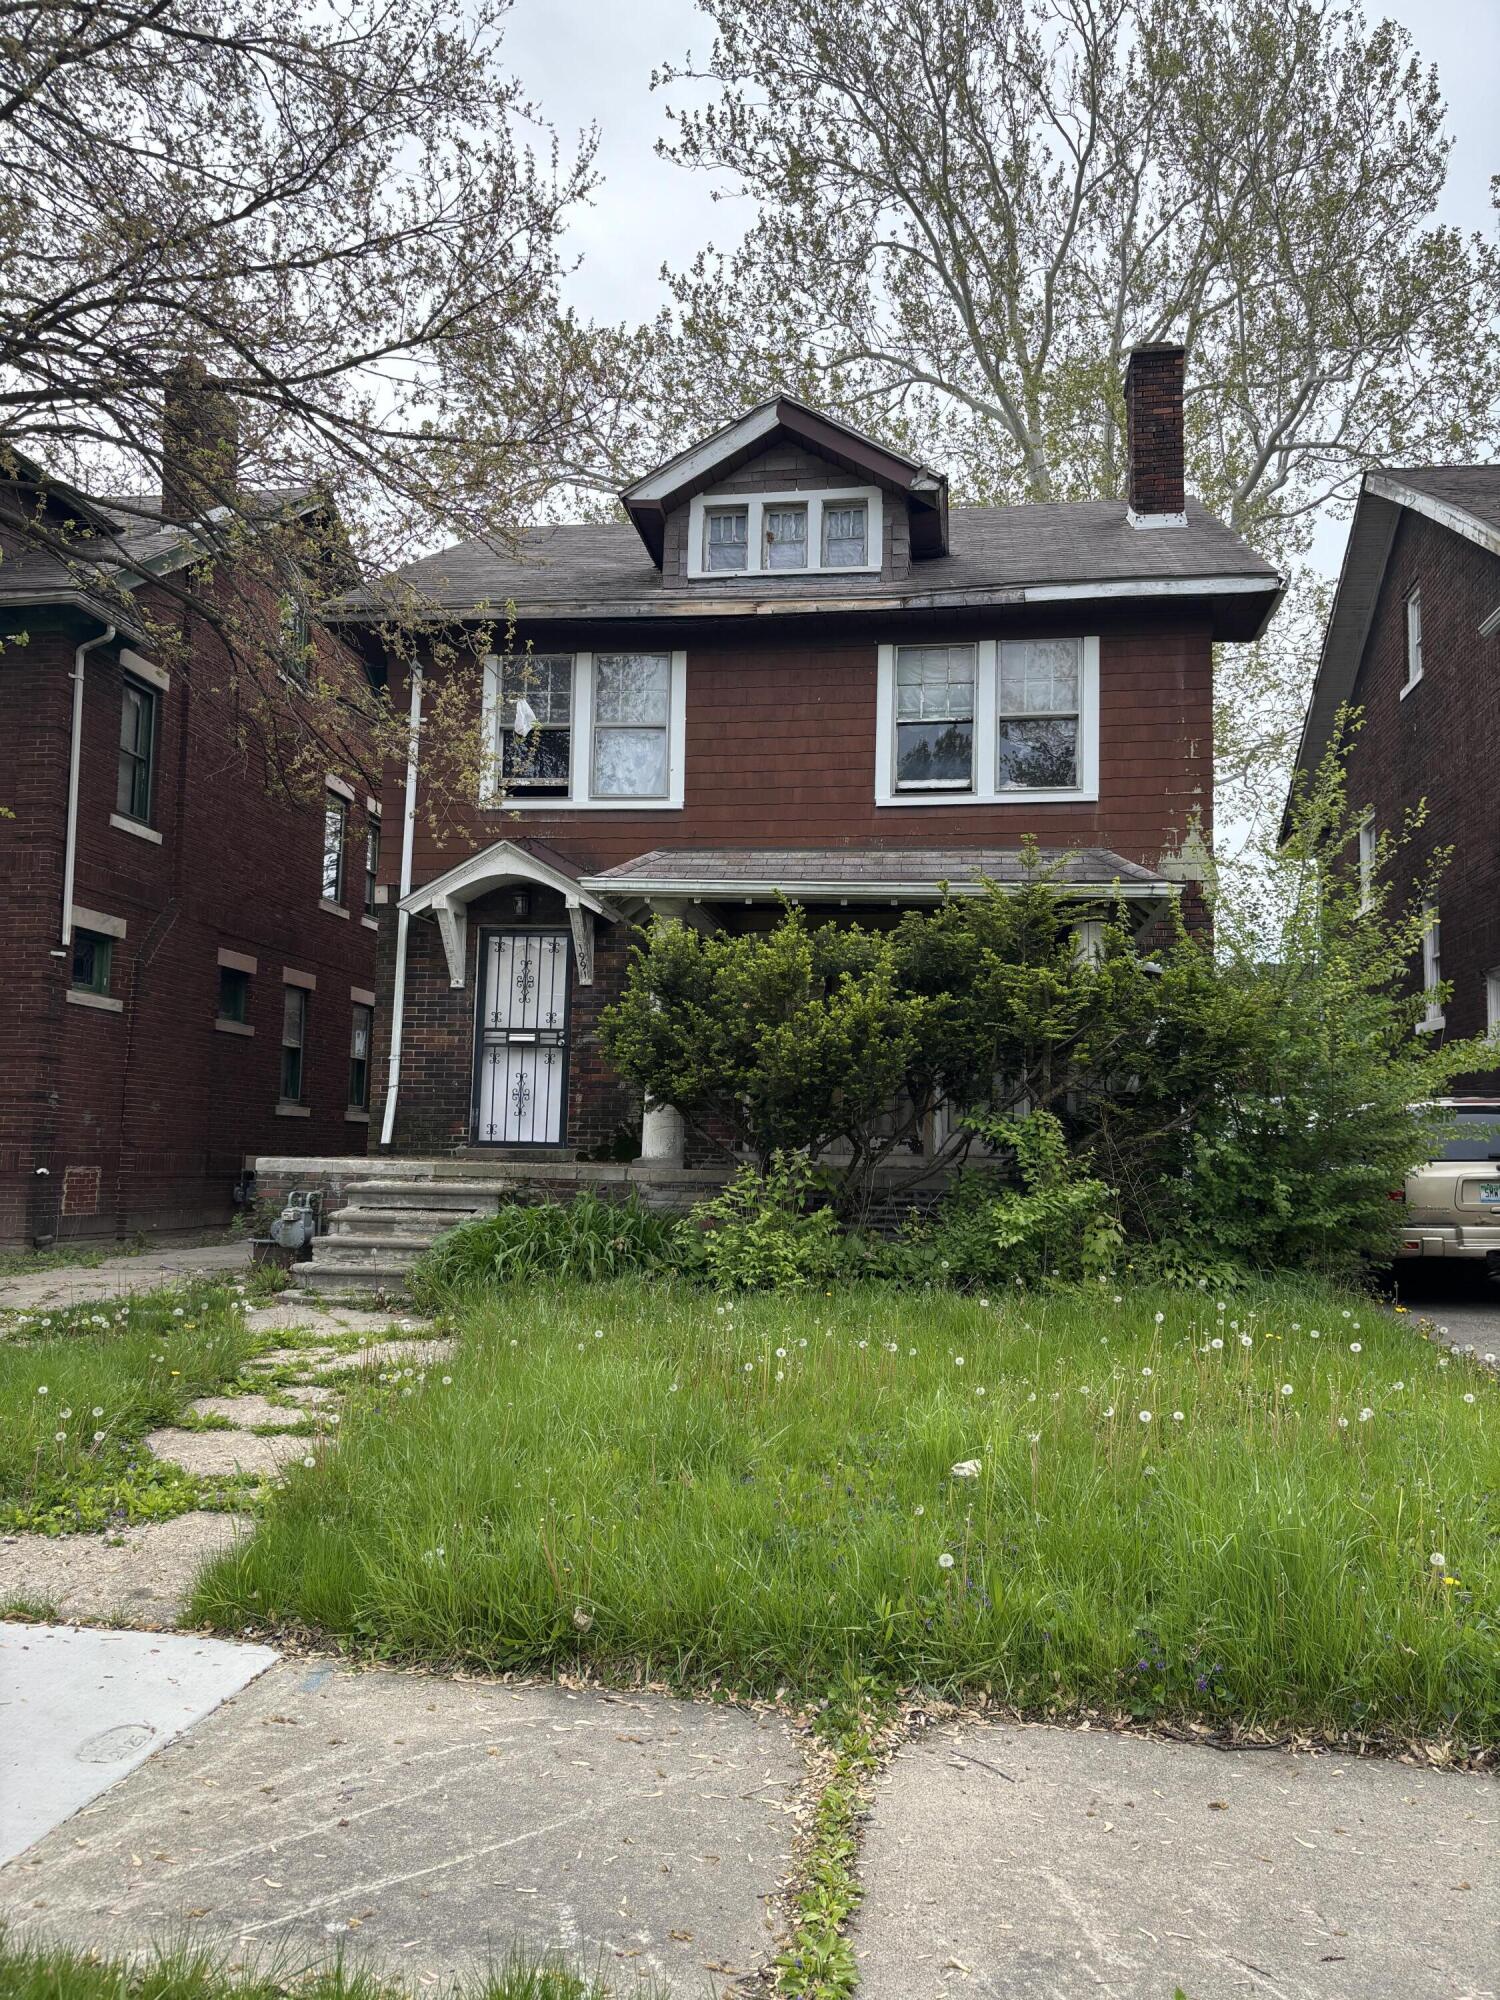
1991 Lawrence Street, Detroit City, MI 48206
Wayne County
Key Facts
Description
****Investors Special**** This is an excellent fix and flip, situated in the heart of Detroit. It is an excellent option for those looking property in a desirable location (Historic Boston- Edison District). This home was built in the early 1900s, the property features classic architectural details such as a pitched roof, a spacious front porch, six bedrooms and two full bathrooms. This Property is being sold ''AS IS''
Property Information
Property Type
Residential
Sub-Type
Single Family Residence
Style
Historic
Year Built
1921
Living Area
3,828 sq ft
Lot Size
0.11 acres
Lot Dimensions
37.7 'X 122'
MLS® Listing#
81026026557
Property Features
Heating
Fireplace
Laundry
Construction
Sewer
Water Source
Rooms
- Main
- Upper
- Bedroom10 x 10Main
- Bedroom 210 x 10Main
- Bedroom 314 x 11Upper
- Bedroom 417 x 11Upper
- Bedroom 517 x 11Upper
- Dining Room13 x 13Main
- Kitchen14 x 12Main
- Living Room24 x 11Main
- Master Bedroom24 x 11Upper
Financial Details
Annual Taxes
$2,428
Tax year 2024
Assessed Value
$15,117
Parcel Number
08003326
Affordability Calculator
$28,000
Estimated monthly payment
$745/mo
Principal $112,000 · Est. interest $156,250 over 30 yrs
Neighborhood Market Statistics
How this home compares to active listings in Detroit City, MI
- $230,105
- Median Listing Price
- 61
- Median Days on Market
- 1,484
- Median Sq Ft
- $133
- Median Price / Sq Ft
- 13,620
- Active Listings
- This home’s price is 39% below the area median.
- Its price per sq ft is 73% below the area median.
Market statistics compiled from active EXIT Realty® and MLS listings in Detroit City, MI.
Location

Points of Interest in Detroit City, MI
Showing the Detroit City area map.
Nearby Schools
Durfee Elementary Middle School
Elementary · 0.2 mi away
Central High School
Secondary · 0.3 mi away
Detroit Job Corps Center
School · 0.3 mi away
University Prep Art & Design Elementary
Primary School · 0.7 mi away
Renaissance Head Start
School · 0.8 mi away
Brady Elementary School
Elementary · 0.8 mi away
Hutchins Middle School
School · 0.9 mi away
Stewart Elementary School
Elementary · 1.1 mi away
Jamieson Elementary School
Elementary · 1.2 mi away
Mark Glazer Elementary School
Elementary · 1.2 mi away
New Paradigm Glazer Academy
School · 1.2 mi away
Highland Park
School · 1.3 mi away
Thirkell Elementary-Middle School
Elementary · 1.3 mi away
Mosque-El Hagg School
School · 1.3 mi away
Keidan Special Education Center
Elementary · 1.3 mi away
Northern High School
Secondary · 1.3 mi away
McKerrow School
School · 1.5 mi away
Hope Academy
School · 1.5 mi away
Allen Academy
School · 1.5 mi away
Loving Elementary School
Elementary · 1.7 mi away
Commute Calculator
Nearby Homes

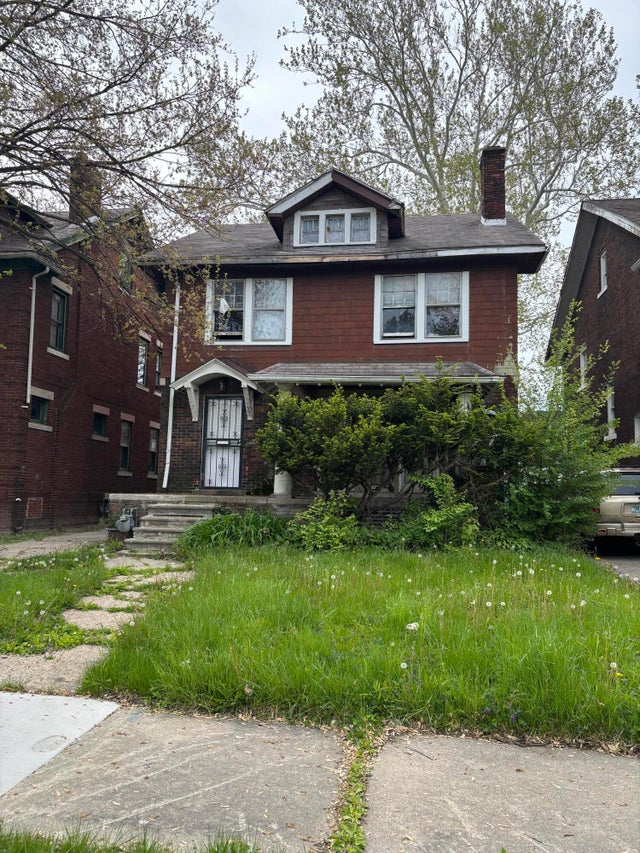

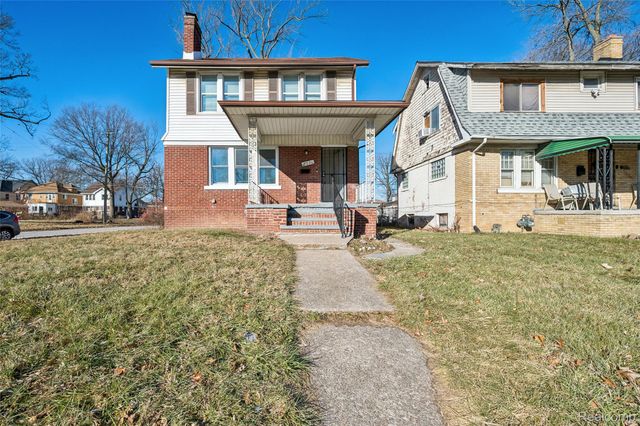
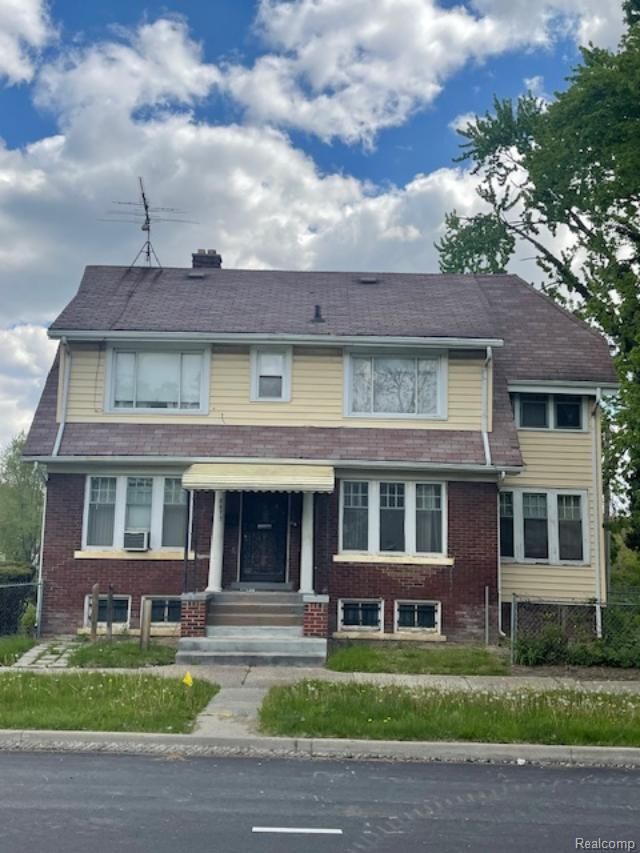

Similar Homes Nearby


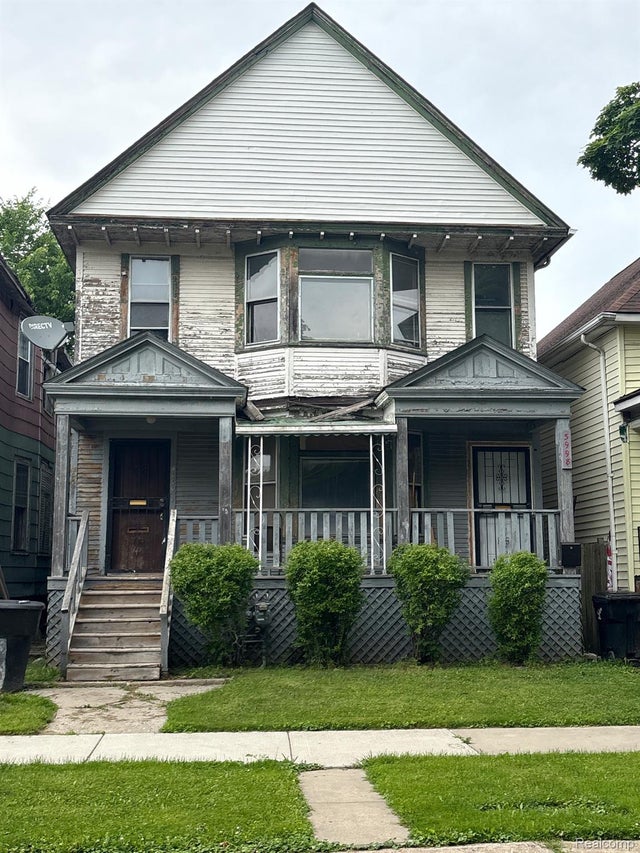
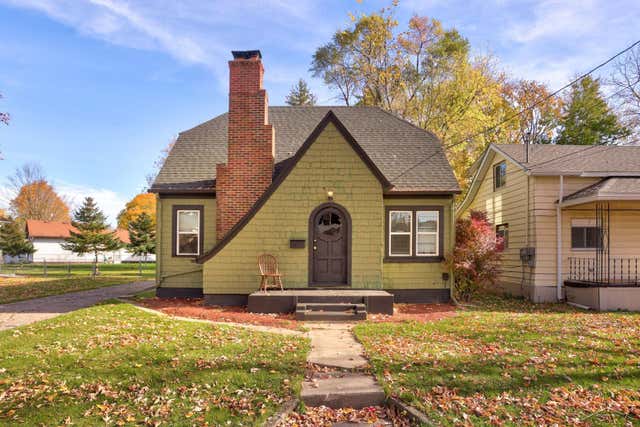

Similar Home Values
Comparable nearby listings and their asking prices.
| Address | Price | Beds | Baths | Sq Ft |
|---|---|---|---|---|
| 2979 Tuxedo Street, Detroit City, MI | $98,500 | 6 | 3 | 2,510 |
| 7607 Dobel Street, Detroit City, MI | $99,000 | 5 | 2 | 1,746 |
| 12580 Promenade Street, Detroit City, MI | $99,000 | 5 | 2 | 1,334 |
| 3998 Field Street, Detroit City, MI | $99,900 | 6 | 5 | 2,760 |
| 1412 N carolina Street, Saginaw City, MI | $99,900 | 5 | 2 | 1,934 |
| 7004 Orchard Avenue, Warren City, MI | $100,000 | 5 | 3 | 2,900 |
Moving Cost Estimate
EXIT Agents in Detroit City


Listing Courtesy: Beal Properties LLC - 7346626133
The accuracy of all information, regardless of source, is not guaranteed or warranted. All information should be independently verified. Any use of search facilities of data on the site, other than by a consumer looking to purchase real estate, is prohibited.