

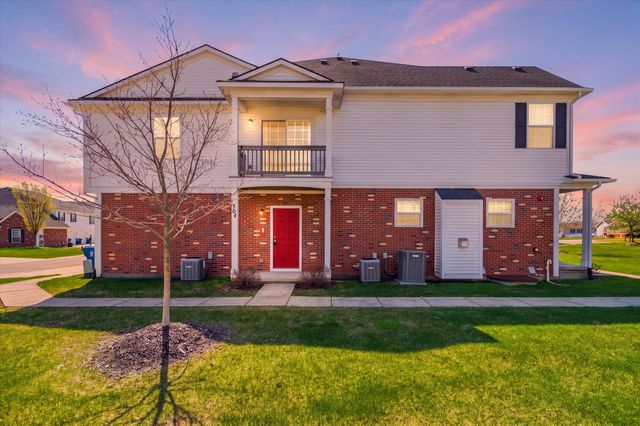
404 Riversedge Drive, Saline Township, MI 48176
Washtenaw County
Key Facts
Description
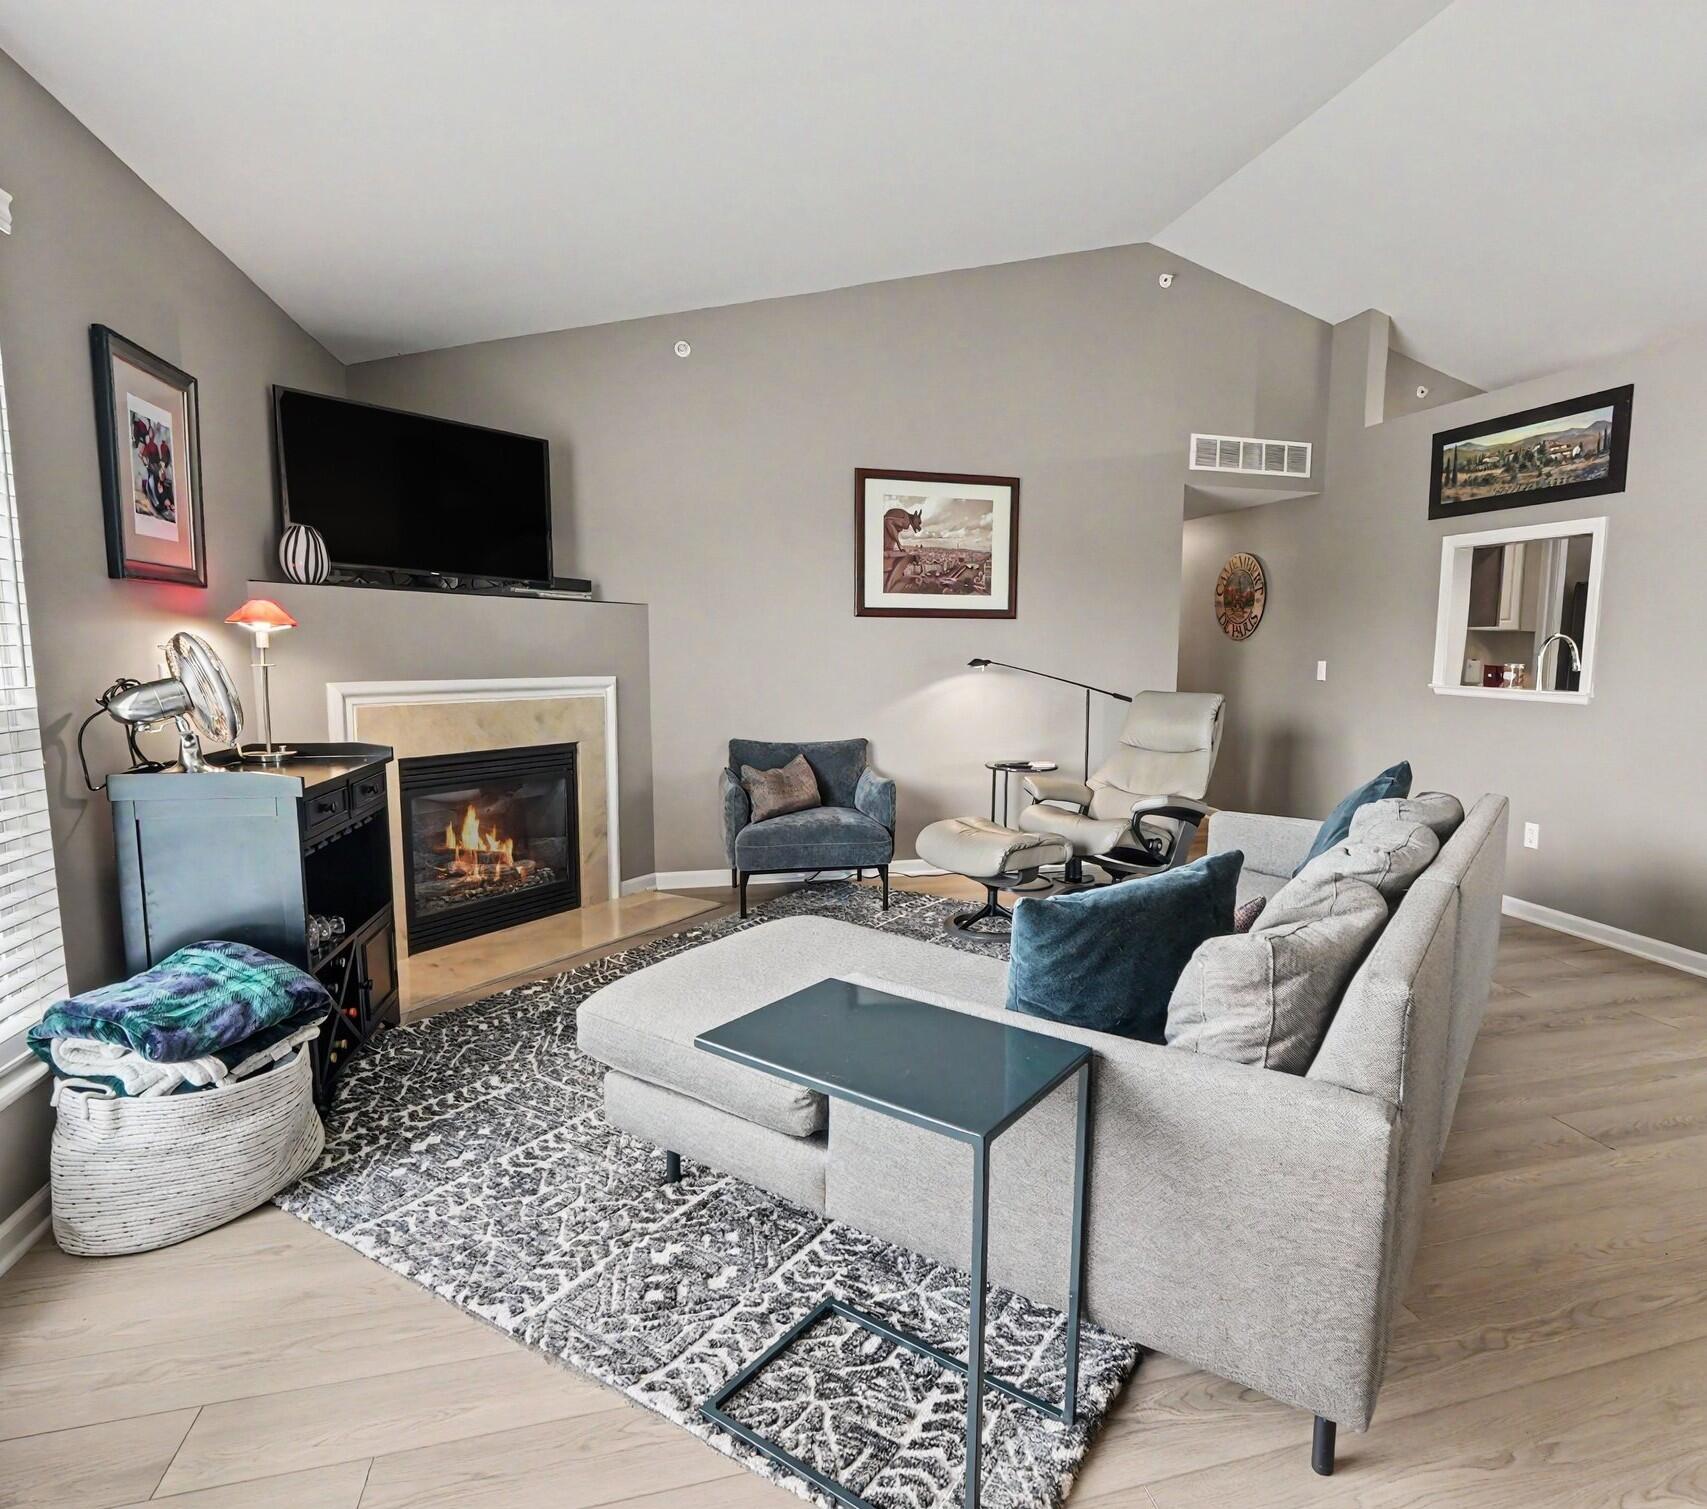
Enjoy turn key living just three minutes from downtown Saline in this stunning Austin Commons Condo featuring dramatic vaulted ceilings and a cozy fireplace. This beautifully updated 2 bedroom, 2 bathroom home offers ultimate peace of mind with a new furnace(2024) alongside modern luxury vinyl plank flooring(2022).The bright open concept design seamlessly connects the living spaces,creating the perfect layout for daily living or entertaining.The functional kitchen offers ample counter space while the attached garage offers convenient parking, security, and extra storage space.Experience true maintenance free living with professional snow removal and landscaping,all while enjoying close proximity to local dining, parks,shopping,and Saline schools with lower Saline township taxes. Schedule your showing today!
Property Information
Property Type
Residential
Sub-Type
Condominium
Style
Townhouse
Year Built
2007
Living Area
1,342 sq ft
Garage Spaces
1
Days on Market
28
MLS® Listing#
81026030407
Property Features
Appliances
Cooling
Heating
Flooring
Parking
Laundry
Construction
Foundation
Roof
Sewer
Water Source
Rooms
- Upper
- Upper
Financial Details
HOA
$388 / Monthly
Annual Taxes
$2,709
Tax year 2025
Assessed Value
$77,332
Parcel Number
R1802401016
Directions
West of downtown Saline left off of Michigan Ave
Affordability Calculator
$48,000
Estimated monthly payment
$1,277/mo
Principal $192,000 · Est. interest $267,857 over 30 yrs
Neighborhood Market Statistics
How this home compares to active listings in Saline Township, MI
- $403,784
- Median Listing Price
- 60
- Median Days on Market
- 1,890
- Median Sq Ft
- $206
- Median Price / Sq Ft
- 11,467
- Active Listings
- This home’s price is 41% below the area median.
- Its price per sq ft is 13% below the area median.
Market statistics compiled from active EXIT Realty® and MLS listings in Saline Township, MI.
Location

Points of Interest in Saline Township, MI
Showing the Saline Township area map.
Nearby Schools
Pleasant Ridge Elementary School
Elementary · 1.2 mi away
Saline High School
Secondary · 1.4 mi away
Saline Liberty School
School · 1.6 mi away
Saline Area Schools
School · 1.6 mi away
Saline Alternative High School
Secondary · 1.6 mi away
Heritage Elementary School
Elementary · 1.8 mi away
Saline Area Schools
School · 1.8 mi away
Saline Middle School
Secondary · 1.9 mi away
Woodland Meadows Elementary School
Elementary · 2.1 mi away
Brightmont Academy
School · 2.3 mi away
Heritage School
Elementary · 3.2 mi away
Saline Area High School
Secondary · 3.2 mi away
Moon Road Kindercare
School · 3.4 mi away
Washtenaw Christian Academy
School · 3.4 mi away
Harvest Elementary School
Elementary · 3.4 mi away
Ginger Bread House
School · 3.4 mi away
Charis Bible School
School · 5.2 mi away
Ann Arbor Academy
School · 5.6 mi away
Life Learning School
School · 5.7 mi away
The U School
School · 5.8 mi away
Commute Calculator
Nearby Homes


Similar Homes Nearby
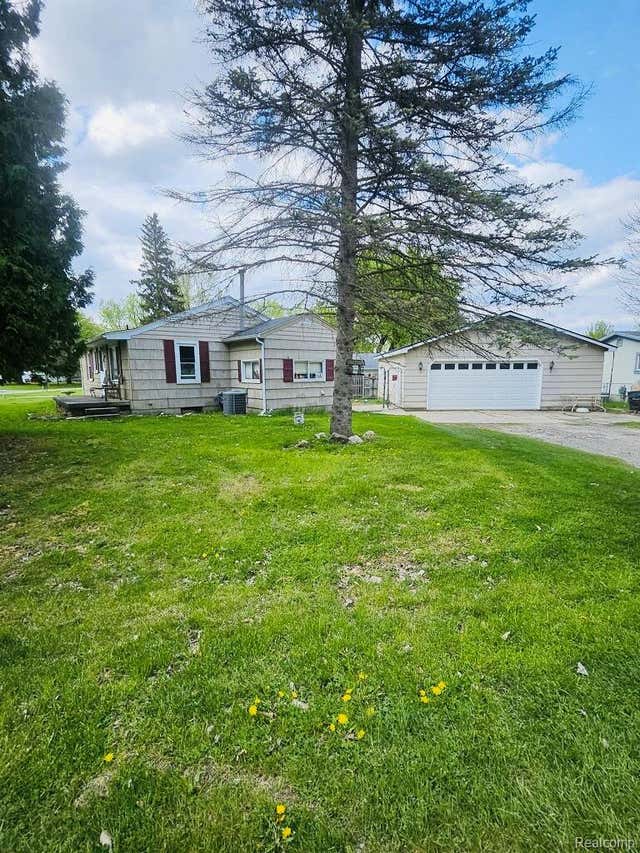
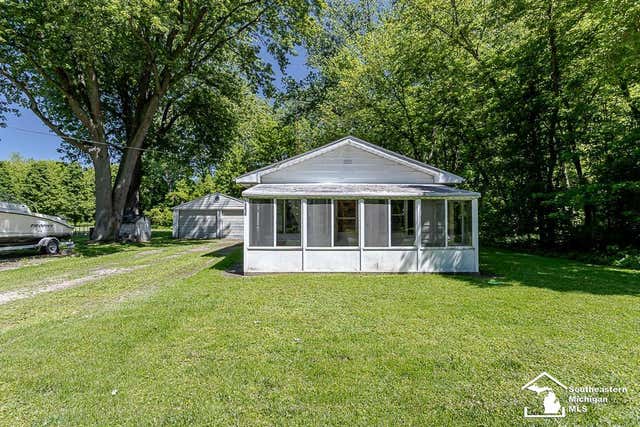
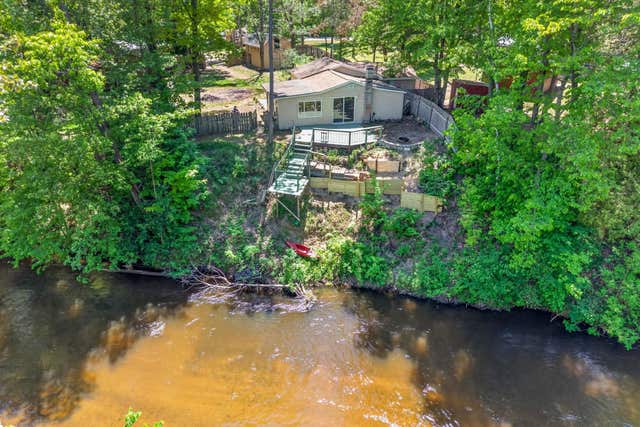
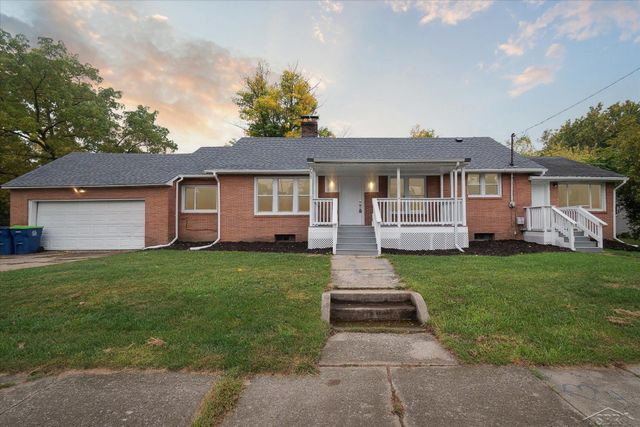
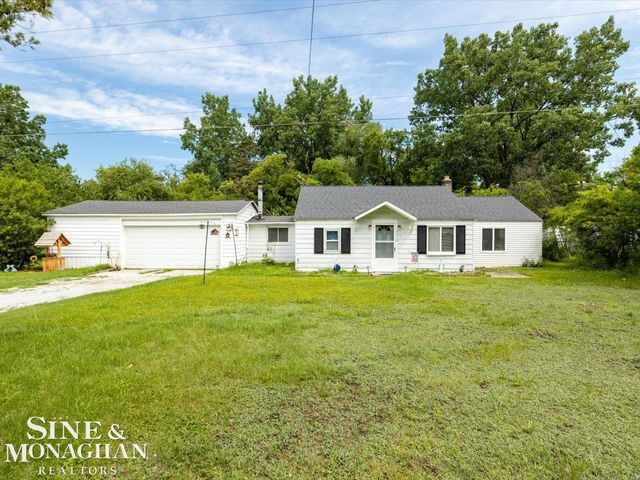
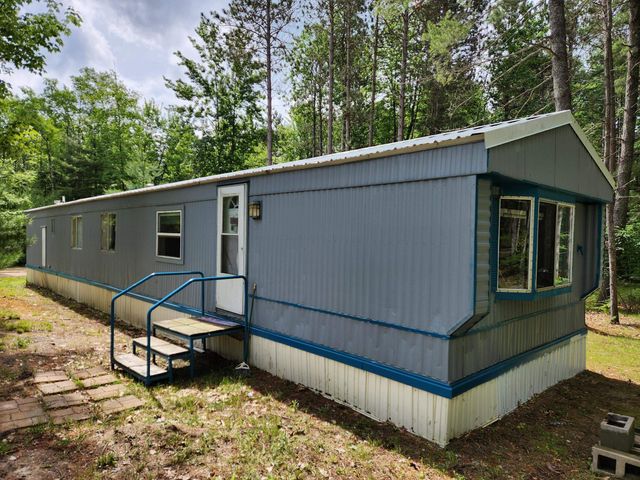
Similar Home Values
Comparable nearby listings and their asking prices.
| Address | Price | Beds | Baths | Sq Ft |
|---|---|---|---|---|
| 2147 Kent Drive, Davison Township, MI | $168,000 | 3 | 1 | 936 |
| 13838 Bayside Drive, Monroe Charter Township, MI | $168,000 | 2 | 1 | 960 |
| 8538 W Haskell Lake Road, Winterfield Township, MI | $168,000 | 2 | 1 | 1,105 |
| 755 Sherman Road, Carrollton Township, MI | $168,500 | 4 | 2 | 1,580 |
| 5418 Dove Road, Kimball Township, MI | $169,000 | 2 | 1 | 1,144 |
| 5446 Blue Lake Road, Ne, Blue Lake Township, MI | $169,000 | 3 | 1 | 1,308 |
Moving Cost Estimate
EXIT Agents in Saline Township


Listing Courtesy: The Charles Reinhart Company - 7344759600
The accuracy of all information, regardless of source, is not guaranteed or warranted. All information should be independently verified. Any use of search facilities of data on the site, other than by a consumer looking to purchase real estate, is prohibited.