

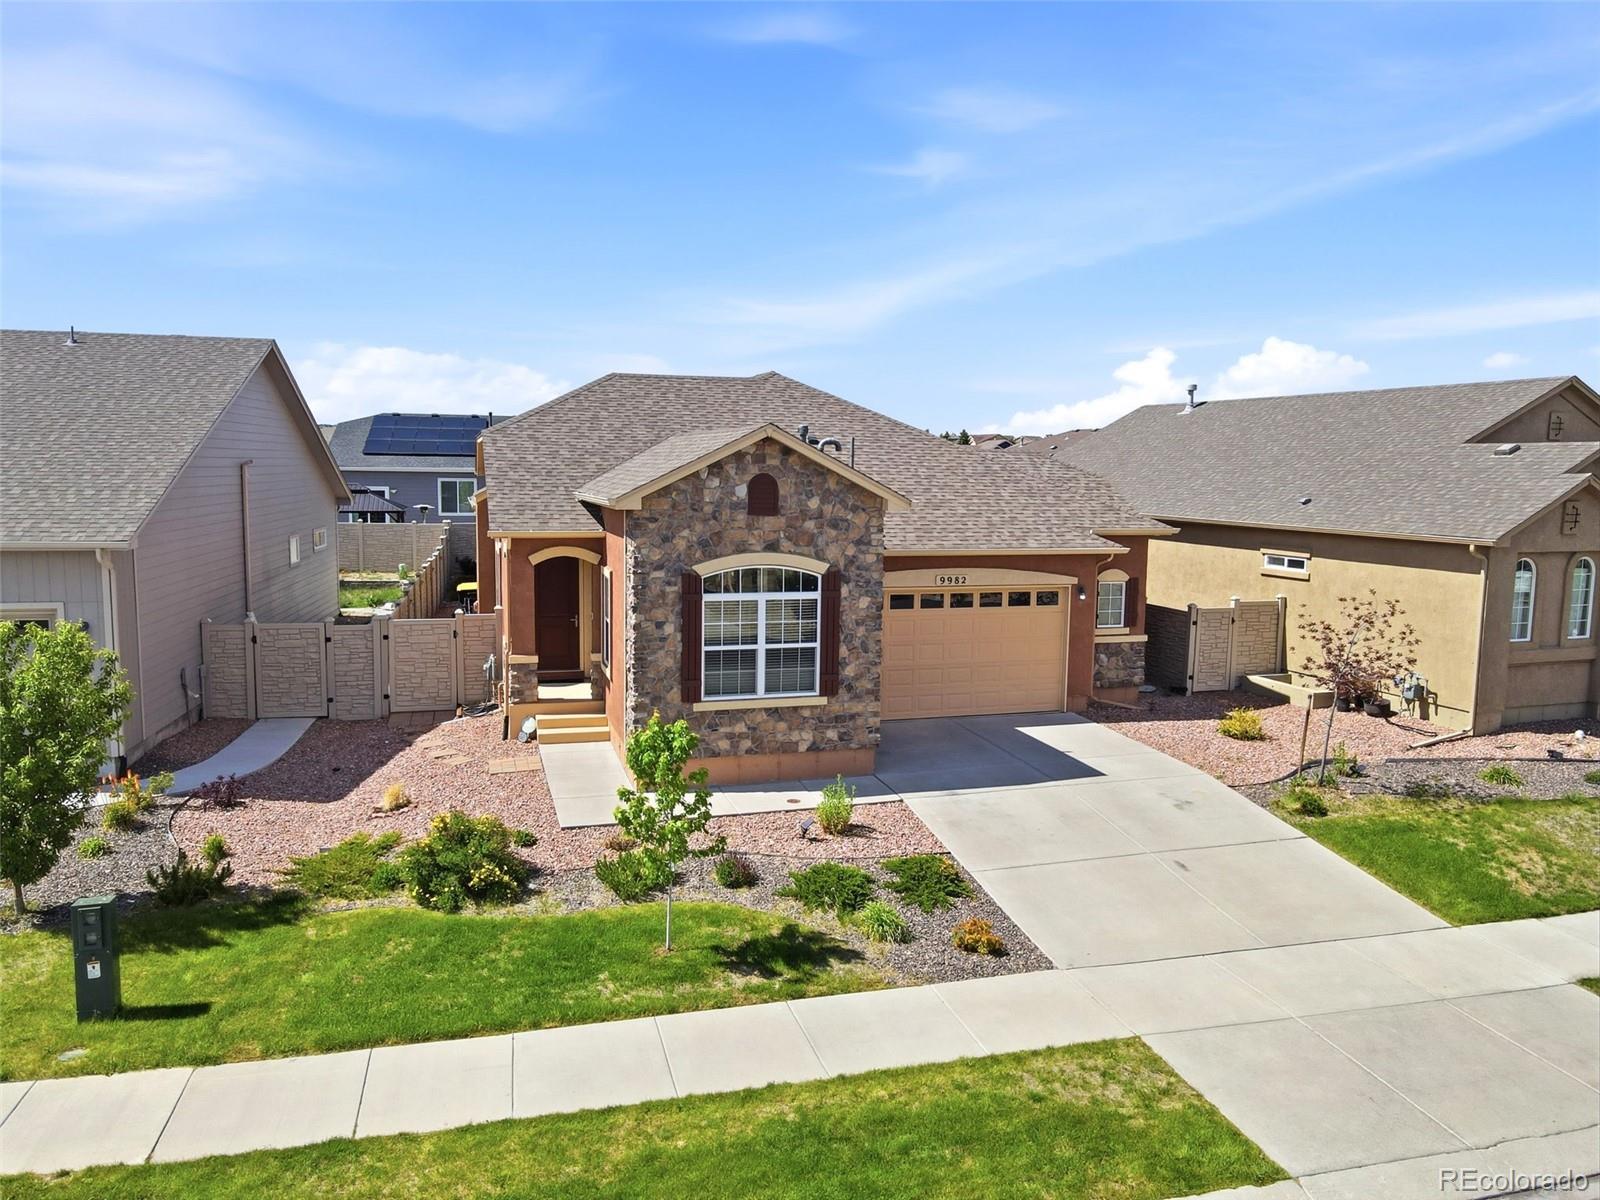
9982 Golf Crest Drive, Peyton, CO 80831
Stonebridge at Meridian Ranch · El Paso County
Key Facts
Description
This stunning ranch-style home truly showcases pride of ownership. Better then new, this property already includes completed landscaping, privacy fencing, custom outdoor living spaces, and numerous upgrades throughout. Step inside to an impressive open-concept great room featuring solid prefinished red oak hardwood flooring, a spacious living area with a cozy gas fireplace, a generous dining space, and a chef-inspired kitchen. The kitchen is beautifully appointed with designer staggered cabinetry, stainless steel appliances, a slide-in gas range with hood, a second wall oven, Frigidaire Gallery refrigerator, and an oversized granite island perfect for entertaining. The main-level primary suite offers a luxurious retreat with a five-piece bath and dual closets. A second spacious bedroom and a nearby three-quarter bath are thoughtfully located at the front of the home, providing privacy from the main living areas. Downstairs features a spacious family room perfect for entertaining or enjoying your favorite movie. The basement also includes a pub-style card room and a bar with plumbing rough-in. But that’s not all—there are two additional bedrooms, a full bath, and a utility room with plenty of storage space. Outdoor living is equally impressive. The backyard showcases a custom-built 12' x 16' redwood four-tier pergola and a beautiful Pavestone Taverna seating wall accented with PetraSlate Golden White Ledgestone. Extensive exterior lighting creates a warm and inviting atmosphere for evening gatherings and outdoor enjoyment. Located in desirable Meridian Ranch, residents enjoy access to a range of amenities such as a community clubhouse, brand new fieldhouse, fitness centers, swimming pools, golf course and walking trails—perfect for staying active and social. In Stonebridge, the Lodge has another fitness room, poker room and a basement with a ton of extras that can be rented out by Stonebridge residents only. A must-see property that is truly move-in ready.
Property Information
Property Type
Residential
Sub-Type
Single Family Residence
Structure Type
House
Year Built
2019
Living Area
3,362 sq ft
Lot Size
0.13 acres
Garage Spaces
2
Parking Spaces
2
Ownership
Individual
Zoning
PUD
Days on Market
39
MLS® Listing#
8145814
Property Features
Appliances
Cooling
Heating
Flooring
Fireplace
Basement
Parking
Patio
Fencing
Lot Features
Construction
Foundation
Roof
Utilities
Sewer
Water Source
Rooms
- Main
- Main
- Basement
- Bedroom14 x 11Basement
- Bedroom14 x 10Main
- Bedroom14 x 11Basement
- Bedroom19 x 14Main
- Bonus Room10 x 8Basement
- Bonus Room10 x 8Basement
- Dining Room13 x 9Main
- Family Room28 x 18Basement
- Kitchen15 x 13Main
- Living Room17 x 14Main
Schools
- Elementary:
- Meridian Ranch
- Middle:
- Falcon
- High:
- Falcon
Financial Details
HOA
$70 / Monthly
Stonebridge HOA
Annual Taxes
$3,697
Tax year 2024
Parcel Number
42304-02-022
Directions
From Meridian Rd go east on Londonderry, then south on Mt Princeton and west on Golf Crest to the home
Affordability Calculator
$116,400
Estimated monthly payment
$3,098/mo
Principal $465,600 · Est. interest $649,553 over 30 yrs
Neighborhood Market Statistics
How this home compares to active listings in Peyton, CO
- $592,952
- Median Listing Price
- 52
- Median Days on Market
- 3,009
- Median Sq Ft
- $207
- Median Price / Sq Ft
- 496
- Active Listings
- This home’s price is 2% below the area median.
- Its price per sq ft is 16% below the area median.
Market statistics compiled from active EXIT Realty® and MLS listings in Peyton, CO.
Location

Points of Interest in Peyton, CO
Showing the Peyton area map.
Nearby Schools
Meridian Ranch Elementary School
Elementary · 0.4 mi away
Falcon High School
Secondary · 0.9 mi away
Bennett Ranch Elementary School
Elementary · 1.5 mi away
Falcon Middle School
Secondary · 1.5 mi away
Woodmen Hills Elementary School
Elementary · 1.7 mi away
Pikes Peak School of Expeditionary Learning
Elementary · 1.7 mi away
Hope Montessori Academy
Elementary · 2.7 mi away
Patriot Learning Center
Secondary · 3.0 mi away
Falcon Elementary School
Elementary · 3.5 mi away
School in the Woods
Elementary · 4.4 mi away
Inspiration View Elementary School
Elementary · 4.7 mi away
Champions at Banning Lewis Ranch Academy Middle School
School · 4.7 mi away
Woodmen Kindercare
School · 5.2 mi away
Black Forest Montessori
Elementary · 6.2 mi away
Legacy Peak Elementary
Elementary · 6.3 mi away
Peyton School District
School · 6.3 mi away
Peyton Elementary School
Elementary · 6.3 mi away
Imagine Indigo Ranch School
School · 6.4 mi away
Peyton Senior High School
Secondary · 6.6 mi away
Vista Ridge High School
Secondary · 6.7 mi away
Commute Calculator
Nearby Homes


Similar Homes Nearby
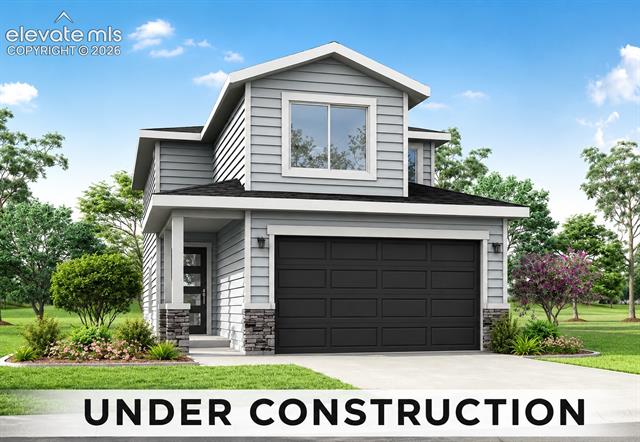
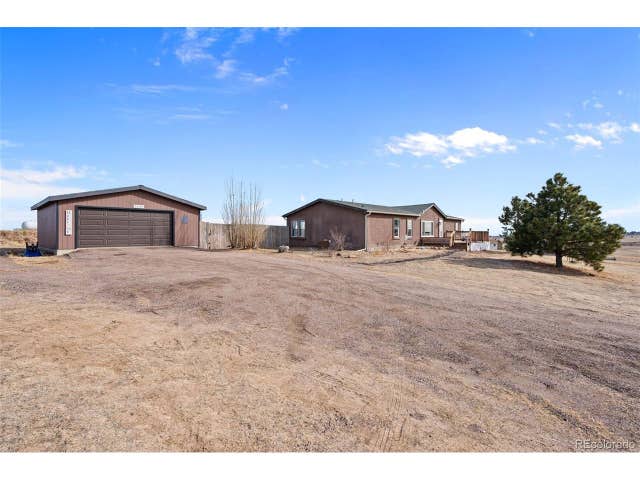

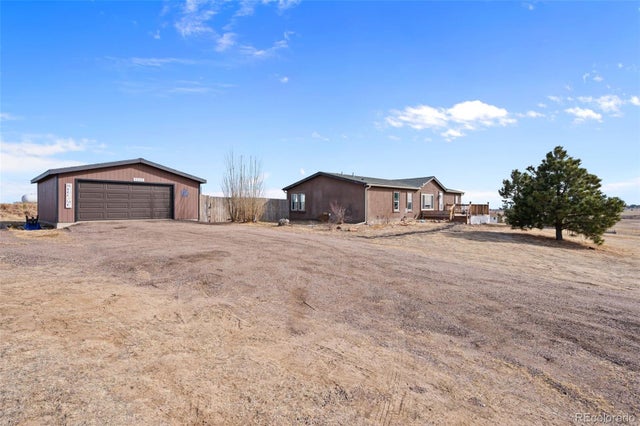
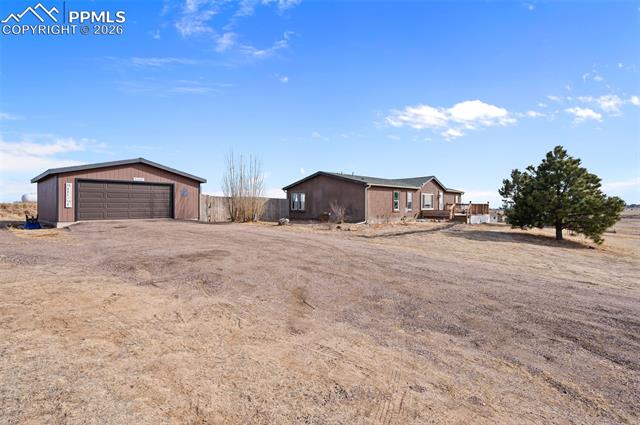

Similar Home Values
Comparable nearby listings and their asking prices.
| Address | Price | Beds | Baths | Sq Ft |
|---|---|---|---|---|
| 10982 Retreat Peak Drive, Peyton, CO | $410,000 | 3 | 3 | 1,653 |
| 5535 Peerless Farms Rd, Peyton, CO | $410,000 | 4 | 2 | 1,539 |
| 13644 Nederland Drive, Peyton, CO | $410,000 | 3 | 3 | 1,615 |
| 5535 Peerless Farms Road, Peyton, CO | $410,000 | 4 | 2 | 1,539 |
| 5535 Peerless Farms Road, Peyton, CO | $410,000 | 4 | 2 | 1,539 |
| 12644 Enclave Scenic Drive, Peyton, CO | $410,000 | 3 | 3 | 2,089 |
Moving Cost Estimate
EXIT Agents in Peyton


Listing Courtesy: 6035 Real Estate Group, LLC - thomashoang.corealtor@gmail.com,719-439-9379
This publication is designed to provide information with regard to the subject matter covered. It is displayed with the understanding that the publisher and authors are not engaged in rendering real estate, legal, accounting, tax, or other professional services and that the publisher and authors are not offering such advice in this publication. If real estate, legal, or other expert assistance is required, the services of a competent, professional person should be sought. The information contained in this publication is subject to change without notice. METROLIST, INC., DBA RECOLORADO MAKES NO WARRANTY OF ANY KIND WITH REGARD TO THIS MATERIAL, INCLUDING, BUT NOT LIMITED TO, THE IMPLIED WARRANTIES OF MERCHANTABILITY AND FITNESS FOR A PARTICULAR PURPOSE. METROLIST, INC., DBA RECOLORADO SHALL NOT BE LIABLE FOR ERRORS CONTAINED HEREIN OR FOR ANY DAMAGES IN CONNECTION WITH THE FURNISHING, PERFORMANCE, OR USE OF THIS MATERIAL.
PUBLISHER'S NOTICE: All real estate advertised herein is subject to the Federal Fair Housing Act and the Colorado Fair Housing Act, which Acts make it illegal to make or publish any advertisement that indicates any preference, limitation, or discrimination based on race, color, religion, sex, handicap, familial status, or national origin.
METROLIST, INC., DBA RECOLORADO will not knowingly accept any advertising for real estate that is in violation of the law. All persons are hereby informed that all dwellings advertised are available on an equal opportunity basis.
Licensed in the state of Colorado
Data Terms of Use
The information contained in this publication is subject to change without notice. METROLIST, INC. MAKES NO WARRANTY OF ANY KIND WITH REGARD TO THIS MATERIAL, INCLUDING, BUT NOT LIMITED TO, THE IMPLIED WARRANTIES OF MERCHANTABILITY AND FITNESS FOR A PARTICULAR PURPOSE. METROLIST, INC. SHALL NOT BE LIABLE FOR ERRORS CONTAINED HEREIN OR FOR ANY DAMAGES IN CONNECTION WITH THE FURNISHING, PERFORMANCE, OR USE OF THIS MATERIAL.
 PUBLISHER'S NOTICE: All real estate advertised herein is subject to the Federal Fair Housing Act and the Colorado Fair Housing Act, which Acts make it illegal to make or publish any advertisement that indicates any preference, limitation, or discrimination based on race, color, religion, sex, handicap, familial status, or national origin.
METROLIST, INC. will not knowingly accept any advertising for real estate that is in violation of the law. All persons are hereby informed that all dwellings advertised are available on an equal opportunity basis.
©2017 METROLIST, INC. All Rights Reserved 7100 E. Belleview Ave. #110 Greenwood Village, CO 80111 USA
ALL RIGHTS RESERVED WORLDWIDE. No part of this publication may be reproduced, adapted, translated, stored in a retrieval system or transmitted in any form or by any means, electronic, mechanical, photocopying, recording, or otherwise, without the prior written permission of the publisher. The information contained herein including but not limited to all text, photographs, digital images, virtual tours, may be seeded and monitored for protection and tracking.