

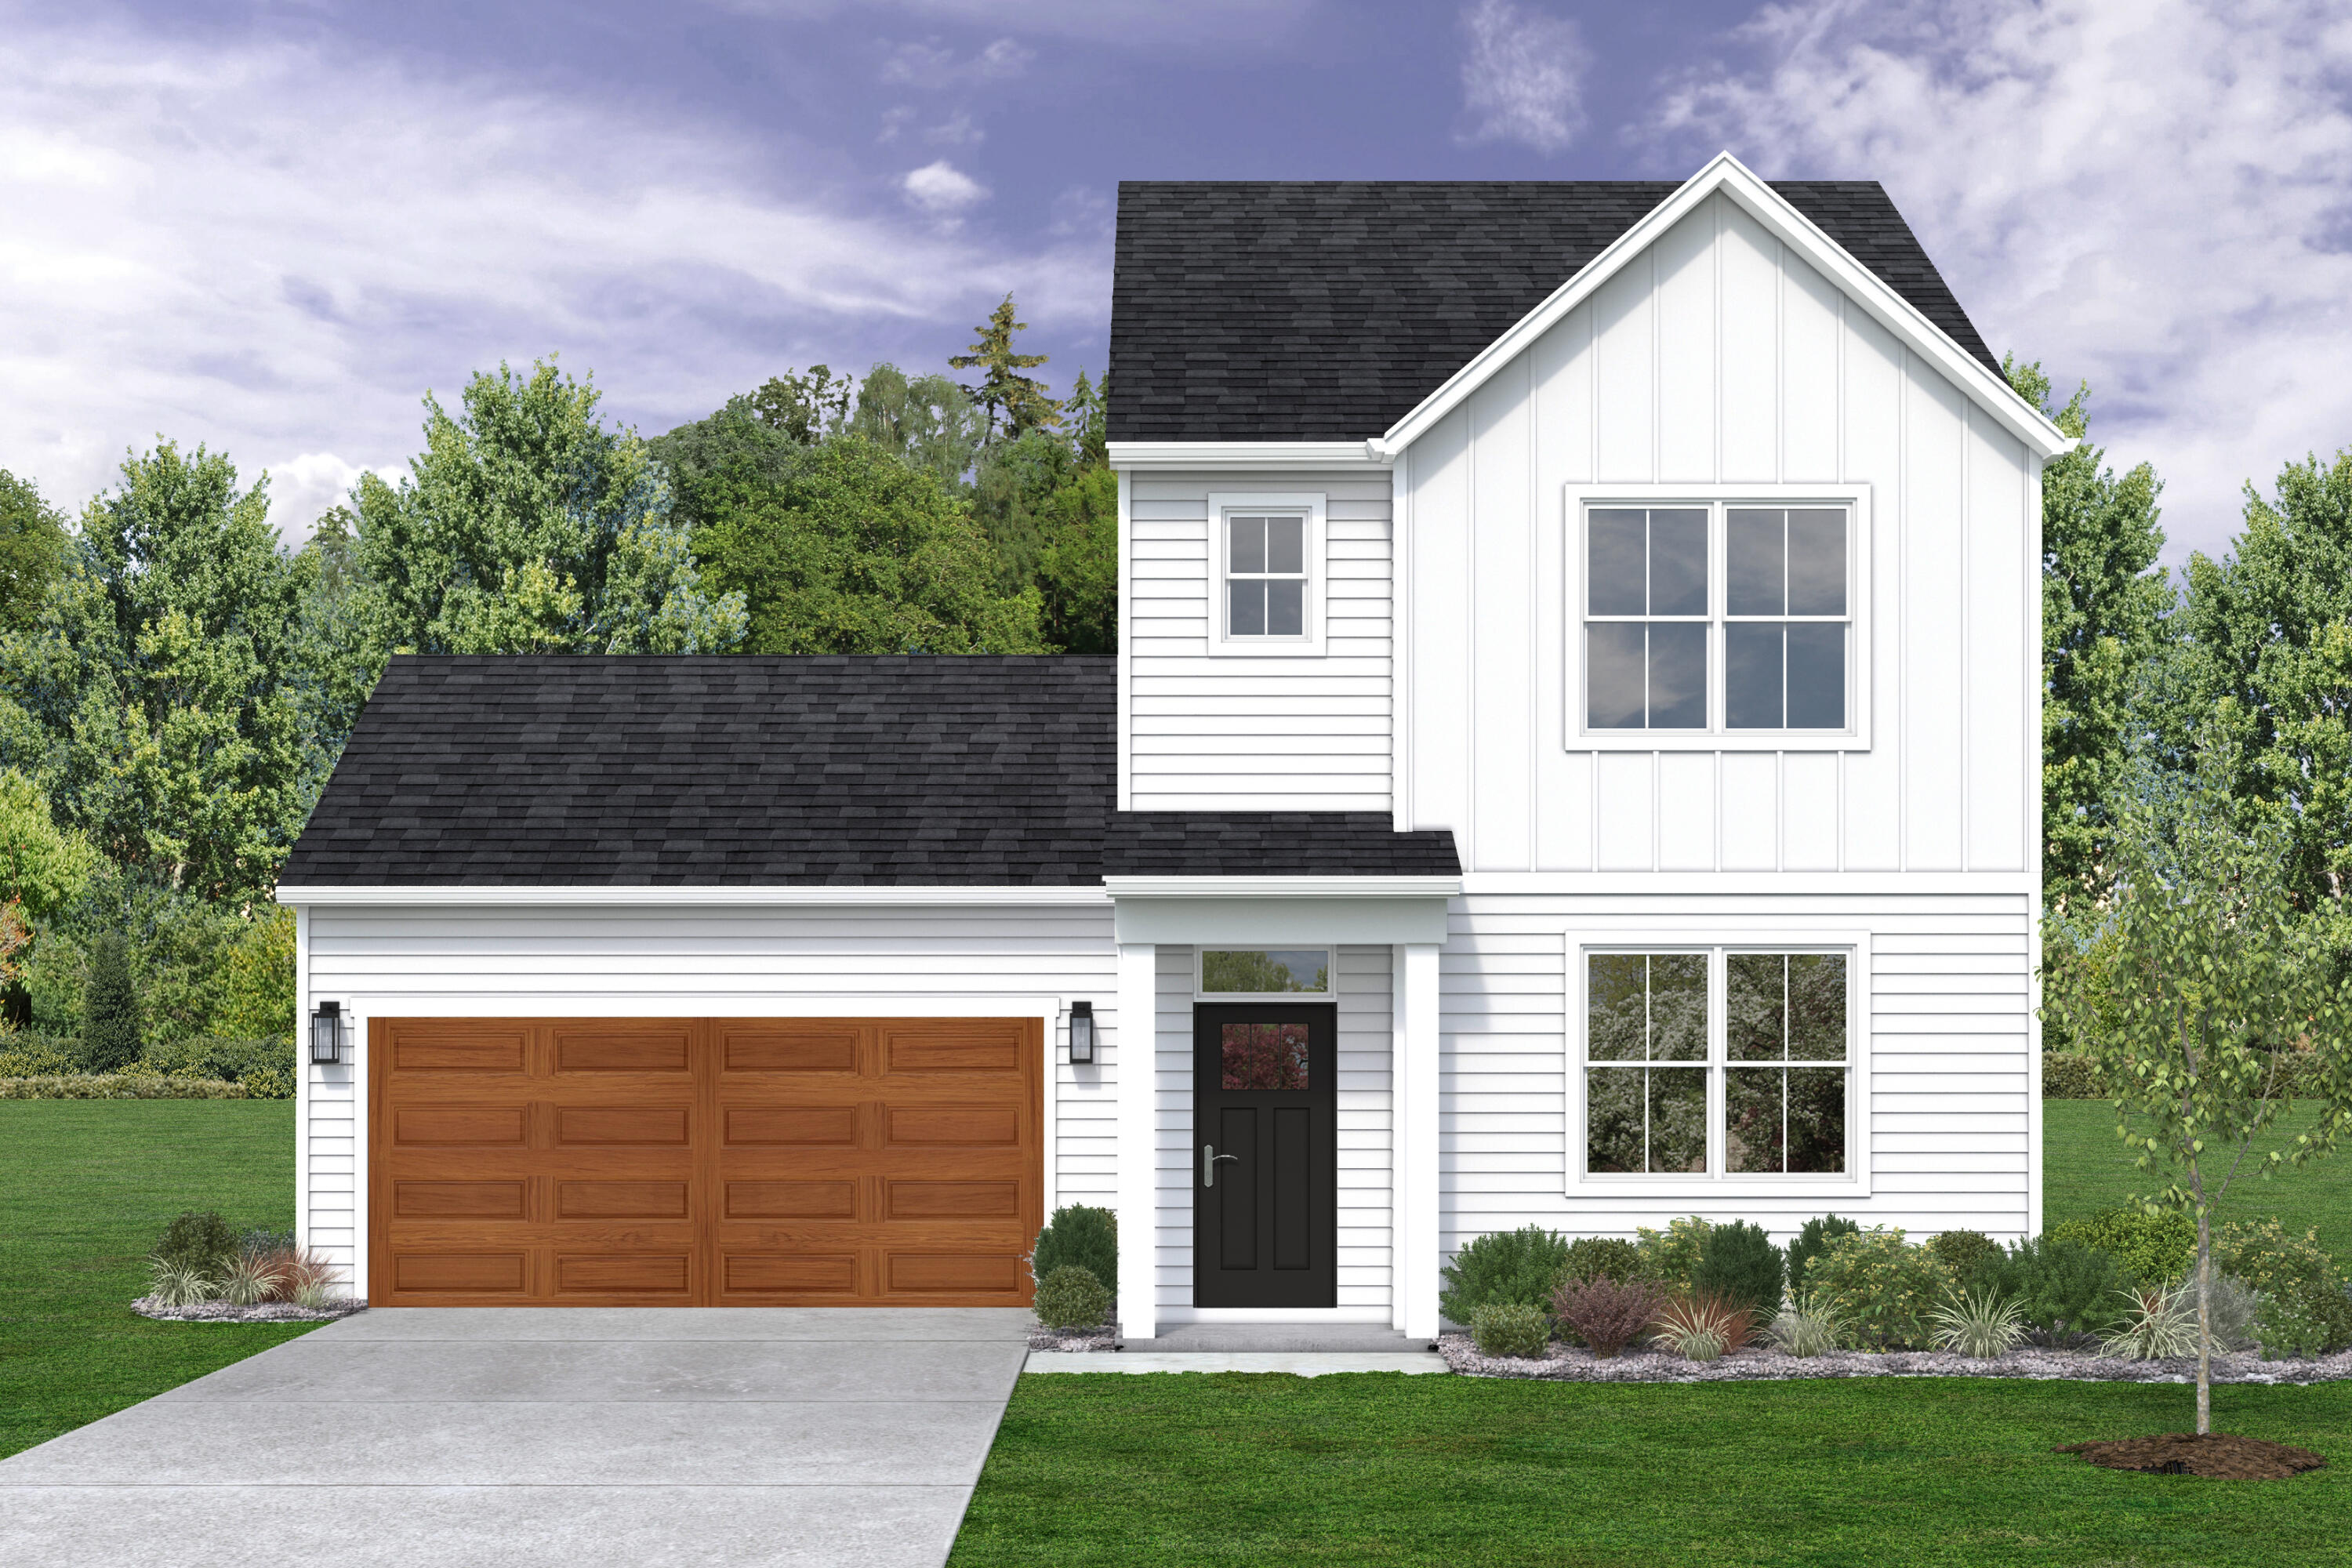
471 E 127th Place, Crown Point, IN 46307
The Canvas · Lake County
Key Facts
Description
3 Bedroom, 2.5 Bathroom, 1,517 sqft ESSEX 2-Story Home. Available for RENT NOW! You will love everything about this brand new, 2-STORY Home with a 2 Car Attached Garage! Elevate your rental experience at Canvas at Crown Point with a variety of elegant interior upgrades & finishes. The features in this home are as functional as they are tasteful, including a designated laundry room with washer/dryer, stainless-steel appliances, smart home technology, private outdoor space with a backyard and 8x12' patio, and ample storage spaces with built-in shelving. Entertain guests in style with the open-concept layout and gourmet kitchen. Retreat to the spacious bedrooms and unwind in the luxurious bathrooms complete with designer fixtures and spa-inspired finishes. You will love being centrally located just minutes from the I-65 Interstate and all of the restaurants, shopping, and entertainment of the Crown Point area! If you prefer to stay close to home, you will enjoy this resort-style community with amenities including: A Clubhouse & Multipurpose Room, In-Ground Swimming Pool with Sundeck, State-of-the-Art Fitness Center, Pickleball Court, Activity Barn, Dog Park, Grilling Stations, Playground, Artificial Turf Game Lawn, Central Park, Ample Green Space, Walking Trails, On-Site Maintenance Team, and On-Site Property Management. This community is located in Crown Point Community School Corporation. The cherry on top is that this entire community is maintenance-free-living! Enjoy the feeling of homeownership & a vibrant community without any of the stress & maintenance! Ask us about the Current Rent Specials/Discounts Available! The Canvas Leasing Community in Crown Point features a variety of single-family homes available for rent, with options in different sizes and monthly rental rates!
Property Information
Property Type
Residential Lease
Sub-Type
Single Family Residence
Year Built
2025
Living Area
1,517 sq ft
Lot Size
0.15 acres
Garage Spaces
2
Parking Spaces
6
Days on Market
386
MLS® Listing#
818322
Property Features
Interior
Exterior
Appliances
Cooling
Heating
Flooring
Parking
Laundry
Patio
Lot Features
Roof
Windows
Security
Utilities
Sewer
Water Source
Schools
- Elementary:
- Dwight D Eisenhower Elem School
- Middle:
- Robert Taft Middle School
- High:
- Crown Point High School
Financial Details
HOA
$133 / Monthly
The Canvas
Parcel Number
Tbd
Directions
North on Delaware, Right on Maryland, Left on 127th Ln.
Affordability Calculator
$563
Estimated monthly payment
$15/mo
Principal $2,252 · Est. interest $3,142 over 30 yrs
Neighborhood Market Statistics
How this home compares to active listings in Crown Point, IN
- $394,118
- Median Listing Price
- 42
- Median Days on Market
- 2,251
- Median Sq Ft
- $188
- Median Price / Sq Ft
- 307
- Active Listings
- This home’s price is 99% below the area median.
- Its price per sq ft is 99% below the area median.
Market statistics compiled from active EXIT Realty® and MLS listings in Crown Point, IN.
Location

Points of Interest in Crown Point, IN
Showing the Crown Point area map.
Nearby Schools
Gingerbread School
School · 1.4 mi away
Crown Point High School
Secondary · 1.6 mi away
Dwight D Eisenhower Elementary School
Elementary · 1.8 mi away
CPHS Vex Robotics
School · 1.9 mi away
Robert Taft Middle School
Secondary · 2.0 mi away
Solon Robinson Elementary School
Elementary · 2.0 mi away
Pathway Christian School
School · 2.1 mi away
Trinity Lutheran Church
School · 2.4 mi away
St. Mary Catholic Community School
School · 2.6 mi away
Lake Street Elementary School
Elementary · 3.0 mi away
Taft Middle School
Elementary · 3.0 mi away
Timothy Ball Elementary School
Elementary · 3.7 mi away
Avicenna Academy
School · 4.1 mi away
Northwest Indiana Special Education Cooperative
School · 4.1 mi away
Eagle Park Community School
School · 4.1 mi away
Teddy Bear Preschool
School · 4.2 mi away
Winfield Elementary School
Elementary · 4.2 mi away
Douglas MacArthur Elementary School
Elementary · 4.6 mi away
Jerry Ross Elementary School
Elementary · 5.0 mi away
Northwest Adventist Christian School
School · 5.4 mi away
Commute Calculator
Nearby Homes

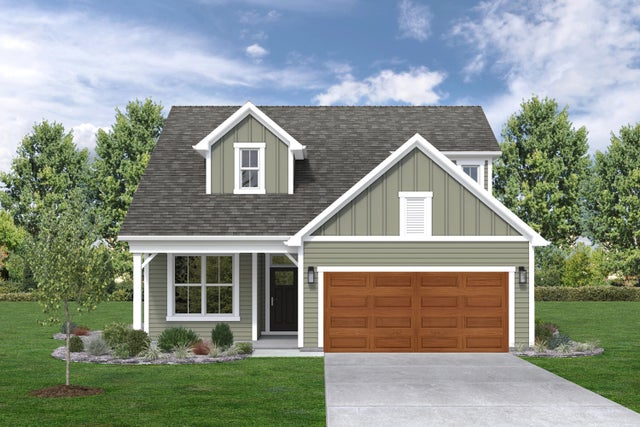
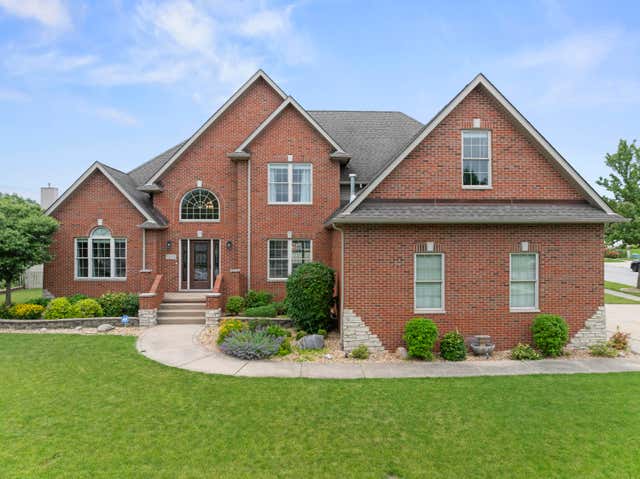
Similar Homes Nearby

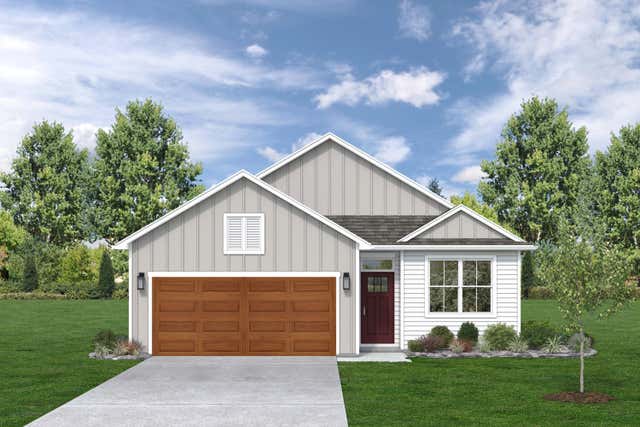
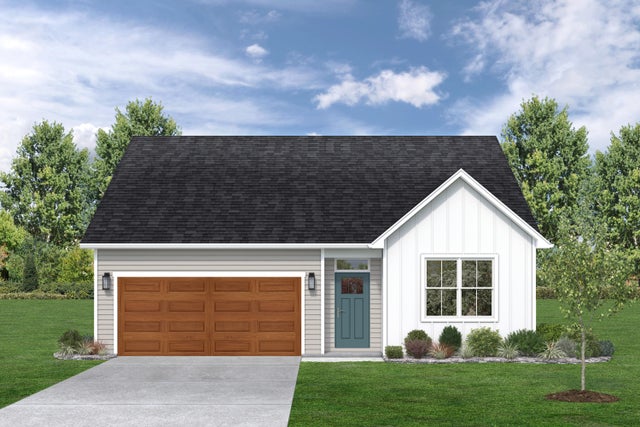
Similar Home Values
Comparable nearby listings and their asking prices.
| Address | Price | Beds | Baths | Sq Ft |
|---|---|---|---|---|
| 11193 Vermont Circle, Crown Point, IN | $2,200/mo | 3 | 2 | 1,900 |
| 12541 Virginia Street, Crown Point, IN | $2,565/mo | 2 | 2 | 1,200 |
| 511 E 127th Place, Crown Point, IN | $2,690/mo | 2 | 2 | 1,224 |
| 12535 Virginia Street, Crown Point, IN | $2,860/mo | 3 | 2 | 1,365 |
| 481 E 127th Lane, Crown Point, IN | $2,900/mo | 3 | 2 | 1,513 |
| 521 E 127th Place, Crown Point, IN | $3,185/mo | 3 | 3 | 1,888 |
Moving Cost Estimate
EXIT Agents in Crown Point


Listing Courtesy: Century 21 Circle - 2196613000
Presented by: Vanessa Kwasny
Last Updated: 2025-04-01