

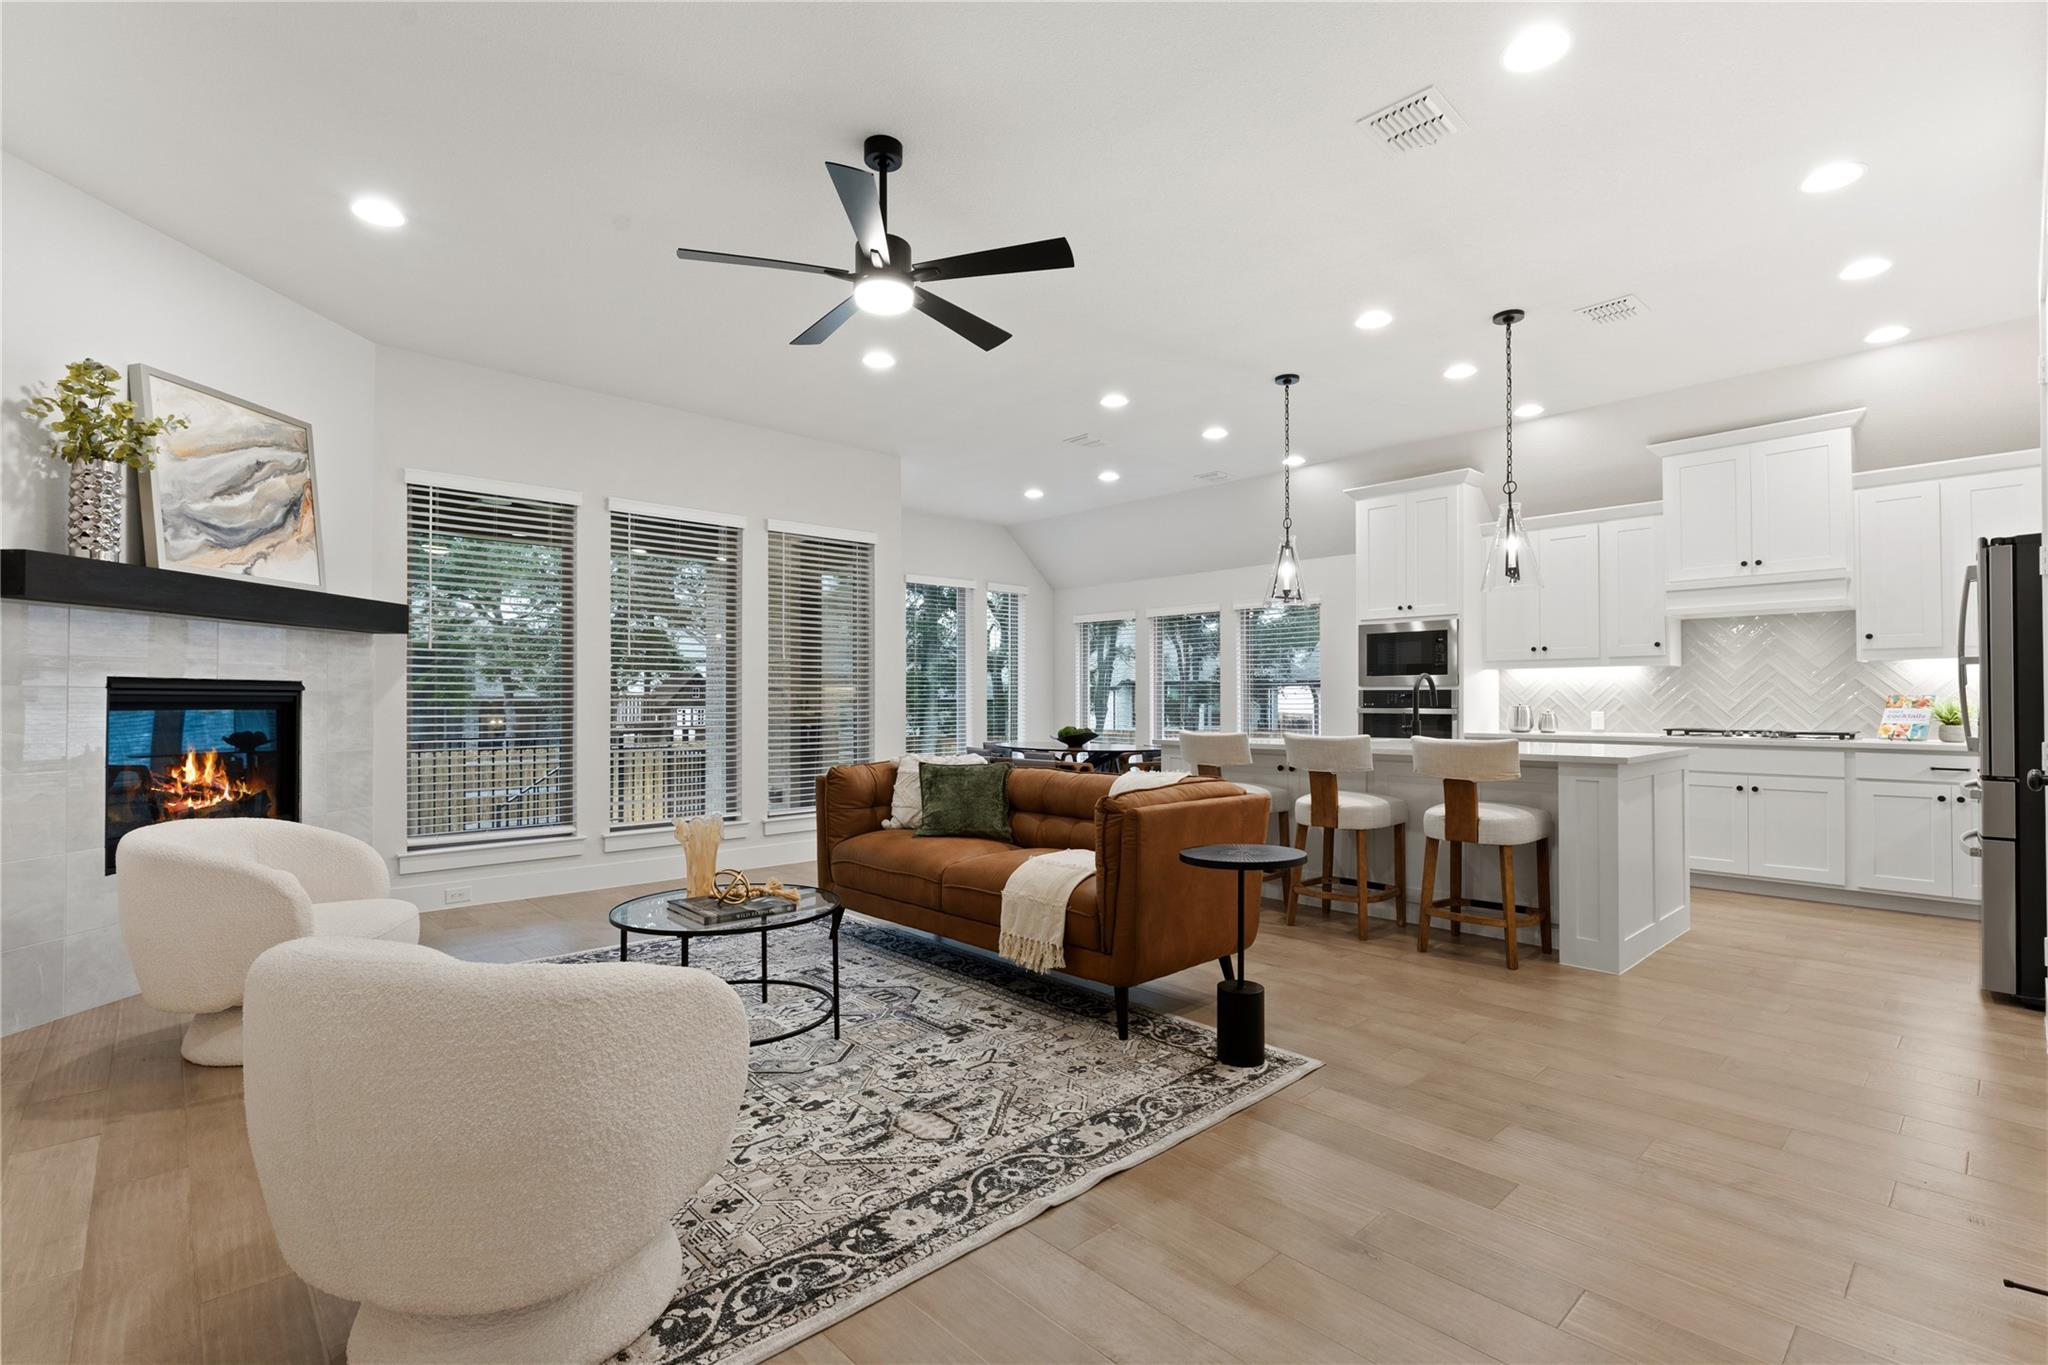
201 Brewer ST, Kyle, TX 78640
6 Creeks Ph 1 Sec 9 · Hays County
Key Facts
Description
Welcome to 201 Brewer St in Kyle, TX—where thoughtful design meets everyday functionality. Just off the entry, a private home office with French doors and a 12-foot ceiling creates an ideal work-from-home space, while a nearby game room, also with French doors, offers flexibility for a second living area, playroom, or media space. The heart of the home is the open-concept family room, featuring a wood mantel fireplace and a wall of windows that bring in abundant natural light. This space flows seamlessly into the kitchen and dining area, making it perfect for both entertaining and daily living. The kitchen is well-appointed with a 5-burner gas cooktop, walk-in pantry, and a generous island with built-in seating. The primary suite is tucked away for privacy and features a wall of windows and a spacious layout. Double doors lead into the primary bath, complete with dual vanities, a garden tub, a separate glass-enclosed shower, and an oversized walk-in closet. A guest suite with its own private bath adds comfort and convenience, rounding out this well-designed four-bedroom home. Step outside to an extended covered patio, perfect for relaxing or hosting, and enjoy the added functionality of a mudroom with extra storage just off the two-car garage. The home also features permanent lighting, offering both added curb appeal and year-round convenience for holidays, entertaining, or everyday ambiance. Conveniently located with easy access to Kyle, Austin, and surrounding areas, this home offers a great balance of comfort, space, and livability. **Buyer and Buyer's Agent are responsible for conducting all due diligence and verifying all information, including but not limited to property condition, zoning, permits, taxes, and square footage.**
Property Information
Property Type
Residential
Sub-Type
Single Family Residence
Year Built
2024
Living Area
2,737 sq ft
Lot Size
0.22 acres
Garage Spaces
2
Parking Spaces
2
Ownership
Fee-Simple
Days on Market
83
MLS® Listing#
8213480
Property Features
Interior
Exterior
Appliances
Cooling
Heating
Flooring
Fireplace
Pool
Parking
Laundry
Patio
Fencing
Lot Features
Construction
Foundation
Roof
Other Structures
Community
Utilities
Sewer
Water Source
Rooms
- Main
- Main
- KitchenMain
Schools
- Elementary:
- Jim Cullen
- Middle:
- R C Barton
- High:
- Jack C Hays
Financial Details
HOA
$200 / Quarterly
Keith Management Assoc
Annual Taxes
$11,141
Tax year 2025
Assessed Value
$612,040
Parcel Number
117783000K000262
Directions
From I-35 South, exit 215 (FM-1626) towards Kyle. Turn right onto Kyle Parkway and continue for 1.3 miles. Turn left onto Kohler’s Crossing and continue straight for about a mile. Turn left onto Jack C. Hays Trail and continue straight for 1 mile. Continue onto Old Stagecoach Road for half a mile. Turn right onto 6 Creeks Bend. Take the first left at Cold River Run, then take the first right onto Coyote Creek Way. The Sales Center is on the right at 405 Coyote Creek Way.
Affordability Calculator
$105,000
Estimated monthly payment
$2,794/mo
Principal $419,998 · Est. interest $585,935 over 30 yrs
Neighborhood Market Statistics
How this home compares to active listings in Kyle, TX
- $340,825
- Median Listing Price
- 75
- Median Days on Market
- 2,015
- Median Sq Ft
- $176
- Median Price / Sq Ft
- 705
- Active Listings
- This home’s price is 54% above the area median.
- Its price per sq ft is 9% above the area median.
Market statistics compiled from active EXIT Realty® and MLS listings in Kyle, TX.
Location

Getting Around
Points of Interest in Kyle, TX
Showing the Kyle area map.
Nearby Schools
Primrose School of Kyle
School · 1.3 mi away
Wallace Middle School
Secondary · 1.4 mi away
Negley Elementary School
Elementary · 1.7 mi away
La Casa dei Bambini - Kyle Montessori
Elementary · 1.9 mi away
Kyle Elementary School
Elementary · 2.0 mi away
Hays Consolidated Independent School Dist
Secondary · 2.2 mi away
Stepping Stone School
School · 2.2 mi away
Live Oak Academy
School · 2.4 mi away
Jack C Hays High School
Secondary · 2.5 mi away
Jack C Hays H S
Secondary · 2.5 mi away
Stepping Stone School
School · 2.6 mi away
Idea
Secondary · 2.8 mi away
Fuentes Elementary School
Elementary · 3.0 mi away
Tobias Elementary School
Elementary · 3.4 mi away
Extend-A-Care for Kids
School · 3.4 mi away
Lehman High School
Secondary · 3.7 mi away
Blanco Vista Elementary
Elementary · 3.8 mi away
Science Hall Elementary School
Elementary · 4.4 mi away
Chapa Middle School
Secondary · 4.8 mi away
Ralph Pfluger Elementary School
Elementary · 5.8 mi away
Commute Calculator
Nearby Homes


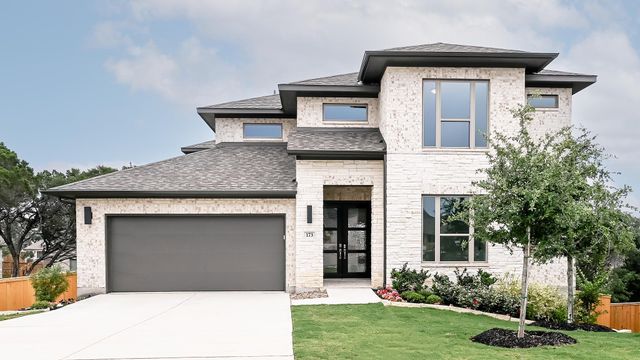


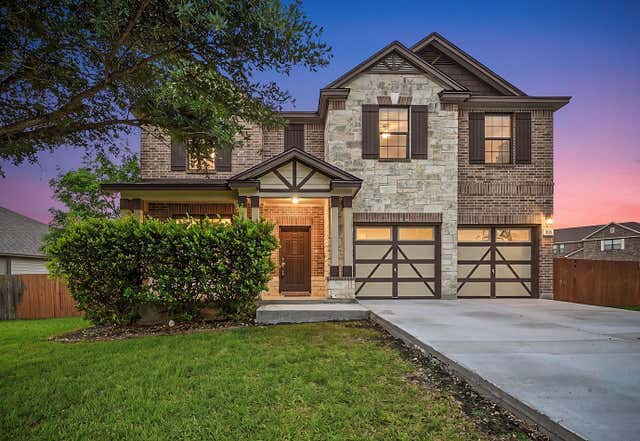
Similar Homes Nearby


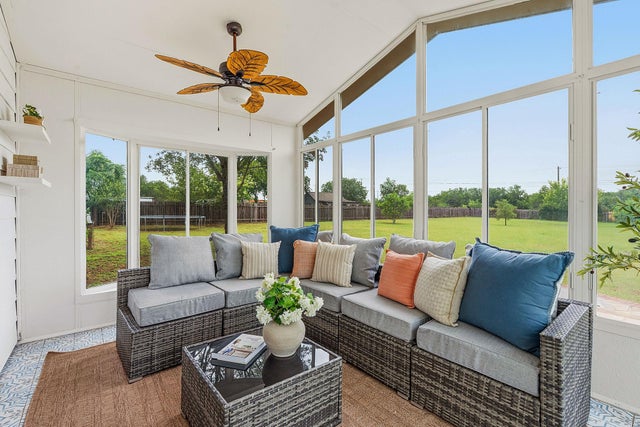
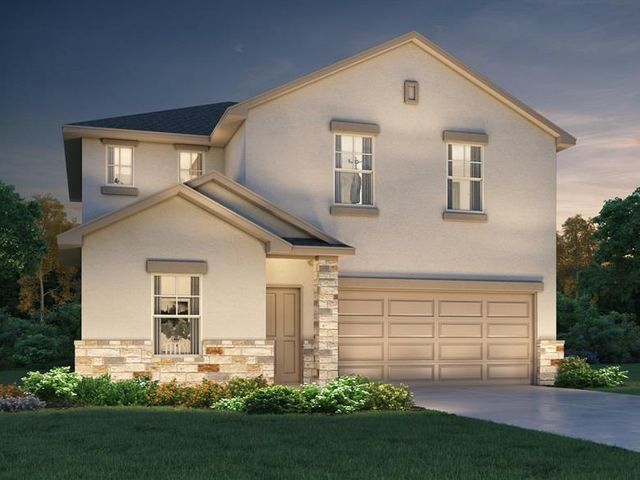
Similar Home Values
Comparable nearby listings and their asking prices.
| Address | Price | Beds | Baths | Sq Ft |
|---|---|---|---|---|
| 369 Sormonne LOOP, Kyle, TX | $367,999 | 5 | 3 | 2,843 |
| 291 Billowing WAY, Kyle, TX | $369,000 | 4 | 3 | 2,243 |
| 181 Kristen DR, Kyle, TX | $369,900 | 3 | 3 | 2,140 |
| 135 Fossil DR, Kyle, TX | $369,990 | 5 | 3 | 2,585 |
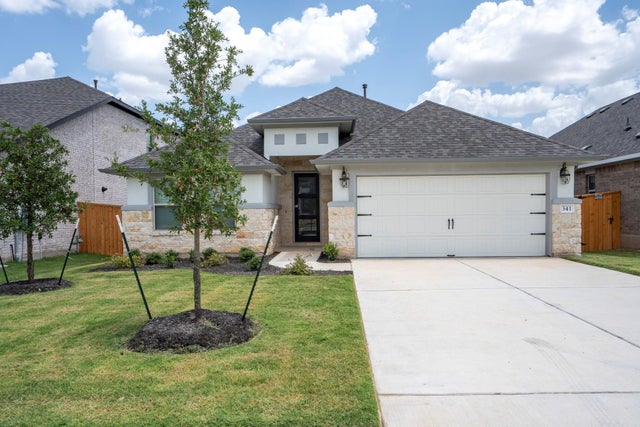
| 341 Fawn River RUN, Kyle, TX | $369,990 | 4 | 2 | 1,877 |
| 380 Apricot DR, Kyle, TX | $369,999 | 4 | 3 | 3,296 |
Moving Cost Estimate
EXIT Agents in Kyle


Listing Courtesy: NestHaven Properties - (512) 327-7800
Last Updated: 2026-04-29