

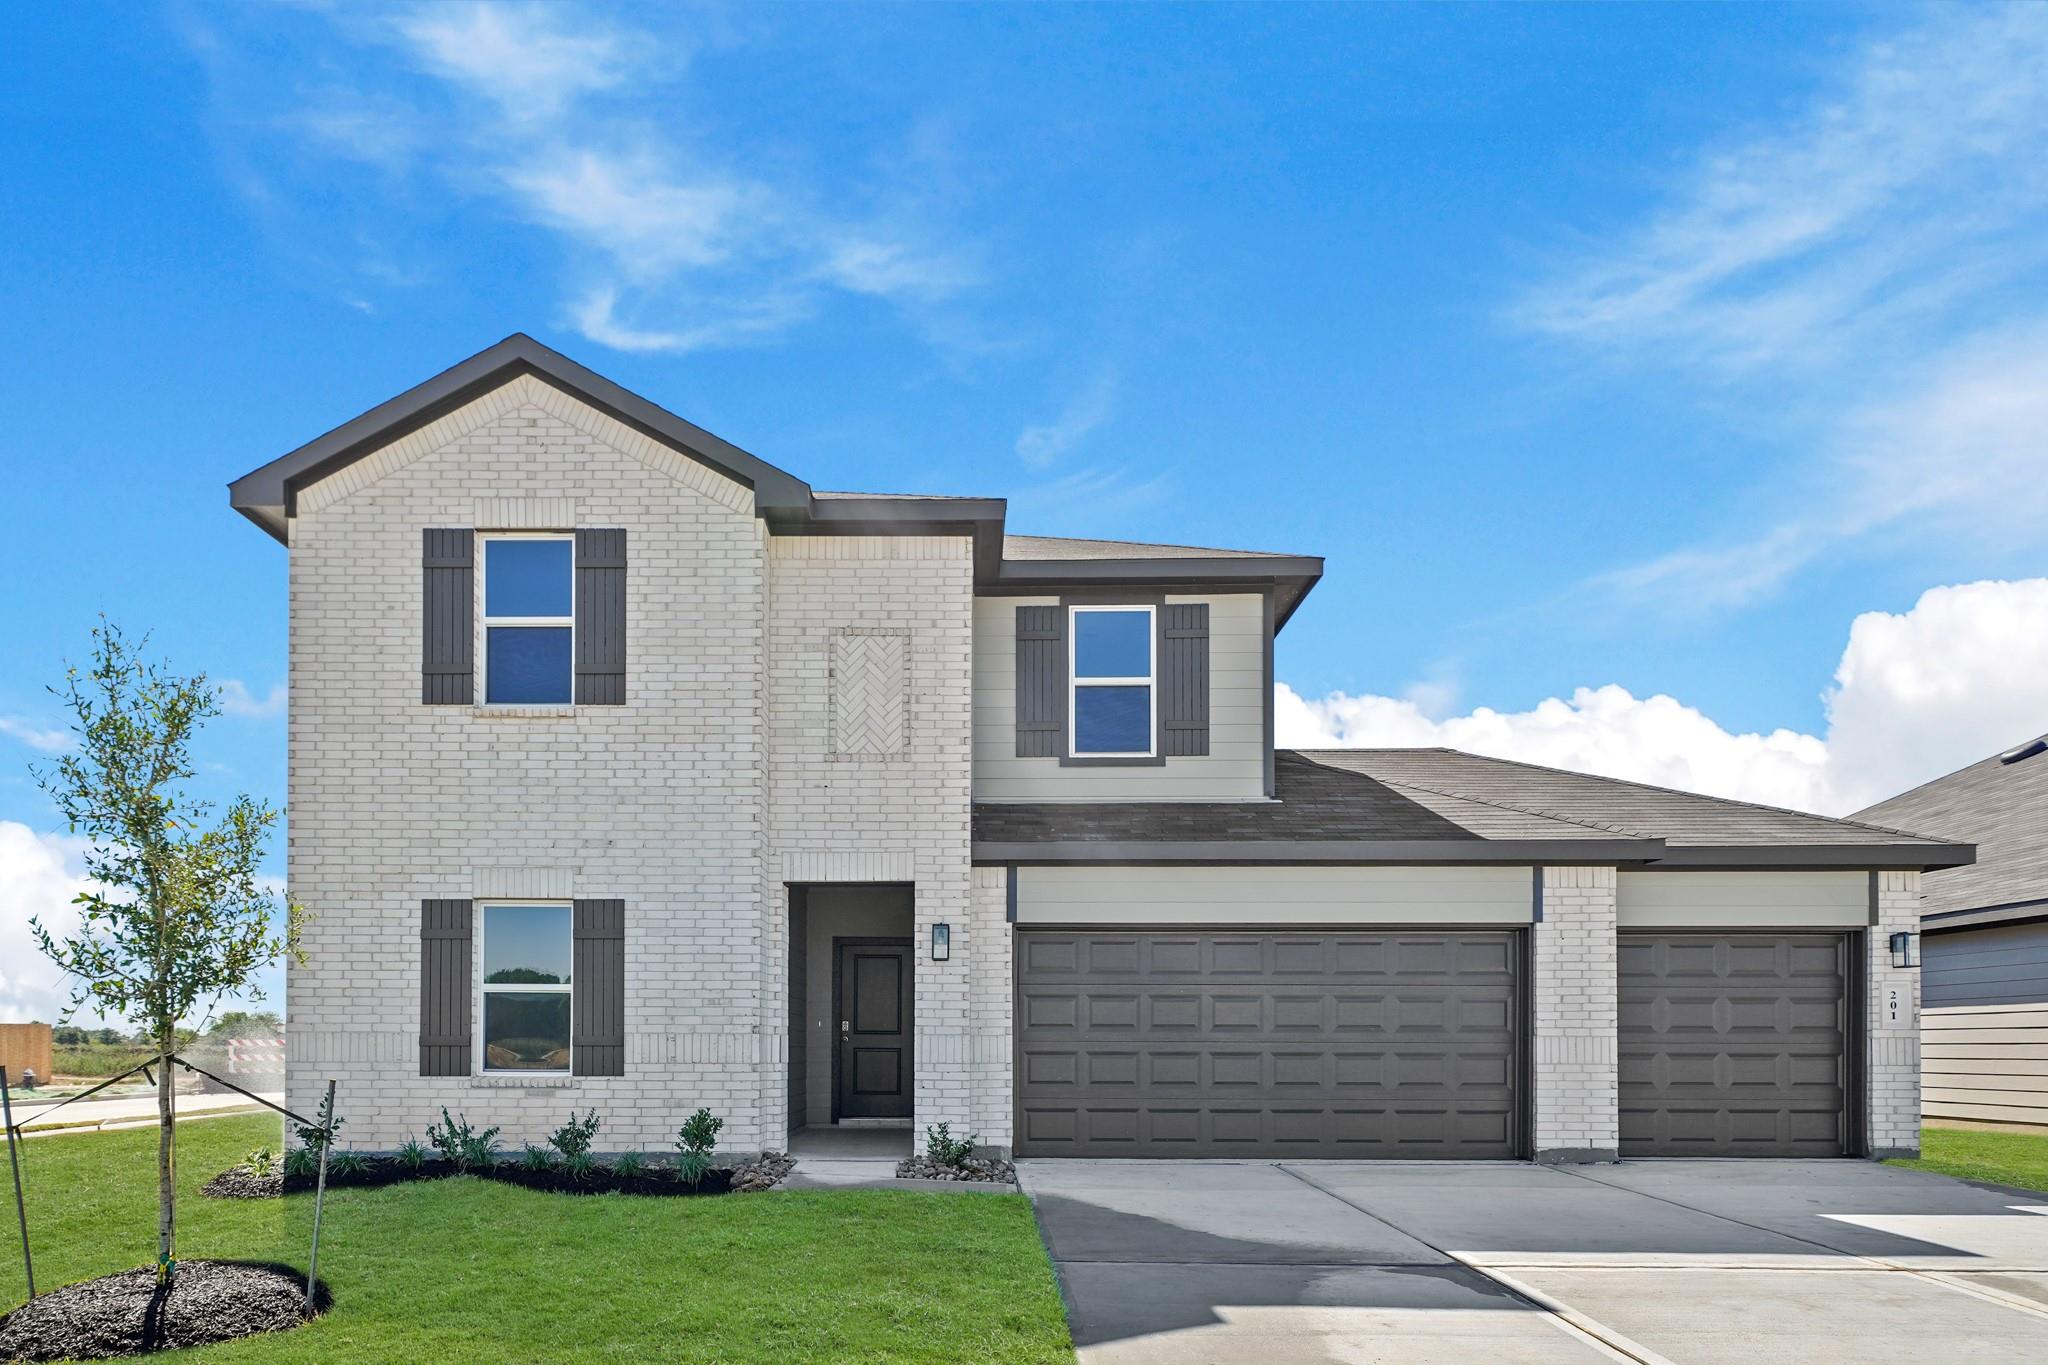
201 Homestead Court, Dayton, TX 77535
Medina · Liberty County
Key Facts
Description
PHENOMENAL NEW D.R. HORTON BUILT 4-BEDROOM IN MEDINA! 3-CAR GARAGE! MOVE IN READY! Excellent Corner Lot! Sought-After Interior Layout with Two Bedrooms & Two Full Baths Downstairs! Includes Washer/Dryer & Refrigerator! Gourmet Island Kitchen with Large Walk-In Pantry Opens to Light & Bright Dining Area AND to Supersized Living Room! Privately Located First Floor Primary Suite Features Luxurious Garden Bath with Dual Sinks, Separate Tub & Shower, & SUPER DEEP Walk-In Closet! Guest Suite/Second Bedroom with Adjoining Full Bath Also Downstairs! Huge Game Room + Two Generously Sized Secondary Bedrooms (One with Gigantic Walk-In Closet) Up! Covered Patio Included! Great New Community with a Playground, Rec Center, & Pool, Easy Access to the Grand Parkway, and to the Booming City of Dayton! MOVE-IN READY!
Property Information
Property Type
Residential
Sub-Type
Single Family Residence
Style
Traditional
Year Built
2026
Stories
2
Living Area
2,294 sq ft
Lot Size
0.20 acres
Garage Spaces
3
Parking Spaces
3
Days on Market
61
MLS® Listing#
82420780
Property Features
Interior
Appliances
Cooling
Heating
Flooring
Parking
Laundry
Patio
Fencing
Lot Features
Construction
Foundation
Roof
Windows
Security
Community
Sewer
Water Source
Schools
- Elementary:
- Stephen F. Austin Elementary School (Dayton)
- Middle:
- Woodrow Wilson Junior High School
- High:
- Dayton High School
Financial Details
HOA
$650 / Annually
Directions
Travel East on I-10. Exit at 90 and head North. Make a left on Mc Clusky and then a right on to FM 1960. Community will be on your right one mile east of 99
Affordability Calculator
$61,398
Estimated monthly payment
$1,634/mo
Principal $245,592 · Est. interest $342,623 over 30 yrs
Neighborhood Market Statistics
How this home compares to active listings in Dayton, TX
- $331,535
- Median Listing Price
- 63
- Median Days on Market
- 2,080
- Median Sq Ft
- $162
- Median Price / Sq Ft
- 375
- Active Listings
- This home’s price is 7% below the area median.
- Its price per sq ft is 17% below the area median.
Market statistics compiled from active EXIT Realty® and MLS listings in Dayton, TX.
Similar Homes Nearby


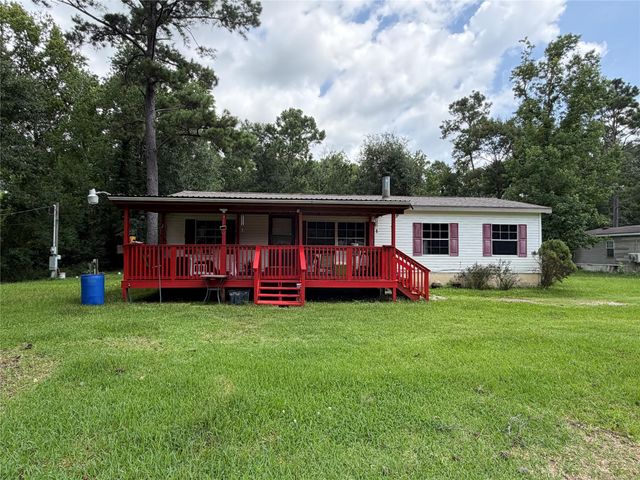
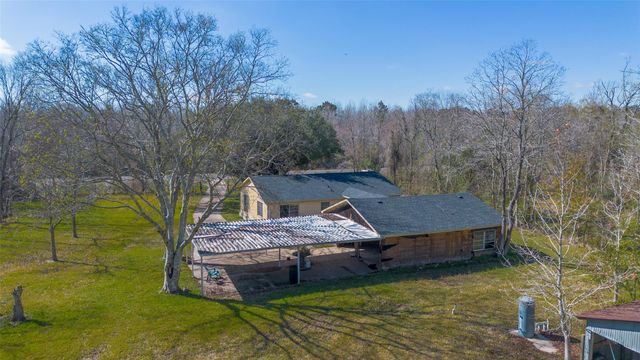

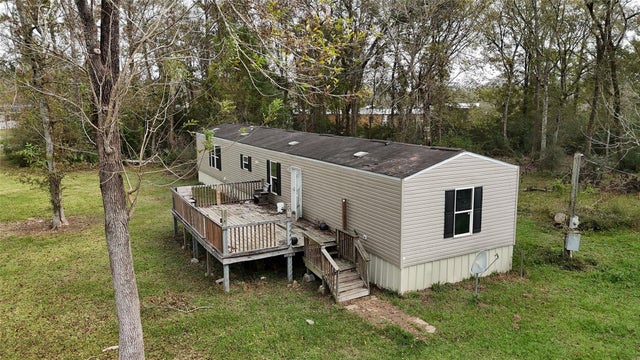
Similar Home Values
Comparable nearby listings and their asking prices.
| Address | Price | Beds | Baths | Sq Ft |
|---|---|---|---|---|
| 130 Thickets Grove, Dayton, TX | $214,990 | 3 | 2 | 1,427 |
| 12902 Indian Ridge Drive, Dayton, TX | $215,000 | 3 | 2 | 1,369 |
| 217 County Road 459, Dayton, TX | $215,000 | 4 | 2 | 1,458 |
| 4935 Fm 1409, Dayton, TX | $215,000 | 3 | 1 | 1,408 |
| 501 Ladd Street, Dayton, TX | $220,000 | 4 | 2 | 1,690 |
| 206 County Road 48821, Dayton, TX | $220,000 | 3 | 2 | 1,280 |
Moving Cost Estimate
Listing Courtesy: D.R. Horton-Texas, LTD - 2818191747
Last Updated: 2026-02-05