

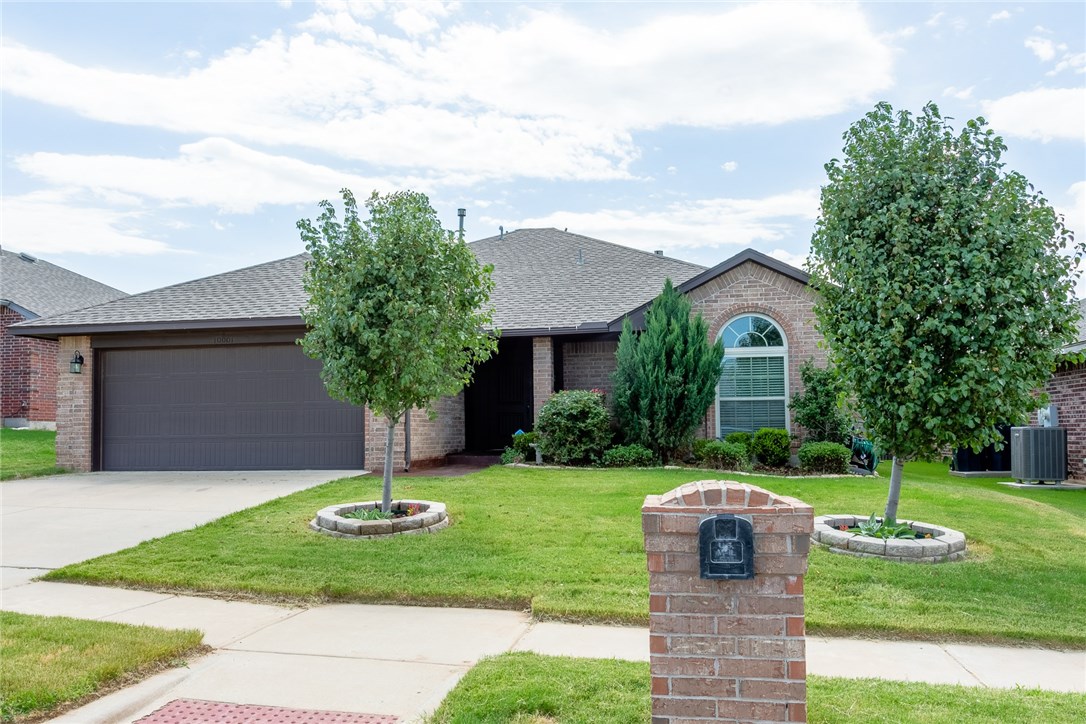
10001 Summerhill Lane, Yukon, OK 73099
Canadian County
Key Facts
Description
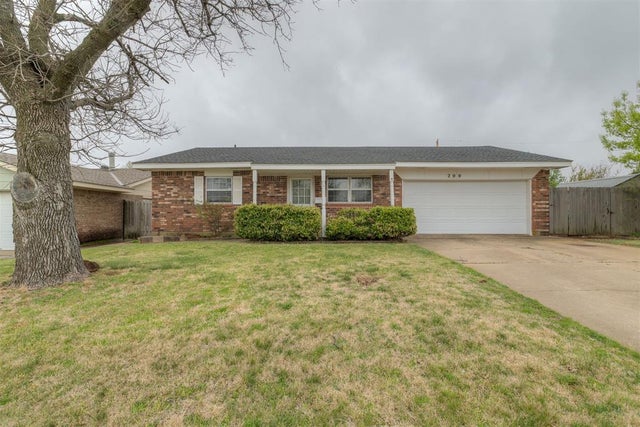
#SpectacularHome Let’s start by saying you’re going to want to swipe and check out this 3 beds, 2 bath, 1524 sq. ft. home nestled in the Summerhill neighborhood. Perfectly sized for entertaining, the backyard features an ABOVE GROUND POOL, HOT TUB and PERGOLA. And... Just look at the size of the LIVING ROOM, large enough to fit a sectional or a sofa and a couple of accent chairs or loveseat. The KITCHEN is a WOWZA with dark stained cabinets, granite countertops, and stainless steel appliances. The house has an OPEN CONCEPT, TALL CEILINGS, and SPLIT BEDROOM layout. Plus, the MASTER BEDROOM can accommodate a king size or queen size bed easily and the master bathroom has TWO CLOSETS so no one has to argue about the other one taking up too much of the clothing rod space. If that’s not enough, the LOCATION is on spot. Less than a mile away from The Golf Club at Surrey Hills and close to the turnpike, NW Expressway, and shopping. RUN, not walk to this fantastic place you can call home!
Property Information
Property Type
Residential
Sub-Type
Single Family Residence
Style
Traditional
Year Built
2013
Living Area
1,524 sq ft
Lot Size
7,199 sq ft
Garage Spaces
2
Days on Market
12
MLS® Listing#
824999
Property Features
Appliances
Cooling
Heating
Fireplace
Pool
Fencing
Lot Features
Construction
Foundation
Roof
Financial Details
HOA
$125
Parcel Number
10001Summerhill40273099
Directions
From Britton and Mustang Road, head north on Mustang. Turn right on 98th then left on Allie Hope Lane. Right on NW 100th, then a quick right onto Summerhill Lane. Fourth home on west side of road.
Affordability Calculator
$33,000
Estimated monthly payment
$878/mo
Principal $132,000 · Est. interest $184,152 over 30 yrs
Neighborhood Market Statistics
How this home compares to active listings in Yukon, OK
- $328,994
- Median Listing Price
- 50
- Median Days on Market
- 1,850
- Median Sq Ft
- $176
- Median Price / Sq Ft
- 692
- Active Listings
- This home’s price is 50% below the area median.
- Its price per sq ft is 38% below the area median.
Market statistics compiled from active EXIT Realty® and MLS listings in Yukon, OK.
Location

Points of Interest in Yukon, OK
Showing the Yukon area map.
Nearby Schools
Redstone Intermediate School
Secondary · 0.4 mi away
Surrey Hills Elementary School
Elementary · 0.5 mi away
King's Gate Christian School
School · 1.7 mi away
Primrose Schools
Elementary · 2.4 mi away
Harvest Hills Baptist Church
School · 2.9 mi away
Stone Ridge Elementary School
Elementary · 3.0 mi away
Northridge Elementary School
Elementary · 3.5 mi away
Harvest Hills Elementary School
Elementary · 3.7 mi away
Ranchwood Elementary School
Elementary · 4.0 mi away
Will Rogers Elementary School
Elementary · 4.1 mi away
Kenneth Cooper Middle School
Secondary · 4.4 mi away
Ralph Downs Elementary School
Elementary · 4.5 mi away
Piedmont Intermediate
Secondary · 4.6 mi away
Yukon Kids First Preschool and Kindergarten
School · 4.7 mi away
Yukon Public Schools
Secondary · 4.8 mi away
Yukon Public Schools
School · 4.8 mi away
Skyview Elementary School
Elementary · 4.9 mi away
Central Elementary School
Elementary · 5.0 mi away
Lakeview Elementary School
Secondary · 5.0 mi away
Piedmont Intermediate School
Secondary · 5.0 mi away
Commute Calculator
Nearby Homes
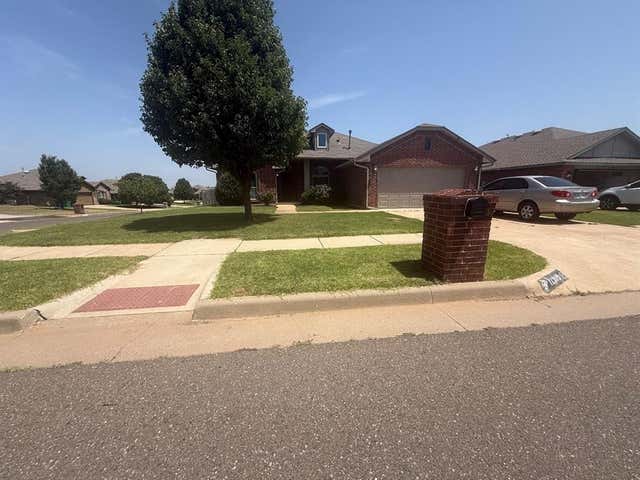


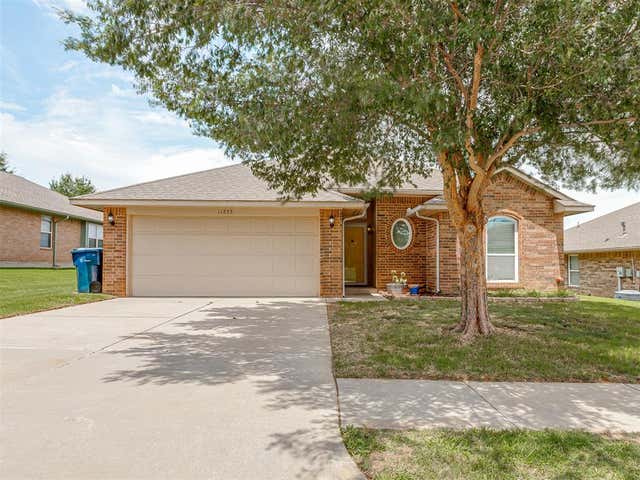

Similar Homes Nearby
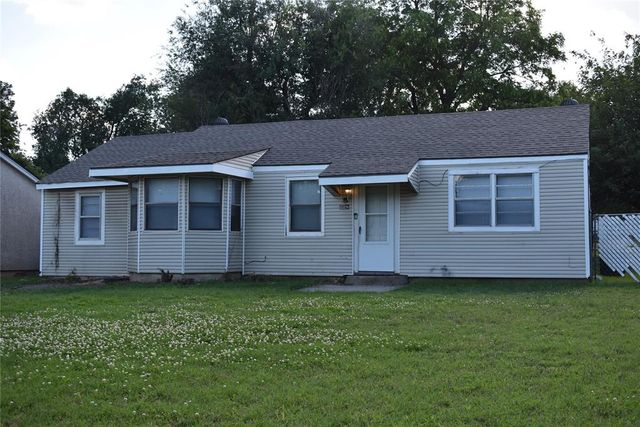
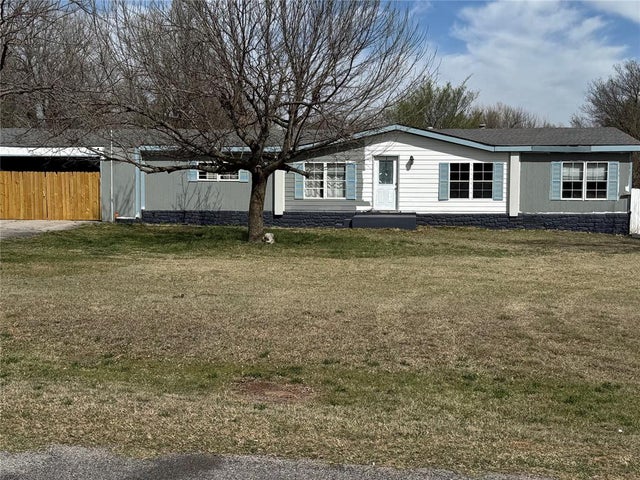
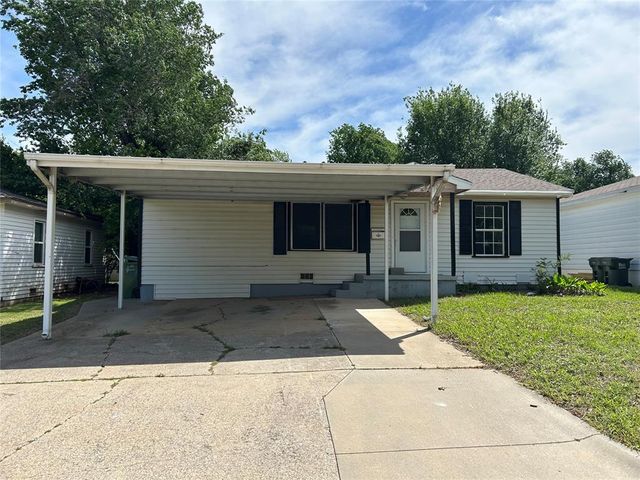
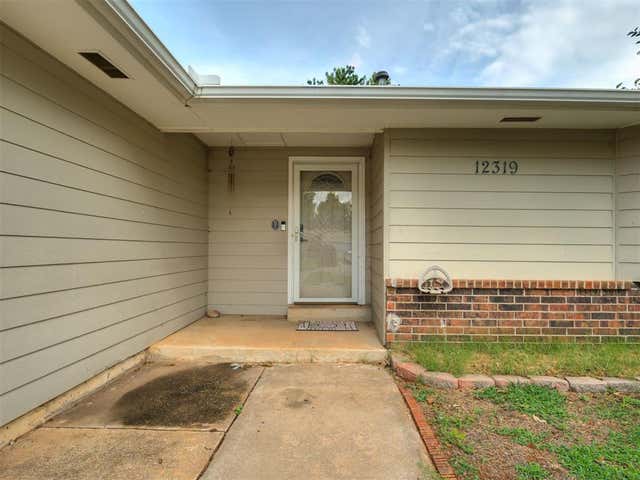
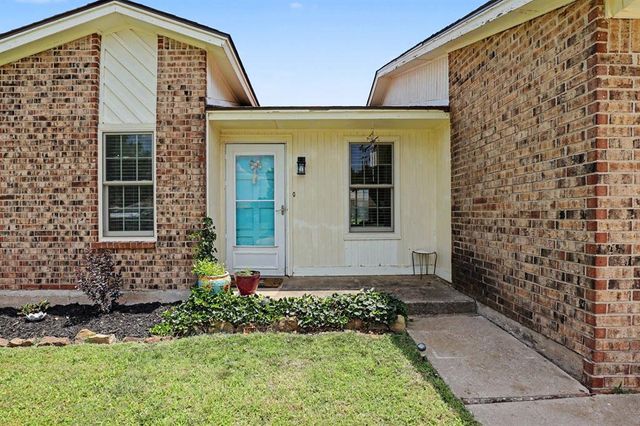
Similar Home Values
Comparable nearby listings and their asking prices.
| Address | Price | Beds | Baths | Sq Ft |
|---|---|---|---|---|
| 428 S 8th Street, Yukon, OK | $129,990 | 2 | 1 | 719 |
| 12205 SW 27th Street, Yukon, OK | $140,000 | 3 | 2 | 1,680 |
| 707 S 2nd Street, Yukon, OK | $150,000 | 2 | 1 | 1,063 |
| 12319 SW 14th Street, Yukon, OK | $164,900 | 3 | 1 | 1,345 |
| 12216 SW 15th Terrace, Yukon, OK | $165,000 | 2 | 2 | 838 |
| 200 E Beech Avenue, Yukon, OK | $172,500 | 3 | 2 | 1,098 |
Moving Cost Estimate
EXIT Agents in Yukon



Listing Courtesy: Metro Connect Real Estate - 4052651126
Presented by: Sherree Murray
181534