

6325 Martin Luther King Jr Boulevard, Denver, CO 80207
Oakland · Denver County
Key Facts
Description
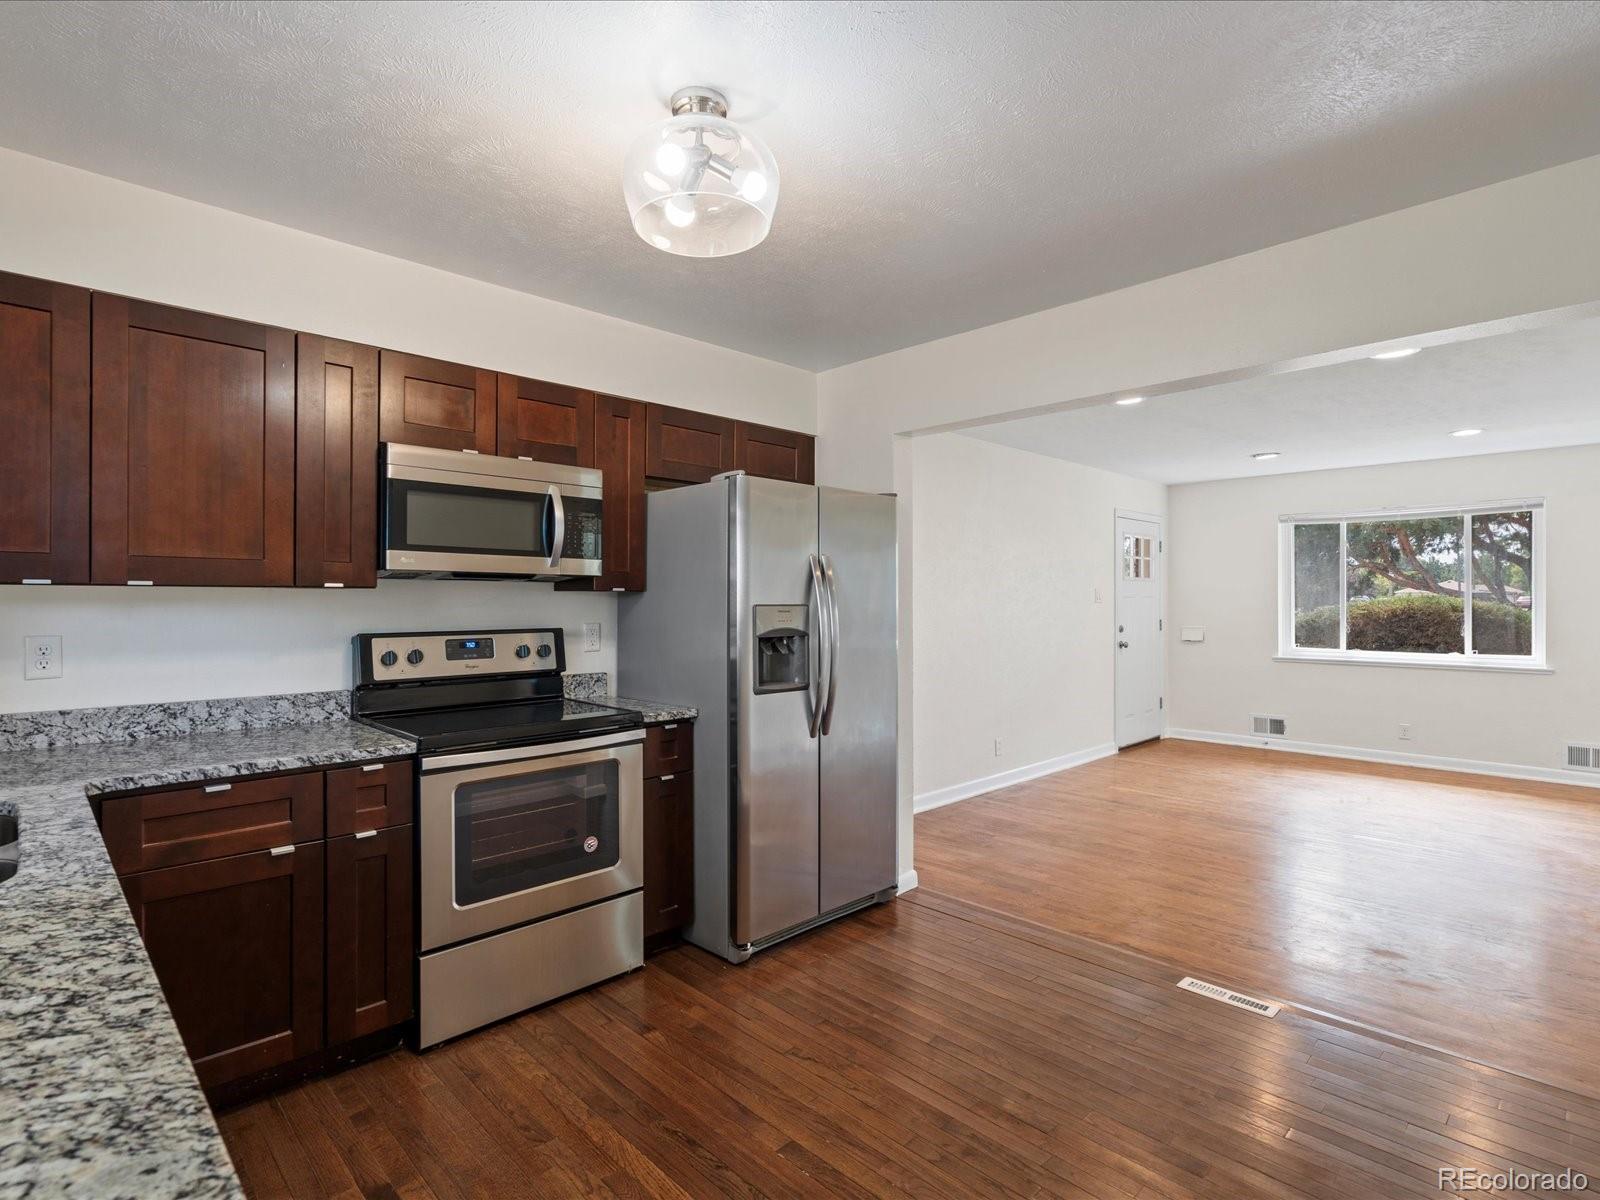
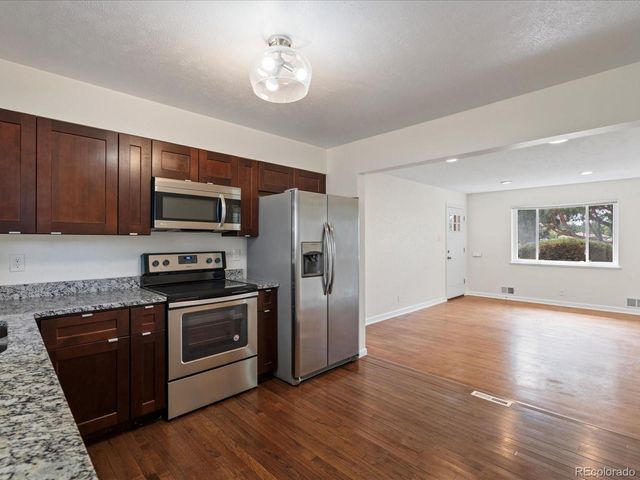
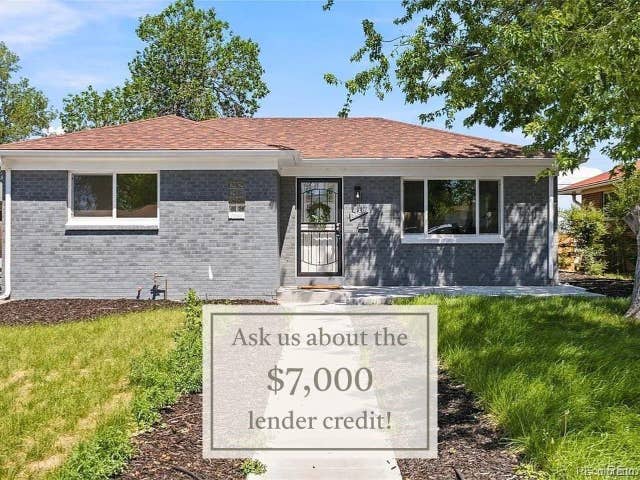
Act Now: This property is Doors+ Eligible: Qualified buyers may access up to $75,000 in total DPA through DOORS+ and ECLT DPA. To take advantage of Doors+ the property must be under contract by September 1st and closed and funded by September 30th. Discover the vibrant lifestyle awaiting you in this beautifully remodeled townhome, located in the sought-after Park Hill neighborhood—just minutes from Central Park and Downtown Denver. This 3-bedroom, 2-bath home blends contemporary charm with functional design across two spacious levels. The main floor features hardwood floors, fresh paint, updated lighting, and an open concept living area with two inviting bedrooms. The kitchen is thoughtfully designed with granite countertops, soft-close cabinets, modern hardware, and stainless-steel appliances, including a French door refrigerator. Downstairs, the finished basement offers a third bedroom with a large walk-in closet, a newly renovated bathroom, a cozy den perfect for a media room or home office, and a spacious storage/laundry room. Step outside to enjoy a large, private fenced front yard—ideal for relaxing or entertaining—all with the added benefit of no HOA fees. PAGE 2: This home offers an incredible opportunity for affordable homeownership through income eligibility under the MTSP (Multifamily Tax Subsidy Projects) guidelines. Income Qualification Guidelines: 1 person: $72,950 2 people: $83,400 3 people: $93,800 4 people $104,200 5 People $112,550 Do you meet the income qualifications? Reach out today to learn more! — Interest Form link: https://www.tfaforms.com/5170865
Property Information
Property Type
Residential
Sub-Type
Townhouse
Structure Type
Townhouse
Year Built
1958
Living Area
1,582 sq ft
Lot Size
0.03 acres
Ownership
Corporation/Trust
Zoning
E-SU-G
Days on Market
626
MLS® Listing#
8269928
Property Features
Interior
Appliances
Cooling
Heating
Flooring
Basement
Parking
Laundry
Patio
Fencing
Construction
Foundation
Roof
Windows
Utilities
Sewer
Water Source
Rooms
- Basement
- Main
- BedroomMain
- BedroomMain
- BedroomBasement
- DenBasement
- KitchenMain
- Living RoomMain
Schools
- Elementary:
- Stedman
- Middle:
- Mcauliffe Manual
- High:
- East
Financial Details
HOA
None
Annual Taxes
$1,408
Tax year 2022
Parcel Number
0129231039000
Affordability Calculator
$65,200
Estimated monthly payment
$1,735/mo
Principal $260,800 · Est. interest $363,839 over 30 yrs
Neighborhood Market Statistics
How this home compares to active listings in Denver, CO
- $528,534
- Median Listing Price
- 79
- Median Days on Market
- 1,306
- Median Sq Ft
- $373
- Median Price / Sq Ft
- 8,088
- Active Listings
- This home’s price is 38% below the area median.
- Its price per sq ft is 45% below the area median.
Market statistics compiled from active EXIT Realty® and MLS listings in Denver, CO.
Location

Getting Around
Points of Interest in Denver, CO
Showing the Denver area map.
Nearby Schools
Hallett Academy
School · 0.3 mi away
Smith Elementary School
Elementary · 0.4 mi away
Montessori Children's House of Denver
Elementary · 0.5 mi away
Roots Elementary
Elementary · 0.5 mi away
DSST Public School
School · 0.6 mi away
Venture Prep
School · 0.7 mi away
Smiley Middle School
Secondary · 0.7 mi away
Watchcare Academy
School · 0.8 mi away
Denver Discovery School
Secondary · 0.9 mi away
Swigert-McAuliffe International Ece-8
Elementary · 0.9 mi away
Union Baptist Church
Elementary · 0.9 mi away
Hillcrest Academy
School · 0.9 mi away
Stedman Elementary School
Elementary · 1.0 mi away
Odyssey School of Denver
Elementary · 1.0 mi away
Philips Elementary School
Elementary · 1.0 mi away
Primrose Schools
Elementary · 1.0 mi away
Denver School of the Arts
Secondary · 1.1 mi away
Blessed Sacrament Catholic School
School · 1.4 mi away
Park Hill School
Elementary · 1.4 mi away
Ashley Elementary School
Elementary · 1.4 mi away
Commute Calculator
Nearby Homes



Similar Homes Nearby




Similar Home Values
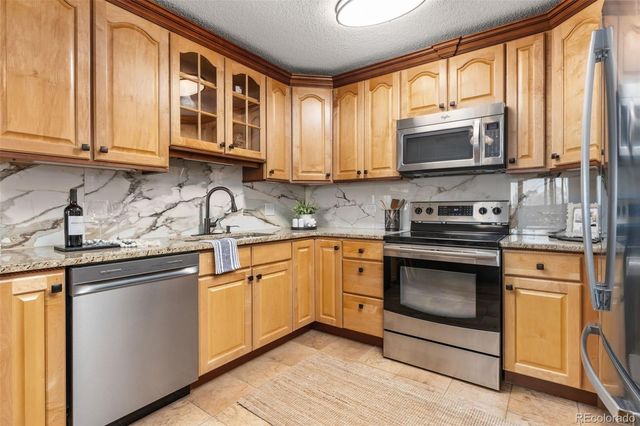
Comparable nearby listings and their asking prices.
| Address | Price | Beds | Baths | Sq Ft |
|---|---|---|---|---|
| 750 S Alton Way 4C, Denver, CO | $229,000 | 2 | 2 | 1,200 |
| 1121 Albion Street 702, Denver, CO | $229,000 | 2 | 2 | 928 |
| 750 S Alton Way 4C, Denver, CO | $229,000 | 2 | 2 | 1,200 |
| 1121 Albion St 702, Denver, CO | $229,000 | 2 | 2 | 928 |
| 9385 E Center Ave 12D, Denver, CO | $229,900 | 2 | 1 | 945 |
| 9385 E Center Avenue 12D, Denver, CO | $229,900 | 2 | 1 | 945 |
Moving Cost Estimate
EXIT Agents in Denver


Listing Courtesy: Invalesco Real Estate - hellocrystalle@gmail.com,720-588-3068
This publication is designed to provide information with regard to the subject matter covered. It is displayed with the understanding that the publisher and authors are not engaged in rendering real estate, legal, accounting, tax, or other professional services and that the publisher and authors are not offering such advice in this publication. If real estate, legal, or other expert assistance is required, the services of a competent, professional person should be sought. The information contained in this publication is subject to change without notice. METROLIST, INC., DBA RECOLORADO MAKES NO WARRANTY OF ANY KIND WITH REGARD TO THIS MATERIAL, INCLUDING, BUT NOT LIMITED TO, THE IMPLIED WARRANTIES OF MERCHANTABILITY AND FITNESS FOR A PARTICULAR PURPOSE. METROLIST, INC., DBA RECOLORADO SHALL NOT BE LIABLE FOR ERRORS CONTAINED HEREIN OR FOR ANY DAMAGES IN CONNECTION WITH THE FURNISHING, PERFORMANCE, OR USE OF THIS MATERIAL.
PUBLISHER'S NOTICE: All real estate advertised herein is subject to the Federal Fair Housing Act and the Colorado Fair Housing Act, which Acts make it illegal to make or publish any advertisement that indicates any preference, limitation, or discrimination based on race, color, religion, sex, handicap, familial status, or national origin.
METROLIST, INC., DBA RECOLORADO will not knowingly accept any advertising for real estate that is in violation of the law. All persons are hereby informed that all dwellings advertised are available on an equal opportunity basis.
Licensed in the state of Colorado
Data Terms of Use
The information contained in this publication is subject to change without notice. METROLIST, INC. MAKES NO WARRANTY OF ANY KIND WITH REGARD TO THIS MATERIAL, INCLUDING, BUT NOT LIMITED TO, THE IMPLIED WARRANTIES OF MERCHANTABILITY AND FITNESS FOR A PARTICULAR PURPOSE. METROLIST, INC. SHALL NOT BE LIABLE FOR ERRORS CONTAINED HEREIN OR FOR ANY DAMAGES IN CONNECTION WITH THE FURNISHING, PERFORMANCE, OR USE OF THIS MATERIAL.
 PUBLISHER'S NOTICE: All real estate advertised herein is subject to the Federal Fair Housing Act and the Colorado Fair Housing Act, which Acts make it illegal to make or publish any advertisement that indicates any preference, limitation, or discrimination based on race, color, religion, sex, handicap, familial status, or national origin.
METROLIST, INC. will not knowingly accept any advertising for real estate that is in violation of the law. All persons are hereby informed that all dwellings advertised are available on an equal opportunity basis.
©2017 METROLIST, INC. All Rights Reserved 7100 E. Belleview Ave. #110 Greenwood Village, CO 80111 USA
ALL RIGHTS RESERVED WORLDWIDE. No part of this publication may be reproduced, adapted, translated, stored in a retrieval system or transmitted in any form or by any means, electronic, mechanical, photocopying, recording, or otherwise, without the prior written permission of the publisher. The information contained herein including but not limited to all text, photographs, digital images, virtual tours, may be seeded and monitored for protection and tracking.