

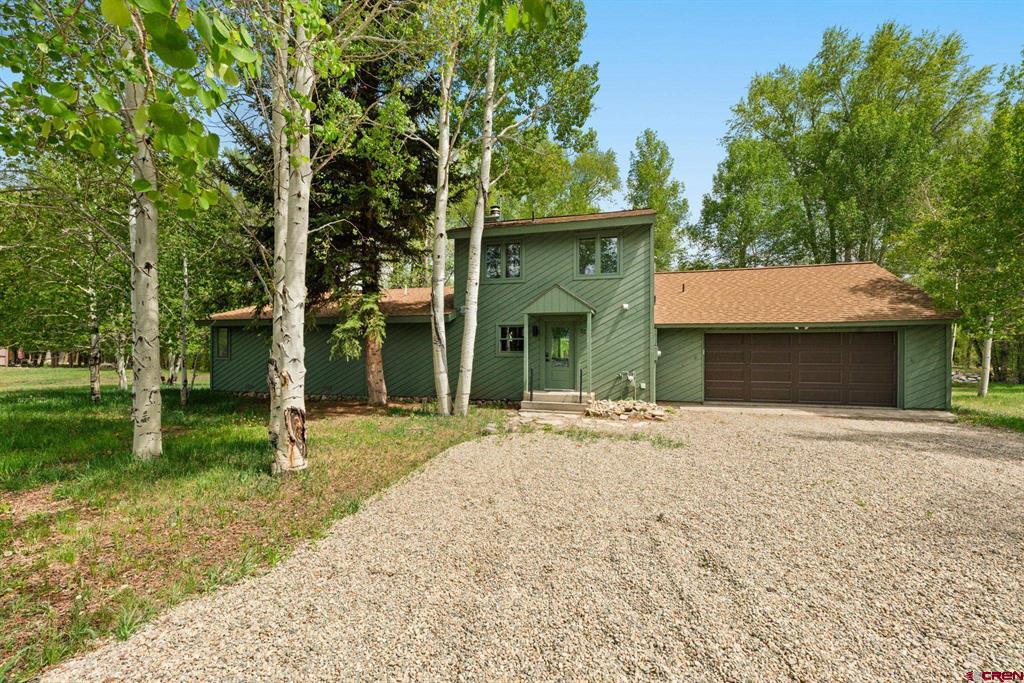
32 Chatto Court, Gunnison, CO 81230
Gunnison River · Gunnison County
Key Facts
Description
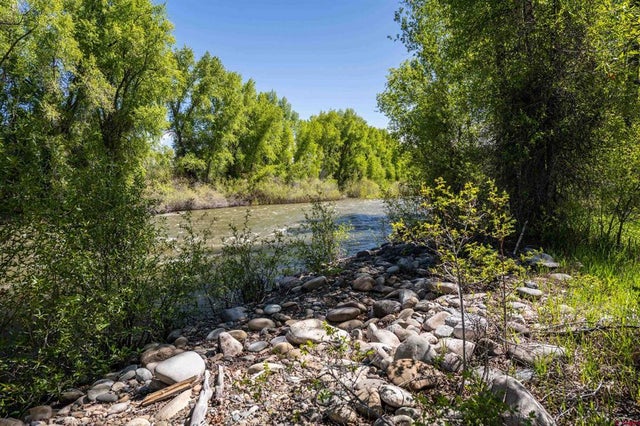
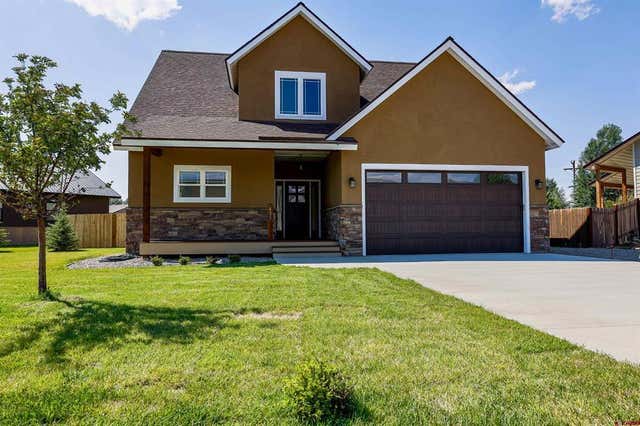
300 Feet of Private Gunnison River Frontage! Welcome to 32 Chatto Court. This incredible home has just undergone a complete transformation. Situated on 1.31 acres and directly on the banks of the Gunnison River, this three bedroom, two bathroom home feels nearly brand new. The owners completed an extensive remodel that includes, just about everything new. The gorgeous kitchen features custom cabinetry, granite countertops with a full solid backsplash, all new fixtures and appliances, new tile flooring, and more. An open floor plan anchors the main living area, perfectly positioned to capture incredible river views. The living room is centered around a new gas fireplace, and vaulted ceilings create a space that feels both spacious and inviting. Just off the kitchen is a beautifully updated bathroom with custom cabinetry, new fixtures and lighting, and a spacious tile surround walk-in shower. Down the hall, a newly created guest bedroom offers tall ceilings, a loft space, and a quiet, cozy feel. The primary bedroom is larger in scale and provides direct access to the brand new deck, complete with a new hot tub overlooking the river. These two bedrooms share a fully renovated bathroom featuring a double vanity, granite countertops, custom cabinetry, a tiled walk-in shower, and electrically lit mirrors. The third bedroom is located above the kitchen and offers ample space for two queen beds and additional seating, along with beautiful mountain views to the north. The attached two-car garage has been upgraded to a heated garage and includes an additional refrigerator and oven/range which is ideal for overflow cooking, entertaining, or extra storage. Step outside to the expansive backyard, which has been significantly improved to fully enjoy the river frontage and the abundant wildlife that passes through. Additional major upgrades include conversion from a septic system to a new Gunnison County sewer connection and a full exterior repainting. This is a truly unique opportunity to own a newly remodeled home on 1.3 acres with rare Gunnison River frontage. The icing on the cake? It is walking distance to the beloved Garlic Mike’s restaurant, the free RTA bus stop with access to Crested Butte skiing, and just minutes from downtown Gunnison. Sometimes the best gifts really do come in smaller packages!
Property Information
Property Type
Residential
Sub-Type
Single Family Residence
Style
Other
Year Built
1975
Stories
1
Living Area
1,300 sq ft
Lot Size
1.31 acres
Garage Spaces
2
Zoning
Residential Single Family
MLS® Listing#
831032
Property Features
Interior
Appliances
Heating
Flooring
Fireplace
Basement
Parking
Patio
Lot Features
Construction
Roof
Windows
Utilities
Sewer
Schools
- Elementary:
- Gunnison 1-5
- Middle:
- Gunnison 6-8
- High:
- Gunnison 9-12
Financial Details
HOA
Yes
Gunnison River Filing
Annual Taxes
$2,403
Tax year 2025
Parcel Number
370124007004
Directions
From Gunnison, head north on Highway 135, turn left on Apache Drive, left on Chatto Court, property is on the left.
Affordability Calculator
$270,000
Estimated monthly payment
$7,185/mo
Principal $1,080,000 · Est. interest $1,506,696 over 30 yrs
Neighborhood Market Statistics
How this home compares to active listings in Gunnison, CO
- $833,333
- Median Listing Price
- 83
- Median Days on Market
- 2,065
- Median Sq Ft
- $425
- Median Price / Sq Ft
- 90
- Active Listings
- This home’s price is 62% above the area median.
- Its price per sq ft is 144% above the area median.
Market statistics compiled from active EXIT Realty® and MLS listings in Gunnison, CO.
Location

Points of Interest in Gunnison, CO
Showing the Gunnison area map.
Nearby Schools
Gunnison Middle School
Secondary · 1.9 mi away
Lake School
School · 2.0 mi away
Gunnison High School
Secondary · 2.3 mi away
Seasons Schoolhouse
School · 2.5 mi away
Little Red Schoolhouse
Elementary · 16.1 mi away
Crested Butte Elementary School
Elementary · 19.9 mi away
Marble Charter School
School · 36.9 mi away
North Fork Montessori
Elementary · 37.6 mi away
Crawford Elementary School
Elementary · 37.6 mi away
Paonia Elementary School
Elementary · 41.3 mi away
Aspen Country Day School
Secondary · 41.5 mi away
Paonia High School
Secondary · 41.7 mi away
Aspen High School
Secondary · 42.4 mi away
Aspen School District
Elementary · 42.4 mi away
Aspen Elementary School
Elementary · 42.4 mi away
Aspen Middle School
Secondary · 42.4 mi away
Aspen Mountain Tots
School · 42.7 mi away
Lake City Community School
School · 43.3 mi away
The Link School
School · 43.8 mi away
Little Red School House
Elementary · 43.8 mi away
Commute Calculator
Nearby Homes



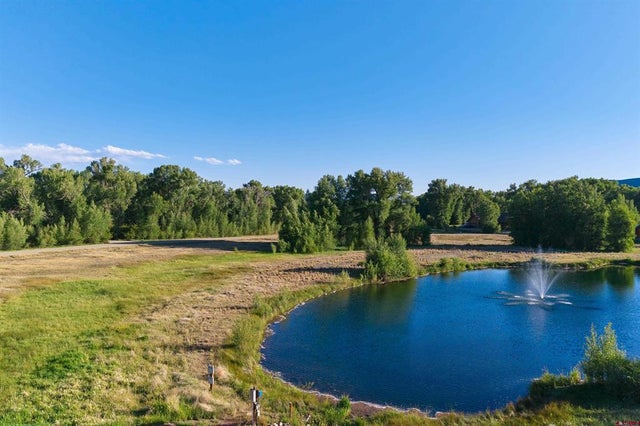

Similar Homes Nearby


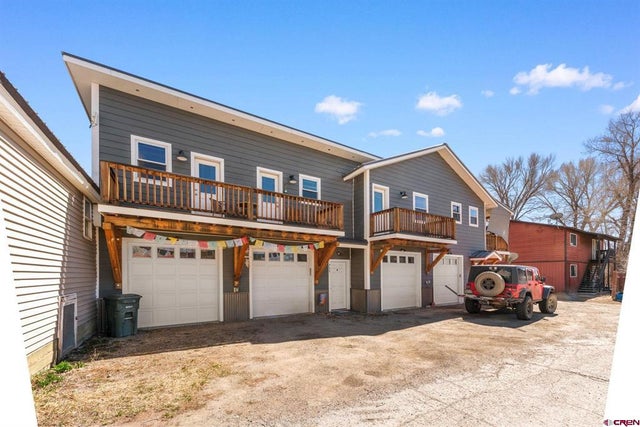


Similar Home Values
Comparable nearby listings and their asking prices.
| Address | Price | Beds | Baths | Sq Ft |
|---|---|---|---|---|
| 100 Meadow Lark Trail, Gunnison, CO | $950,000 | 4 | 3 | 3,931 |
| 209 Monte Vista Drive, Gunnison, CO | $969,000 | 4 | 4 | 2,985 |
| 709 W New York Avenue, Gunnison, CO | $975,000 | 6 | 4 | 2,847 |
| 405 S Iowa Street, Gunnison, CO | $997,000 | 3 | 3 | 2,000 |
| 400 Columbine Road, Gunnison, CO | $999,999 | 3 | 3 | 2,200 |
| 121 N Taylor Street, Gunnison, CO | $1,025,000 | 7 | 4 | 3,736 |
Moving Cost Estimate
EXIT Agents in Gunnison



Listing Courtesy: Signature Properties Ebner & Associates, LLC - C: 970-901-2922
FULL CREN Disclaimer
Real Estate listings held by companies other than Signature Properties Ebner & Associates, LLC contain that company's name.
Fair Housing Disclaimer
Date Last Updated
.
Data Terms of Use
SOURCE: The data relating to real estate for sale on this web site comes in part from the Internet Data Exchange (IDX) program of Colorado Real Estate Network (CREN). All data deemed reliable but not guaranteed and should be independently verified. The information contained in this publication is subject to change without notice. TERMS OF USE: This publication is designed to provide information with regard to the subject matter covered. This listing information is provided exclusively for consumers’ personal, non-commercial use and may not be used for any purpose other than to identify prospective properties consumers may be interested in purchasing. It is displayed with the understanding that the publisher and authors are not engaged in rendering real estate, legal, accounting, tax, or other professional services and that the publisher and authors are not offering such advice in this publication. If real estate, legal, or other expert assistance is required, the services of a competent, professional person should be sought.
WARRANTY: COLORADO REAL ESTATE NETWORK (CREN) MAKES NO WARRANTY OF ANY KIND WITH REGARD TO THIS MATERIAL, INCLUDING, BUT NOT LIMITED TO, THE IMPLIED WARRANTIES OF MERCHANTABILITY AND FITNESS FOR A PARTICULAR PURPOSE. COLORADO REAL ESTATE NETWORK SHALL NOT BE LIABLE FOR ERRORS CONTAINED HEREIN OR FOR ANY DAMAGES IN CONNECTION WITH THE FURNISHING, PERFORMANCE, OR USE OF THIS MATERIAL.
“©COPYRIGHT (2017) by COLORADO REAL ESTATE NETWORK” 1519 E MAIN ST, STE 200 MONTROSE, CO 81401 USA ALL RIGHTS RESERVED WORLDWIDE. No part of this publication may be reproduced, adapted, translated, stored in a retrieval system or transmitted in any form or by any means, electronic, mechanical, photocopying, recording, or otherwise, without the prior written permission of Colorado Real Estate Network (CREN).
PUBLISHER’S NOTICE: All real estate advertised herein is subject to the Federal Fair Housing Act of 1968 and the Colorado Fair Housing Act, which Acts make it illegal to make or publish any advertisement that indicates any preference, limitation, or discrimination based on race, color, religion, sex, handicap, familial status, or national origin.
FAIR HOUSING DISCLAIMER
PUBLISHERS NOTICE: All information is deemed reliable but is not guaranteed and should be independently verified. All real estate advertised herein is subject to the US Federal Fair Housing Act of 1968 and the Colorado Fair Housing Act, which makes it illegal to make or publish any advertisement that indicates any preference, limitation, or discrimination based on race, color, religion, sex, handicap, familial status, or national origin. Please check with your local government agency for more information.