

400 Gothic Road 305, Mt. Crested Butte, CO 81225
None · Gunnison County
Key Facts
Description
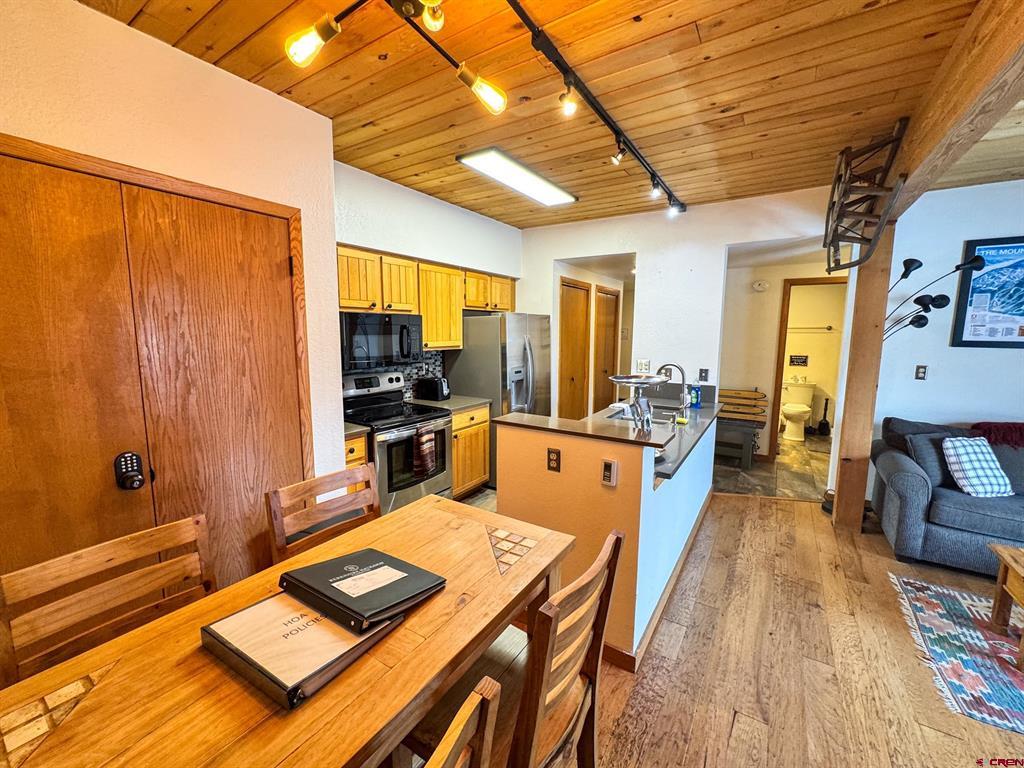

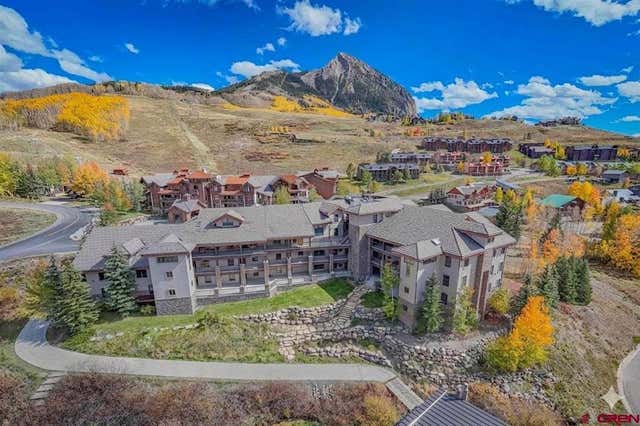
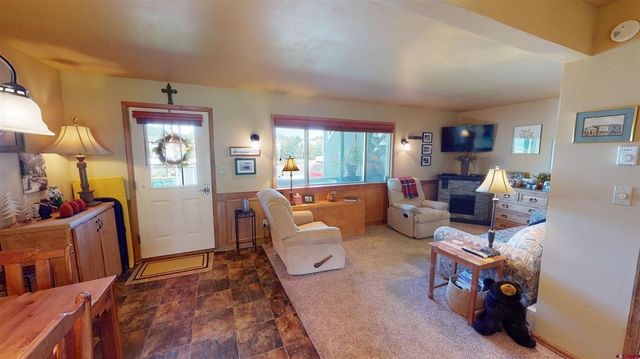
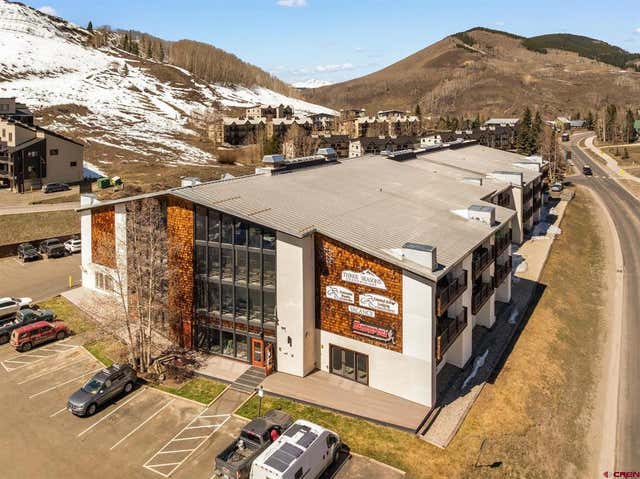
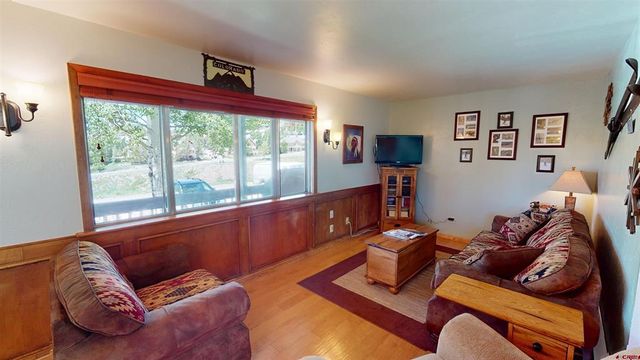
Wood Creek Unit 305 places you in the heart of Mt. Crested Butte, where effortless mountain living meets year-round adventure. This furnished, move-in-ready one-bedroom, one-bath condo offers a bright open-concept layout that feels both welcoming and functional, ideal as a personal retreat or a smart investment opportunity. Natural light fills the living and dining areas, complementing warm wood floors and a classic wood-burning fireplace that creates the perfect alpine atmosphere after a day outdoors. Slide open the door to your private balcony to take in mountain views and fresh Colorado air, an inviting space for morning coffee or relaxing at the end of the day. Positioned just a short walk from the West Wall and Peachtree lifts of Crested Butte Mountain Resort, ski access couldn’t be more convenient. Warmer months bring equally easy access to hiking and biking trails right outside your door. The free town shuttle stops at the complex, offering quick transportation to the resort base area as well as historic downtown Crested Butte, where restaurants, shopping, and year-round events are easily within reach. Wood Creek Lodge enhances the ownership experience with amenities including an elevator, hot tub, welcoming lobby, the option to rent from the HOA private ski lockers, and laundry facilities — features that owners and guests alike appreciate. With a strong rental history already in place, this property offers appealing flexibility for those considering part-time use with supplemental income. Whether you’re seeking a personal mountain retreat or an investment opportunity, Wood Creek Unit 305 offers a chance to be at the center of Mt. Crested Butte’s year-round outdoor lifestyle.
Property Information
Property Type
Residential
Sub-Type
Condominium
Style
Other
Year Built
1979
Stories
1
Living Area
617 sq ft
MLS® Listing#
831619
Property Features
Exterior
Appliances
Heating
Flooring
Fireplace
Basement
Construction
Roof
Windows
Sewer
Water Source
Schools
- Elementary:
- Crested Butte Community K-12
- Middle:
- Crested Butte Community K-12
- High:
- Crested Butte Community K-12
Financial Details
HOA
Yes
Wood Creek HOA
Annual Taxes
$2,951
Tax year 2025
Parcel Number
317726114035
Directions
Start on Gothic Road and head towards Mt. Crested Butte. Turn right onto Hunter Hill Road. Turn left into the parking lot.
Affordability Calculator
$93,800
Estimated monthly payment
$2,496/mo
Principal $375,200 · Est. interest $523,437 over 30 yrs
Neighborhood Market Statistics
How this home compares to active listings in Mt. Crested Butte, CO
- $1,000,000
- Median Listing Price
- 90
- Median Days on Market
- 1,470
- Median Sq Ft
- $958
- Median Price / Sq Ft
- 249
- Active Listings
- This home’s price is 53% below the area median.
- Its price per sq ft is 21% below the area median.
Market statistics compiled from active EXIT Realty® and MLS listings in Mt. Crested Butte, CO.
Location

Points of Interest in Mt. Crested Butte, CO
Showing the Mt. Crested Butte area map.
Nearby Schools
Crested Butte Elementary School
Elementary · 2.2 mi away
Little Red Schoolhouse
Elementary · 7.4 mi away
Marble Charter School
School · 17.1 mi away
Aspen Country Day School
Secondary · 20.6 mi away
Aspen High School
Secondary · 21.3 mi away
Aspen School District
Elementary · 21.3 mi away
Aspen Elementary School
Elementary · 21.3 mi away
Aspen Middle School
Secondary · 21.3 mi away
Aspen Mountain Tots
School · 21.9 mi away
Little Red School House
Elementary · 22.1 mi away
Gunnison Middle School
Secondary · 23.8 mi away
Lake School
School · 23.8 mi away
Gunnison High School
Secondary · 24.1 mi away
Seasons Schoolhouse
School · 24.3 mi away
Aspen Community School
Elementary · 27.0 mi away
Basalt High School
Secondary · 32.0 mi away
Basalt Middle School
Secondary · 32.6 mi away
Basalt Elementary School
Elementary · 32.6 mi away
Paonia Elementary School
Elementary · 33.8 mi away
Cornerstone Classical School
School · 33.8 mi away
Commute Calculator
Nearby Homes




Similar Homes Nearby

Similar Home Values
Comparable nearby listings and their asking prices.
| Address | Price | Beds | Baths | Sq Ft |
|---|---|---|---|---|
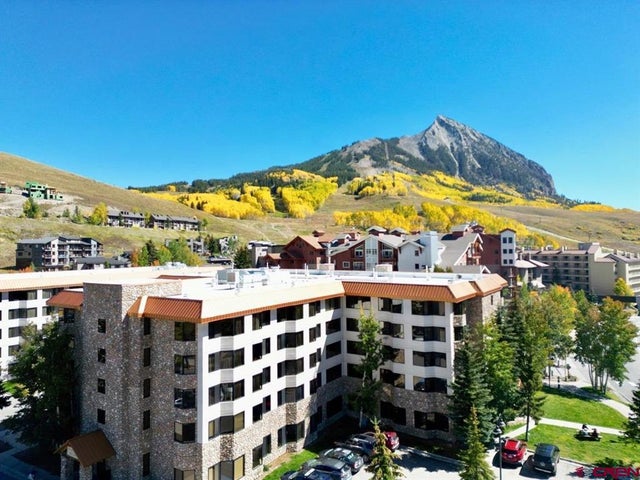
| 18 Crystal Road 2C, Mt. Crested Butte, CO | $350,000 | 1 | 1 | 492 |
| 701 Gothic Road 143, Mt. Crested Butte, CO | $360,000 | 1 | 1 | 406 |
| 18 Crystal Road 3B, Mt. Crested Butte, CO | $375,000 | 1 | 1 | 492 |
| 26 Castle Road 3, Mt. Crested Butte, CO | $389,000 | 1 | 1 | 649 |
| 6 Emmons Road 259, Mt. Crested Butte, CO | $390,000 | 2 | 2 | 740 |
| 400 Gothic Road 103, Mt. Crested Butte, CO | $395,000 | 1 | 1 | 584 |
Moving Cost Estimate
EXIT Agents in Mt. Crested Butte



Listing Courtesy: Berkshire Hathaway HomeServices Today Realty & Associates - C: 970-596-1394
FULL CREN Disclaimer
Real Estate listings held by companies other than Berkshire Hathaway HomeServices Today Realty & Associates contain that company's name.
Fair Housing Disclaimer
Date Last Updated
.
Data Terms of Use
SOURCE: The data relating to real estate for sale on this web site comes in part from the Internet Data Exchange (IDX) program of Colorado Real Estate Network (CREN). All data deemed reliable but not guaranteed and should be independently verified. The information contained in this publication is subject to change without notice. TERMS OF USE: This publication is designed to provide information with regard to the subject matter covered. This listing information is provided exclusively for consumers’ personal, non-commercial use and may not be used for any purpose other than to identify prospective properties consumers may be interested in purchasing. It is displayed with the understanding that the publisher and authors are not engaged in rendering real estate, legal, accounting, tax, or other professional services and that the publisher and authors are not offering such advice in this publication. If real estate, legal, or other expert assistance is required, the services of a competent, professional person should be sought.
WARRANTY: COLORADO REAL ESTATE NETWORK (CREN) MAKES NO WARRANTY OF ANY KIND WITH REGARD TO THIS MATERIAL, INCLUDING, BUT NOT LIMITED TO, THE IMPLIED WARRANTIES OF MERCHANTABILITY AND FITNESS FOR A PARTICULAR PURPOSE. COLORADO REAL ESTATE NETWORK SHALL NOT BE LIABLE FOR ERRORS CONTAINED HEREIN OR FOR ANY DAMAGES IN CONNECTION WITH THE FURNISHING, PERFORMANCE, OR USE OF THIS MATERIAL.
“©COPYRIGHT (2017) by COLORADO REAL ESTATE NETWORK” 1519 E MAIN ST, STE 200 MONTROSE, CO 81401 USA ALL RIGHTS RESERVED WORLDWIDE. No part of this publication may be reproduced, adapted, translated, stored in a retrieval system or transmitted in any form or by any means, electronic, mechanical, photocopying, recording, or otherwise, without the prior written permission of Colorado Real Estate Network (CREN).
PUBLISHER’S NOTICE: All real estate advertised herein is subject to the Federal Fair Housing Act of 1968 and the Colorado Fair Housing Act, which Acts make it illegal to make or publish any advertisement that indicates any preference, limitation, or discrimination based on race, color, religion, sex, handicap, familial status, or national origin.
FAIR HOUSING DISCLAIMER
PUBLISHERS NOTICE: All information is deemed reliable but is not guaranteed and should be independently verified. All real estate advertised herein is subject to the US Federal Fair Housing Act of 1968 and the Colorado Fair Housing Act, which makes it illegal to make or publish any advertisement that indicates any preference, limitation, or discrimination based on race, color, religion, sex, handicap, familial status, or national origin. Please check with your local government agency for more information.