

5584 County Rd 600 124, Pagosa Springs, CO 81147
Co Hatcher Village Condos - 03 Cnty Code 00148 · Archuleta County
Key Facts
Description
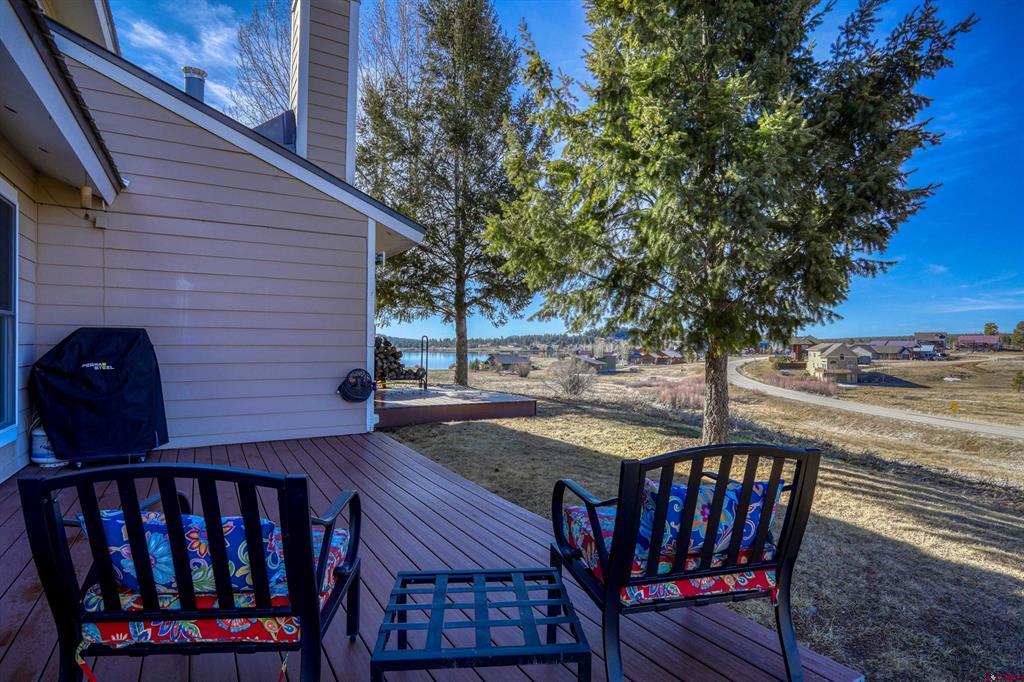
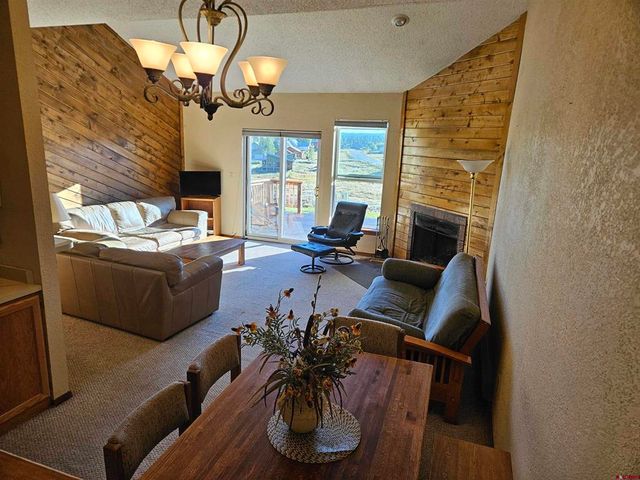
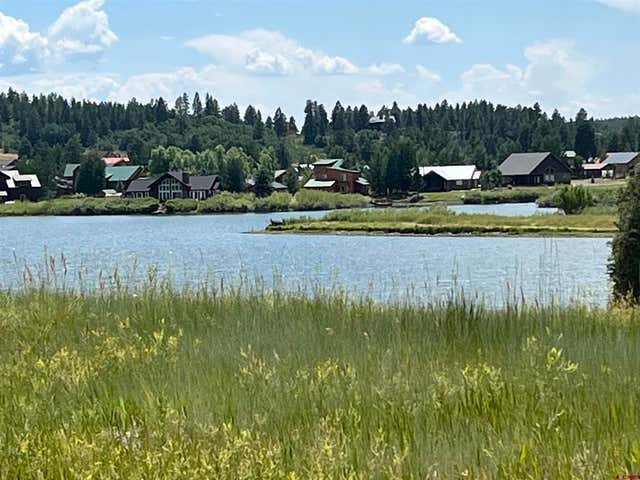
From the first steps inside, this end-unit embraces you with warmth and the comfort of home. This attractive unit has many updated features. New double-hung windows, a new sliding glass patio door, a new custom front door with accompanied storm door, all installed in the Fall of 2024. Additional value features include thick energy efficient walls and custom insulated cellular window blinds (top down/bottom up). The living room has the most beautiful Brazilian cherrywood floors and offers a wood burning fireplace which the HOA inspects and cleans annually. The kitchen features thick granite countertops, a new induction stove top & convection oven, plus a new Bosch dishwasher, faucet, disposal, lighting & plumbing fixtures. From the dining area the sliding glass door leads out to a large, updated back deck with views of Hatcher Lake and Pagosa Peak, perfect to enjoy summer evenings with your favorite beverage under the stars. On the main floor there is a large master bedroom which is paired with a full bathroom plus a laundry room for convenience. New soft wool carpet leads up the stairs to the spacious 2nd floor. Upstairs there are two additional bedrooms, with another full bath. All 3 bedrooms have views of Pagosa Peak and surrounding mountains. There is a bonus loft which makes for a fabulous workspace, study or a perfect extra sleeping area. This end-unit is ¼ mile from the San Juan National Forest, great for hiking, biking, snow shoeing and so much more. Fishing and paddle boarding are a short walk down to Hatcher Lake. This end unit offers privacy and has a storage unit off the extended front porch. This condo is truly exceptional: over $25K in upgrades in the previous two years, great views, low maintenance, energy efficient, & easy access to the outdoor lifestyle. This is one you'll want to see for yourself, it's ready to welcome you home!
Property Information
Property Type
Residential
Sub-Type
Condominium
Style
Contemporary
Year Built
1982
Stories
2
Living Area
1,630 sq ft
Zoning
Residential Single Family
MLS® Listing#
832485
Property Features
Interior
Appliances
Cooling
Heating
Flooring
Fireplace
Basement
Patio
Construction
Roof
Windows
Other Structures
Sewer
Water Source
Schools
- Elementary:
- Pagosa Springs K-4
- Middle:
- Pagosa Springs 5-8
- High:
- Pagosa Springs 9-12
Financial Details
HOA
Yes
Hatcher Village Condos/PLPOA
Annual Taxes
$1,665
Tax year 2025
Parcel Number
558325414003
Directions
North on CR 600 aka Piedra Rd., ( just before No Pagosa ) turn left into Driveway. Unit is the last building and the northern most end unit.
Affordability Calculator
$79,000
Estimated monthly payment
$2,102/mo
Principal $316,000 · Est. interest $440,848 over 30 yrs
Neighborhood Market Statistics
How this home compares to active listings in Pagosa Springs, CO
- $524,897
- Median Listing Price
- 64
- Median Days on Market
- 2,003
- Median Sq Ft
- $248
- Median Price / Sq Ft
- 5,924
- Active Listings
- This home’s price is 25% below the area median.
- Its price per sq ft is 2% below the area median.
Market statistics compiled from active EXIT Realty® and MLS listings in Pagosa Springs, CO.
Location

Points of Interest in Pagosa Springs, CO
Showing the Pagosa Springs area map.
Nearby Schools
Goal High School Pagosa
Secondary · 5.2 mi away
Pagosa Peak Open School
Elementary · 5.3 mi away
Pagosa Springs Elementary School
Elementary · 6.7 mi away
Archuleta County
School · 7.0 mi away
Archuleta School District 50 JT
School · 7.1 mi away
Pagosa Springs Middle School
Secondary · 7.1 mi away
Pagosa Springs Junior High
Elementary · 7.1 mi away
Pagosa Springs High School
Secondary · 7.3 mi away
Bayfield Intermediate School
Elementary · 26.6 mi away
Bayfield Middle School
Secondary · 26.7 mi away
Bayfield School District
School · 26.8 mi away
Bayfield Elementary School
Elementary · 27.0 mi away
Bayfield Primary School
Elementary · 27.0 mi away
Bayfield High School
Secondary · 27.1 mi away
Dulce Junior Senior High School
Secondary · 27.4 mi away
St Francis School
Secondary · 29.0 mi away
Ignacio High School
Secondary · 31.8 mi away
Ignacio School District
School · 31.9 mi away
Ignacio Elementary School
Elementary · 32.0 mi away
Creede School District
Elementary · 36.2 mi away
Commute Calculator
Nearby Homes

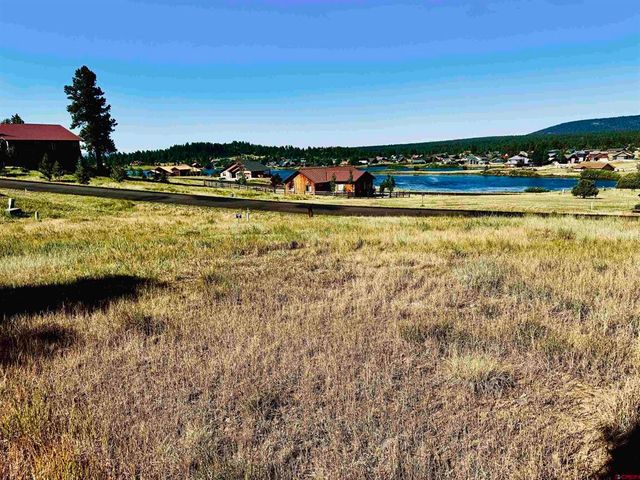
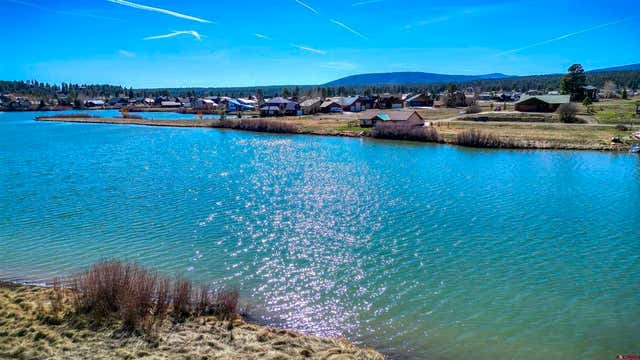
Similar Homes Nearby

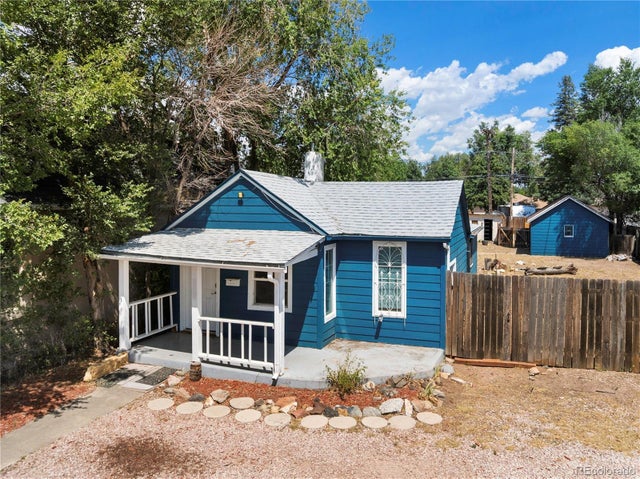
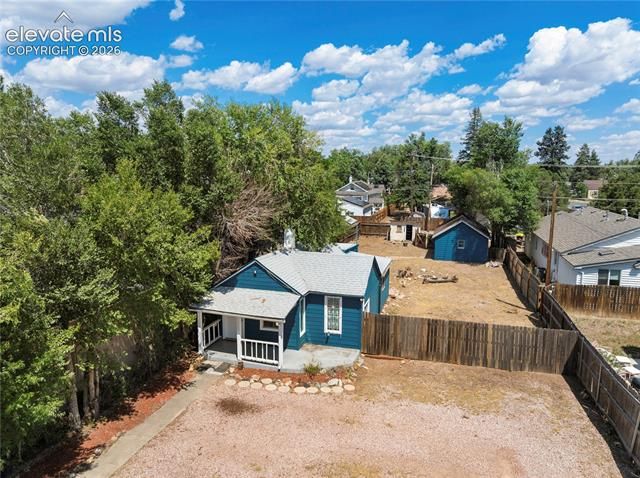
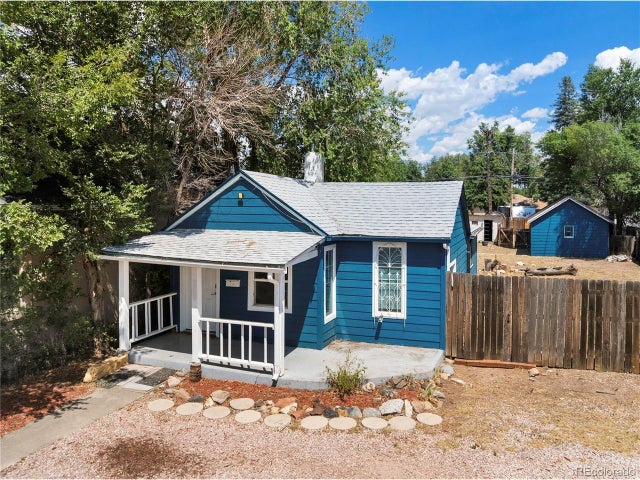
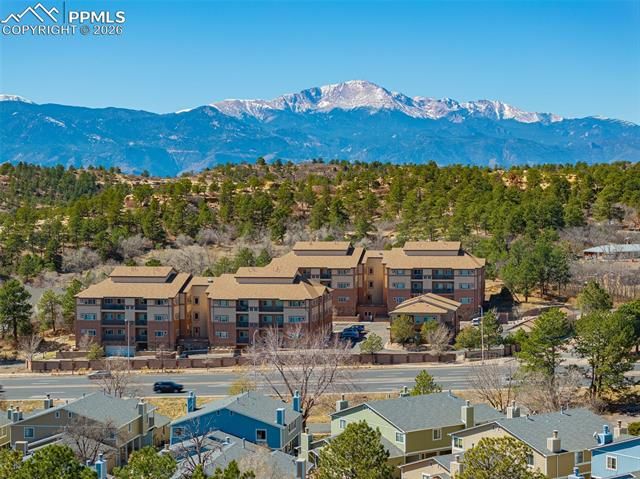

Similar Home Values
Comparable nearby listings and their asking prices.
| Address | Price | Beds | Baths | Sq Ft |
|---|---|---|---|---|
| 4895 Kerry Lynn View 201, Colorado Springs, CO | $277,000 | 3 | 2 | 1,444 |
| 2507 N Cascade Avenue, Colorado Springs, CO | $277,000 | 2 | 1 | 706 |
| 2507 N Cascade Avenue, Colorado Springs, CO | $277,000 | 2 | 1 | 706 |
| 2507 N Cascade Ave, Colorado Springs, CO | $277,000 | 2 | 1 | 706 |
| 3755 Hartsock Lane 208, Colorado Springs, CO | $278,900 | 2 | 2 | 1,141 |
| 2438 Barkman Drive, Colorado Springs, CO | $279,000 | 4 | 2 | 1,702 |
Moving Cost Estimate
EXIT Agents in Pagosa Springs



Listing Courtesy: EXIT Realty Home & Ranch
FULL CREN Disclaimer
Real Estate listings held by companies other than EXIT Realty Home & Ranch contain that company's name.
Fair Housing Disclaimer
Date Last Updated
.
Data Terms of Use
SOURCE: The data relating to real estate for sale on this web site comes in part from the Internet Data Exchange (IDX) program of Colorado Real Estate Network (CREN). All data deemed reliable but not guaranteed and should be independently verified. The information contained in this publication is subject to change without notice. TERMS OF USE: This publication is designed to provide information with regard to the subject matter covered. This listing information is provided exclusively for consumers’ personal, non-commercial use and may not be used for any purpose other than to identify prospective properties consumers may be interested in purchasing. It is displayed with the understanding that the publisher and authors are not engaged in rendering real estate, legal, accounting, tax, or other professional services and that the publisher and authors are not offering such advice in this publication. If real estate, legal, or other expert assistance is required, the services of a competent, professional person should be sought.
WARRANTY: COLORADO REAL ESTATE NETWORK (CREN) MAKES NO WARRANTY OF ANY KIND WITH REGARD TO THIS MATERIAL, INCLUDING, BUT NOT LIMITED TO, THE IMPLIED WARRANTIES OF MERCHANTABILITY AND FITNESS FOR A PARTICULAR PURPOSE. COLORADO REAL ESTATE NETWORK SHALL NOT BE LIABLE FOR ERRORS CONTAINED HEREIN OR FOR ANY DAMAGES IN CONNECTION WITH THE FURNISHING, PERFORMANCE, OR USE OF THIS MATERIAL.
“©COPYRIGHT (2017) by COLORADO REAL ESTATE NETWORK” 1519 E MAIN ST, STE 200 MONTROSE, CO 81401 USA ALL RIGHTS RESERVED WORLDWIDE. No part of this publication may be reproduced, adapted, translated, stored in a retrieval system or transmitted in any form or by any means, electronic, mechanical, photocopying, recording, or otherwise, without the prior written permission of Colorado Real Estate Network (CREN).
PUBLISHER’S NOTICE: All real estate advertised herein is subject to the Federal Fair Housing Act of 1968 and the Colorado Fair Housing Act, which Acts make it illegal to make or publish any advertisement that indicates any preference, limitation, or discrimination based on race, color, religion, sex, handicap, familial status, or national origin.
FAIR HOUSING DISCLAIMER
PUBLISHERS NOTICE: All information is deemed reliable but is not guaranteed and should be independently verified. All real estate advertised herein is subject to the US Federal Fair Housing Act of 1968 and the Colorado Fair Housing Act, which makes it illegal to make or publish any advertisement that indicates any preference, limitation, or discrimination based on race, color, religion, sex, handicap, familial status, or national origin. Please check with your local government agency for more information.