

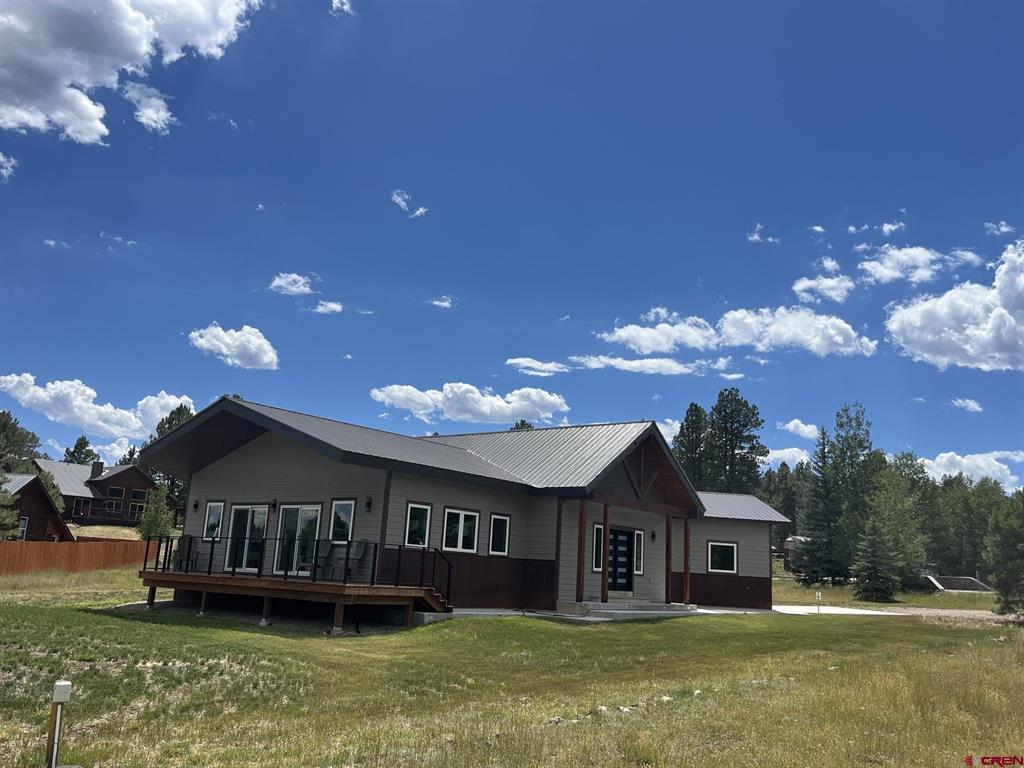
370 Hidden Drive, Pagosa Springs, CO 81147
Pagosa Highlands Estates - 03 Cnty Code 00399 · Archuleta County
Key Facts
Description
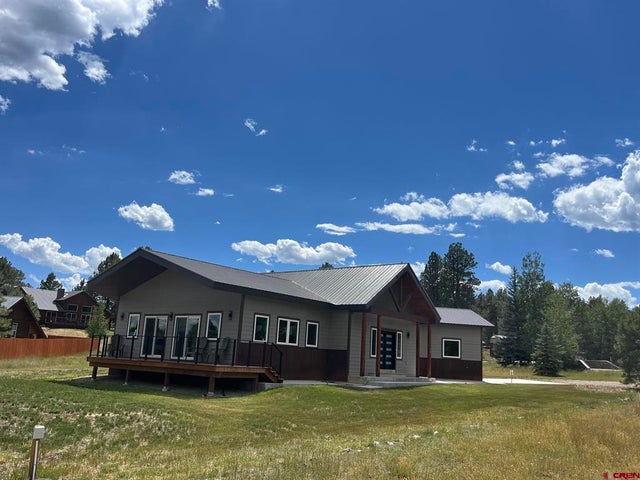
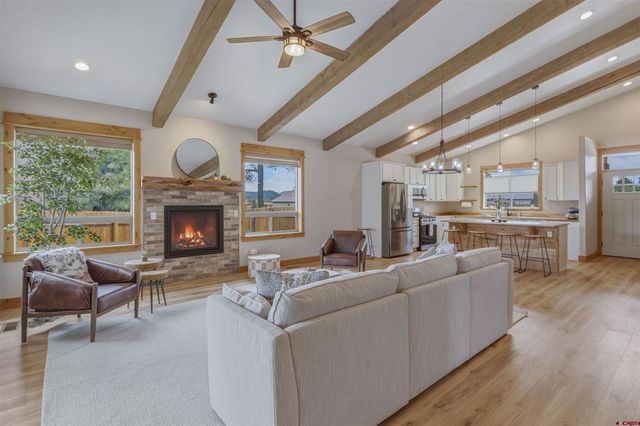
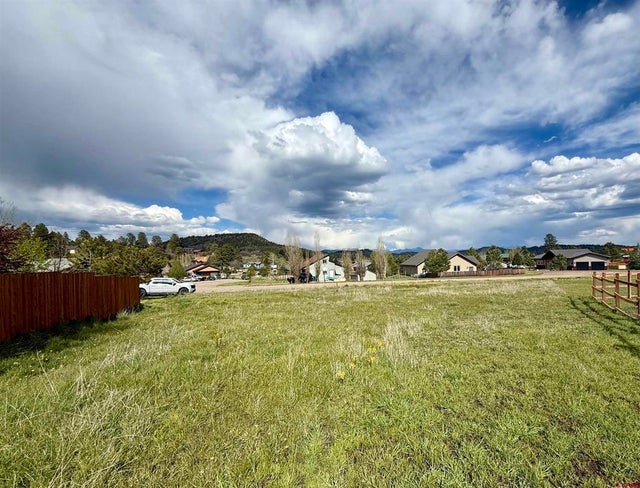
Brand-new construction meets modern mountain sensibility in this thoughtfully built single-level home, nestled in one of Pagosa's most desirable mountain neighborhoods. With a smart, open-concept layout and 1,985 square feet of living space, the home feels airy and expansive the moment you step through the tiled front entry. Vaulted tongue-and-groove ceilings, exposed wood beams, and hardwood floors create warmth and character, while walls of energy-efficient windows flood the space with natural light and showcase beautiful mountain views. At the heart of the home is a sleek galley kitchen featuring a gas range with exhaust hood(High-end appliances), bright cabinetry, and ample work space - ideal for both everyday living and entertaining. The private primary suite is at its own end of the home, providing a peaceful retreat with access to the back deck. Italian designer tile enhances the ensuite bath, echoing the custom finishes found throughout the home - including the entry, laundry room, and guest bathroom. Large East facing covered deck with Mountain Views. Custom lighting and EV charger in the clean 2 car garage. Energy-efficient foam insulation, modern windows, and a flat, low-maintenance lot ensure year-round comfort and convenience. Outside, Lake Hatcher and National Forest gates are just minutes away - so your paddleboards, ski gear, and hiking boots never gather dust. With 3 bedrooms & 2 baths, and timeless wood accents throughout, 370 Hidden Drive is a stunning blend of modern style and mountain soul - ready to welcome you home.
Property Information
Property Type
Residential
Sub-Type
Single Family Residence
Style
Ranch
Year Built
2025
Stories
1
Living Area
1,985 sq ft
Lot Size
0.30 acres
Garage Spaces
2
Zoning
Residential Single Family
MLS® Listing#
832633
Property Features
Interior
Appliances
Cooling
Heating
Flooring
Basement
Parking
Patio
Lot Features
Construction
Roof
Sewer
Water Source
Schools
- Elementary:
- Pagosa Springs K-4
- Middle:
- Pagosa Springs 5-8
- High:
- Pagosa Springs 9-12
Financial Details
HOA
Yes
PLPOA
Annual Taxes
$783
Tax year 2025
Parcel Number
558326403025
Directions
Hwy 160 to North on Piedra Road (County RD 600) to Left on North Pagosa Blvd to right on Hidden Drive. Home is just down on the left.
Affordability Calculator
$156,800
Estimated monthly payment
$4,173/mo
Principal $627,200 · Est. interest $875,000 over 30 yrs
Neighborhood Market Statistics
How this home compares to active listings in Pagosa Springs, CO
- $524,933
- Median Listing Price
- 63
- Median Days on Market
- 2,005
- Median Sq Ft
- $247
- Median Price / Sq Ft
- 6,022
- Active Listings
- This home’s price is 49% above the area median.
- Its price per sq ft is 60% above the area median.
Market statistics compiled from active EXIT Realty® and MLS listings in Pagosa Springs, CO.
Location

Points of Interest in Pagosa Springs, CO
Showing the Pagosa Springs area map.
Nearby Schools
Goal High School Pagosa
Secondary · 5.3 mi away
Pagosa Peak Open School
Elementary · 5.4 mi away
Pagosa Springs Elementary School
Elementary · 7.0 mi away
Archuleta County
School · 7.4 mi away
Archuleta School District 50 JT
School · 7.5 mi away
Pagosa Springs Middle School
Secondary · 7.5 mi away
Pagosa Springs Junior High
Elementary · 7.5 mi away
Pagosa Springs High School
Secondary · 7.6 mi away
Bayfield Intermediate School
Elementary · 26.0 mi away
Bayfield Middle School
Secondary · 26.1 mi away
Bayfield School District
School · 26.2 mi away
Bayfield Elementary School
Elementary · 26.4 mi away
Bayfield Primary School
Elementary · 26.4 mi away
Bayfield High School
Secondary · 26.5 mi away
Dulce Junior Senior High School
Secondary · 27.3 mi away
St Francis School
Secondary · 29.0 mi away
Ignacio High School
Secondary · 31.2 mi away
Ignacio School District
School · 31.2 mi away
Ignacio Elementary School
Elementary · 31.3 mi away
Creede School District
Elementary · 36.6 mi away
Commute Calculator
Nearby Homes



Similar Homes Nearby




Similar Home Values
Comparable nearby listings and their asking prices.
| Address | Price | Beds | Baths | Sq Ft |
|---|---|---|---|---|
| 2505 Reed Grass Way, Colorado Springs, CO | $548,888 | 5 | 4 | 2,035 |
| 308 E Willamette Avenue, Colorado Springs, CO | $549,000 | 3 | 2 | 1,371 |
| 11235 Modern Meadow Loop, Colorado Springs, CO | $549,000 | 4 | 4 | 2,116 |
| 5680 Last Chance Drive, Colorado Springs, CO | $549,000 | 4 | 2 | 1,867 |
| 3670 Hill Drive, Colorado Springs, CO | $549,000 | 2 | 2 | 1,512 |
| 874 Hoover Cir, Poncha Springs, CO | $549,000 | 3 | 2 | 1,344 |
Moving Cost Estimate
EXIT Agents in Pagosa Springs



Listing Courtesy: Jann C Pitcher Real Estate
FULL CREN Disclaimer
Real Estate listings held by companies other than Jann C Pitcher Real Estate contain that company's name.
Fair Housing Disclaimer
Date Last Updated
.
Data Terms of Use
SOURCE: The data relating to real estate for sale on this web site comes in part from the Internet Data Exchange (IDX) program of Colorado Real Estate Network (CREN). All data deemed reliable but not guaranteed and should be independently verified. The information contained in this publication is subject to change without notice. TERMS OF USE: This publication is designed to provide information with regard to the subject matter covered. This listing information is provided exclusively for consumers’ personal, non-commercial use and may not be used for any purpose other than to identify prospective properties consumers may be interested in purchasing. It is displayed with the understanding that the publisher and authors are not engaged in rendering real estate, legal, accounting, tax, or other professional services and that the publisher and authors are not offering such advice in this publication. If real estate, legal, or other expert assistance is required, the services of a competent, professional person should be sought.
WARRANTY: COLORADO REAL ESTATE NETWORK (CREN) MAKES NO WARRANTY OF ANY KIND WITH REGARD TO THIS MATERIAL, INCLUDING, BUT NOT LIMITED TO, THE IMPLIED WARRANTIES OF MERCHANTABILITY AND FITNESS FOR A PARTICULAR PURPOSE. COLORADO REAL ESTATE NETWORK SHALL NOT BE LIABLE FOR ERRORS CONTAINED HEREIN OR FOR ANY DAMAGES IN CONNECTION WITH THE FURNISHING, PERFORMANCE, OR USE OF THIS MATERIAL.
“©COPYRIGHT (2017) by COLORADO REAL ESTATE NETWORK” 1519 E MAIN ST, STE 200 MONTROSE, CO 81401 USA ALL RIGHTS RESERVED WORLDWIDE. No part of this publication may be reproduced, adapted, translated, stored in a retrieval system or transmitted in any form or by any means, electronic, mechanical, photocopying, recording, or otherwise, without the prior written permission of Colorado Real Estate Network (CREN).
PUBLISHER’S NOTICE: All real estate advertised herein is subject to the Federal Fair Housing Act of 1968 and the Colorado Fair Housing Act, which Acts make it illegal to make or publish any advertisement that indicates any preference, limitation, or discrimination based on race, color, religion, sex, handicap, familial status, or national origin.
FAIR HOUSING DISCLAIMER
PUBLISHERS NOTICE: All information is deemed reliable but is not guaranteed and should be independently verified. All real estate advertised herein is subject to the US Federal Fair Housing Act of 1968 and the Colorado Fair Housing Act, which makes it illegal to make or publish any advertisement that indicates any preference, limitation, or discrimination based on race, color, religion, sex, handicap, familial status, or national origin. Please check with your local government agency for more information.