


8240 Dylan Drive, Merrillville, IN 46410
Liberty Estates · Lake County
Key Facts
Description
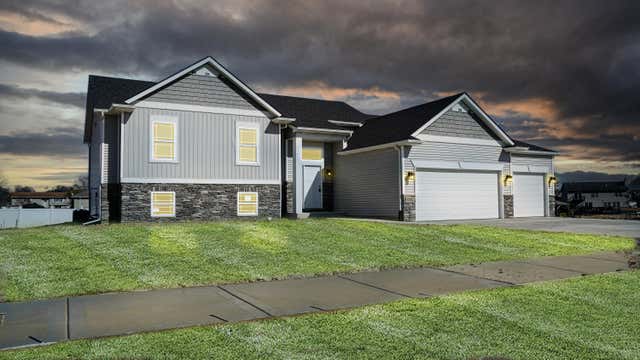
ALMOST COMPLETE !The Expanded Marian raised ranch located in new Liberty Estates subdivision. 5 Bedroom 3 Baths, 3 car garage on a corner lot!! Entertain in style with Large social space on two levels and large rear deck! Open & bright kitchen w/ cathedral ceilings and skylights adjacent to dinette and living room. Upper wood floors in social areas. Lower central stone gas fireplace. Generous owner's suite w/ jacuzzi/double sink & walk-in closet. Lower 5th bedroom has attached bath & full walk-in for your teen, parent or guest! Subdivision amenities include central pond w/ fountain, butterfly park, multiple dog-parks, sidewalks, and a pending 20 acre multi0feature regional park and regional bike path adjacent! Shopping, grocery, medical etc are minutes away! LOT 92 , Contact us for BUILDER INCENTIVES!
Property Information
Property Type
Residential
Sub-Type
Single Family Residence
Year Built
2026
Living Area
4,230 sq ft
Lot Size
0.26 acres
Garage Spaces
3
Days on Market
189
MLS® Listing#
832745
Property Features
Interior
Exterior
Appliances
Cooling
Heating
Flooring
Parking
Patio
Lot Features
Construction
Sewer
Water Source
Financial Details
HOA
$400 / Annually
sales@luxorhomes.net
Parcel Number
Tbd New Construction
Directions
TAKE ROUTE 30 TO WHITCOMBE, TURN BY LEXUS, THEN HALF MILE DOWN THE ROAD TURN LEFT ON TO W 84TH PLACE, TAKE 84TH TO T AND TURN ONTO DYLAN DR , LOT NUMBER 92
Affordability Calculator
$89,340
Estimated monthly payment
$2,378/mo
Principal $357,360 · Est. interest $498,549 over 30 yrs
Neighborhood Market Statistics
How this home compares to active listings in Merrillville, IN
- $307,500
- Median Listing Price
- 66
- Median Days on Market
- 1,628
- Median Sq Ft
- $166
- Median Price / Sq Ft
- 120
- Active Listings
- This home’s price is 45% above the area median.
- Its price per sq ft is 36% below the area median.
Market statistics compiled from active EXIT Realty® and MLS listings in Merrillville, IN.
Location

Points of Interest in Merrillville, IN
Showing the Merrillville area map.
Nearby Schools
Montessori Academy of Nwi
Elementary · 0.4 mi away
Jonas E Salk Elementary School
Elementary · 0.7 mi away
Denmark College
School · 0.9 mi away
Faith Academy
School · 0.9 mi away
Montessori Children's World
Elementary · 1.3 mi away
Forest Ridge Academy
School · 1.9 mi away
Aquinas Catholic Community School
School · 1.9 mi away
Northwest Indiana Special Education Cooperative
School · 2.0 mi away
Eagle Park Community School
School · 2.0 mi away
Homer Iddings Elementary School
Elementary · 2.1 mi away
Merrillville High School Arena
Secondary · 2.7 mi away
Pierce Middle School
Secondary · 2.7 mi away
Timothy Ball Elementary School
Elementary · 2.7 mi away
Merrillville Sr High School
Secondary · 3.0 mi away
Edgar L Miller Elementary School
Elementary · 3.0 mi away
Campagna Academy
School · 3.1 mi away
Merrillville Intermediate School
Secondary · 3.1 mi away
Fieler Elementary School
Elementary · 3.2 mi away
Merrillville Community School Corporation
School · 3.2 mi away
Peifer Elementary School
Elementary · 3.4 mi away
Commute Calculator
Nearby Homes



Similar Homes Nearby



Similar Home Values
Comparable nearby listings and their asking prices.
| Address | Price | Beds | Baths | Sq Ft |
|---|---|---|---|---|
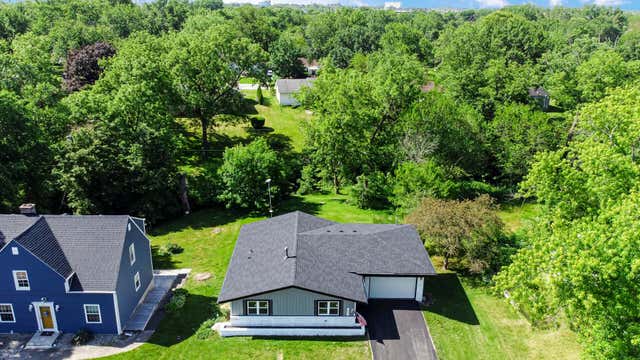
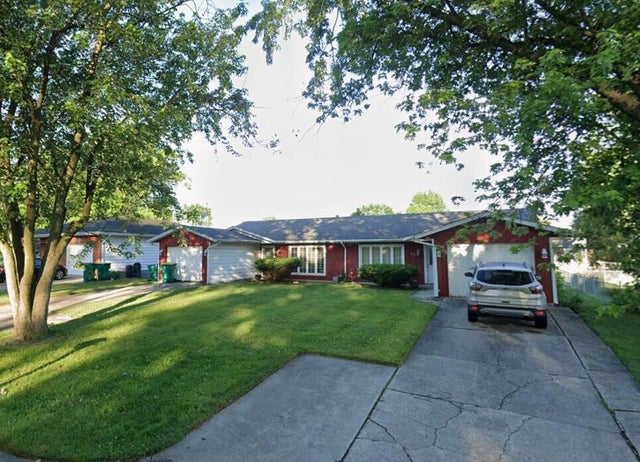
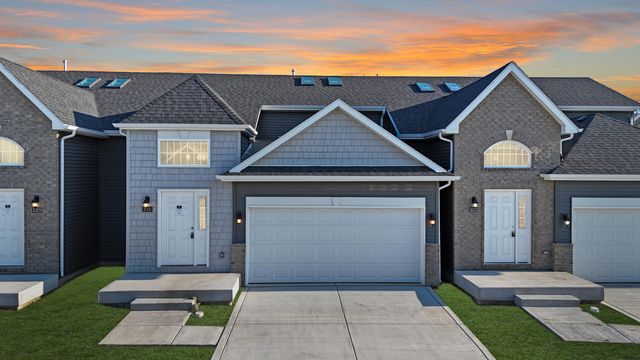
| 54 Indian Trail, Merrillville, IN | $319,700 | 4 | 2 | 2,266 |
| 8389 Buchanan Street, Merrillville, IN | $345,000 | 4 | 3 | 1,834 |
| 5512 Washington Street, Merrillville, IN | $345,000 | 4 | 2 | 1,920 |
| 3031 W 82nd Place, Merrillville, IN | $349,400 | 4 | 2 | 2,150 |
| 3031 W 82ND Place B, Merrillville, IN | $349,400 | 4 | 2 | 2,150 |
| 3033 W 82nd Place, Merrillville, IN | $354,400 | 4 | 2 | 2,150 |
Moving Cost Estimate
EXIT Agents in Merrillville


Listing Courtesy: McColly Real Estate - 2193225508
Presented by: Traci Van Gundy
Last Updated: 2026-01-13