

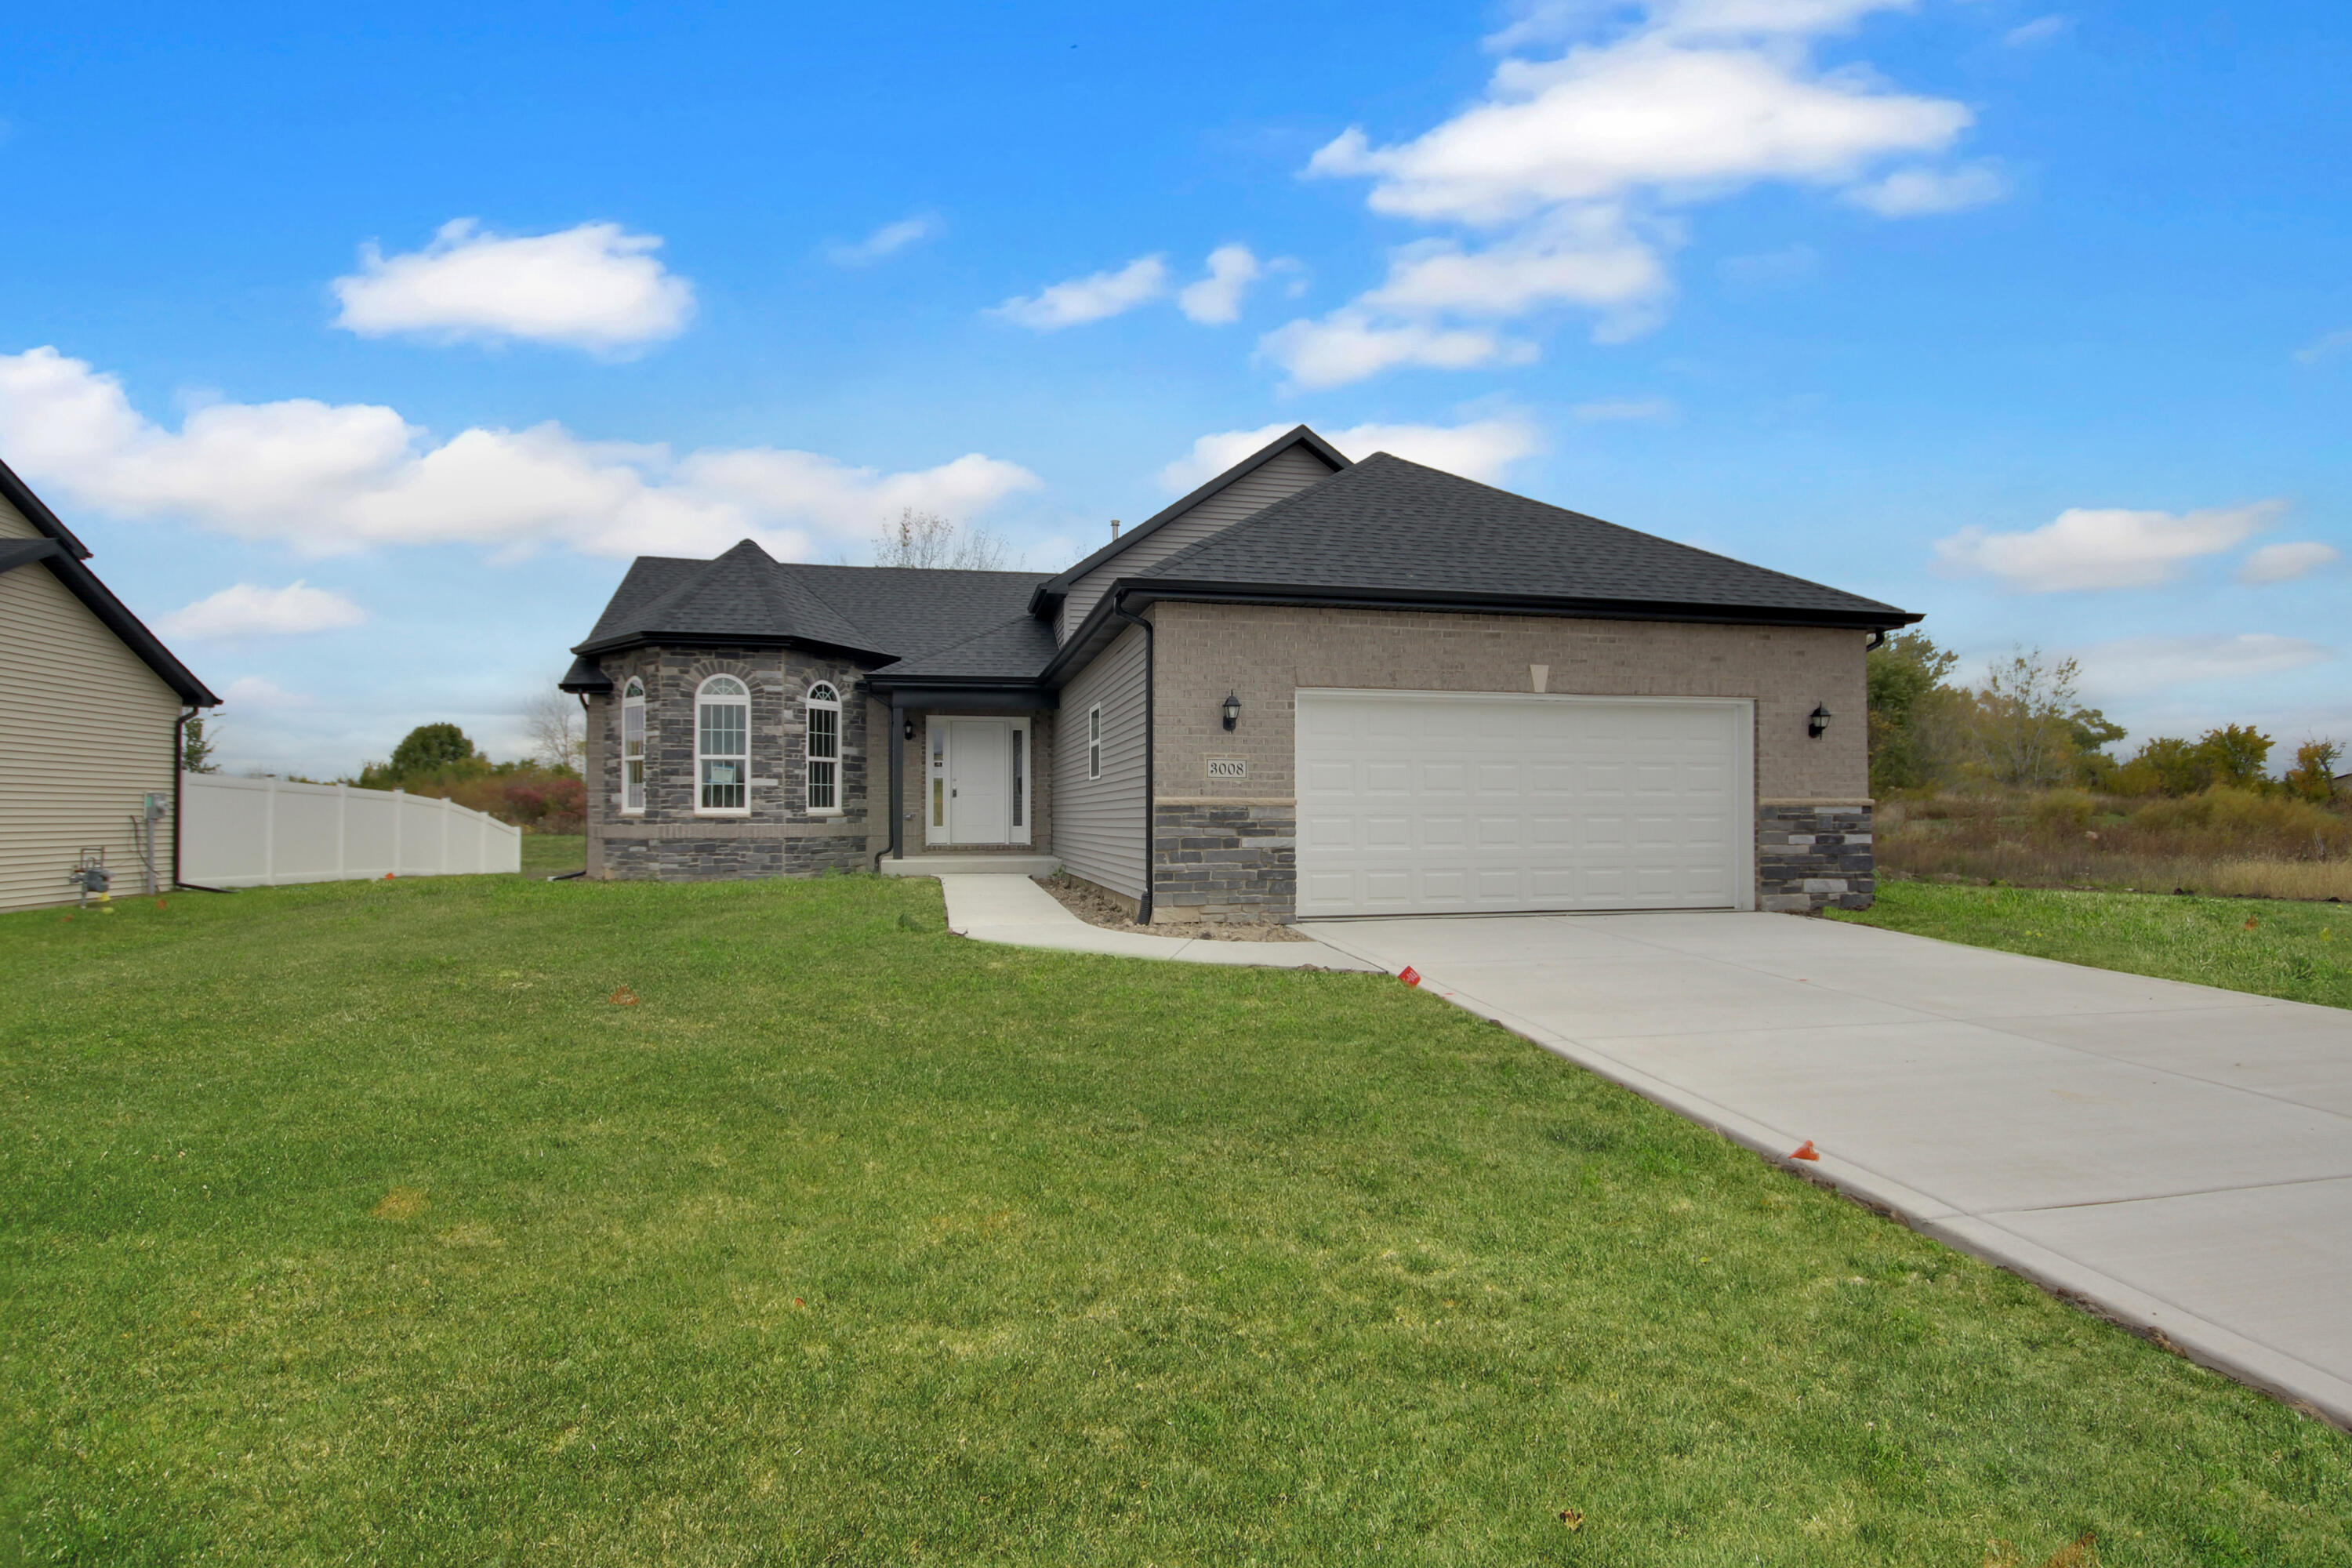
3008 W 82nd Place, Merrillville, IN 46410
Liberty Estates · Lake County
Key Facts
Description
JUST FINISHED , THE JULIANNE MODEL, OFFERS 4 BEDS, 3 BATHS, PLUS AN UNFINISHED BASEMENT, in the brand new Liberty Estates subdivision.....just make yourself at home in this modern multi-level plan. This plan has a castle front, and allows for large on suite with walk-in closet and jacuzzi bath. The open kitchen area with breakfast bar seating is great for entertaining. Decorative niches, plant shelves, and vaulted 14 ft ceilings throughout add character to your home. Also a fire place included. The lower bedroom connects to its own private bath.CONTACT US TO FIND OUT HOW YOU CAN GET interest rate incentives!LOT 71
Property Information
Property Type
Residential
Sub-Type
Single Family Residence
Year Built
2024
Living Area
2,502 sq ft
Lot Size
0.22 acres
Garage Spaces
2.5
Days on Market
133
MLS® Listing#
835058
Property Features
Interior
Exterior
Appliances
Cooling
Heating
Flooring
Parking
Laundry
Lot Features
Construction
Sewer
Water Source
Financial Details
HOA
$400 / Annually
sales@luxorhomes.net
Parcel Number
Tbd
Directions
take 30 to whitcomb, turn by lexus, half mile down the road at the Liberty estates entry on w 84th, follow to lot 113
Affordability Calculator
$90,700
Estimated monthly payment
$2,414/mo
Principal $362,800 · Est. interest $506,138 over 30 yrs
Neighborhood Market Statistics
How this home compares to active listings in Merrillville, IN
- $307,500
- Median Listing Price
- 66
- Median Days on Market
- 1,628
- Median Sq Ft
- $166
- Median Price / Sq Ft
- 120
- Active Listings
- This home’s price is 47% above the area median.
- Its price per sq ft is 9% above the area median.
Market statistics compiled from active EXIT Realty® and MLS listings in Merrillville, IN.
Location

Points of Interest in Merrillville, IN
Showing the Merrillville area map.
Nearby Schools
Montessori Academy of Nwi
Elementary · 0.4 mi away
Jonas E Salk Elementary School
Elementary · 0.7 mi away
Faith Academy
School · 0.9 mi away
Denmark College
School · 0.9 mi away
Montessori Children's World
Elementary · 1.3 mi away
Forest Ridge Academy
School · 1.8 mi away
Aquinas Catholic Community School
School · 1.9 mi away
Northwest Indiana Special Education Cooperative
School · 2.0 mi away
Eagle Park Community School
School · 2.0 mi away
Homer Iddings Elementary School
Elementary · 2.1 mi away
Pierce Middle School
Secondary · 2.7 mi away
Merrillville High School Arena
Secondary · 2.7 mi away
Timothy Ball Elementary School
Elementary · 2.8 mi away
Edgar L Miller Elementary School
Elementary · 2.9 mi away
Merrillville Sr High School
Secondary · 3.0 mi away
Campagna Academy
School · 3.1 mi away
Merrillville Intermediate School
Secondary · 3.1 mi away
Fieler Elementary School
Elementary · 3.2 mi away
Merrillville Community School Corporation
School · 3.2 mi away
Peifer Elementary School
Elementary · 3.4 mi away
Commute Calculator
Nearby Homes


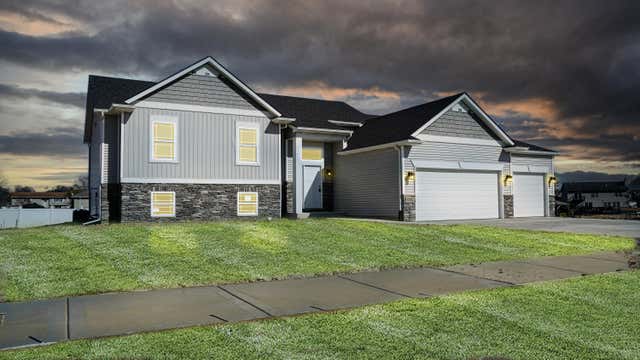


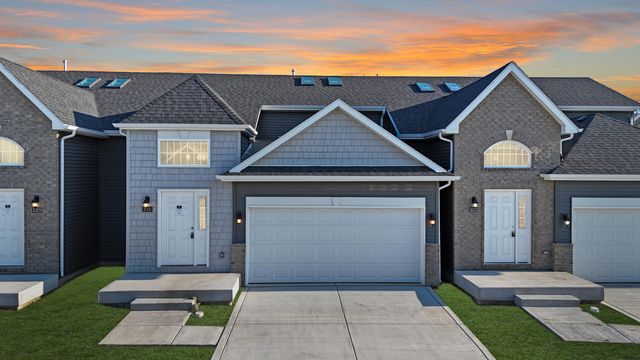
Similar Homes Nearby
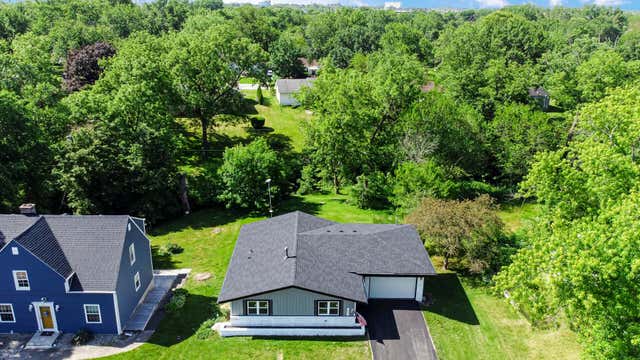

Similar Home Values
Comparable nearby listings and their asking prices.
| Address | Price | Beds | Baths | Sq Ft |
|---|---|---|---|---|
| 54 Indian Trail, Merrillville, IN | $319,700 | 4 | 2 | 2,266 |
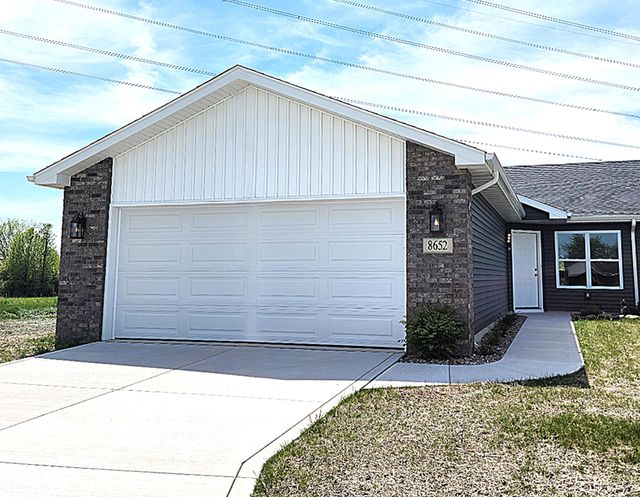
| 8652 Madison Street, Merrillville, IN | $324,900 | 3 | 2 | 1,733 |
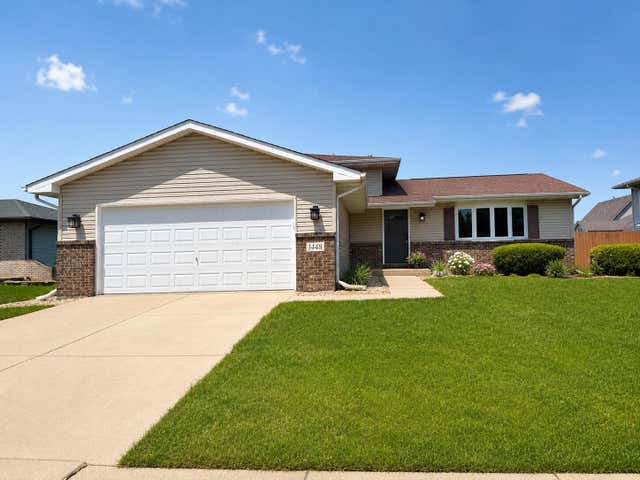
| 1448 W 86th Avenue, Merrillville, IN | $335,000 | 3 | 2 | 1,828 |
| 8389 Buchanan Street, Merrillville, IN | $345,000 | 4 | 3 | 1,834 |
| 5512 Washington Street, Merrillville, IN | $345,000 | 4 | 2 | 1,920 |
| 3031 W 82nd Place, Merrillville, IN | $349,400 | 4 | 2 | 2,150 |
Moving Cost Estimate
EXIT Agents in Merrillville


Listing Courtesy: McColly Real Estate - 2193225508
Presented by: Traci Van Gundy
Last Updated: 2026-03-06