

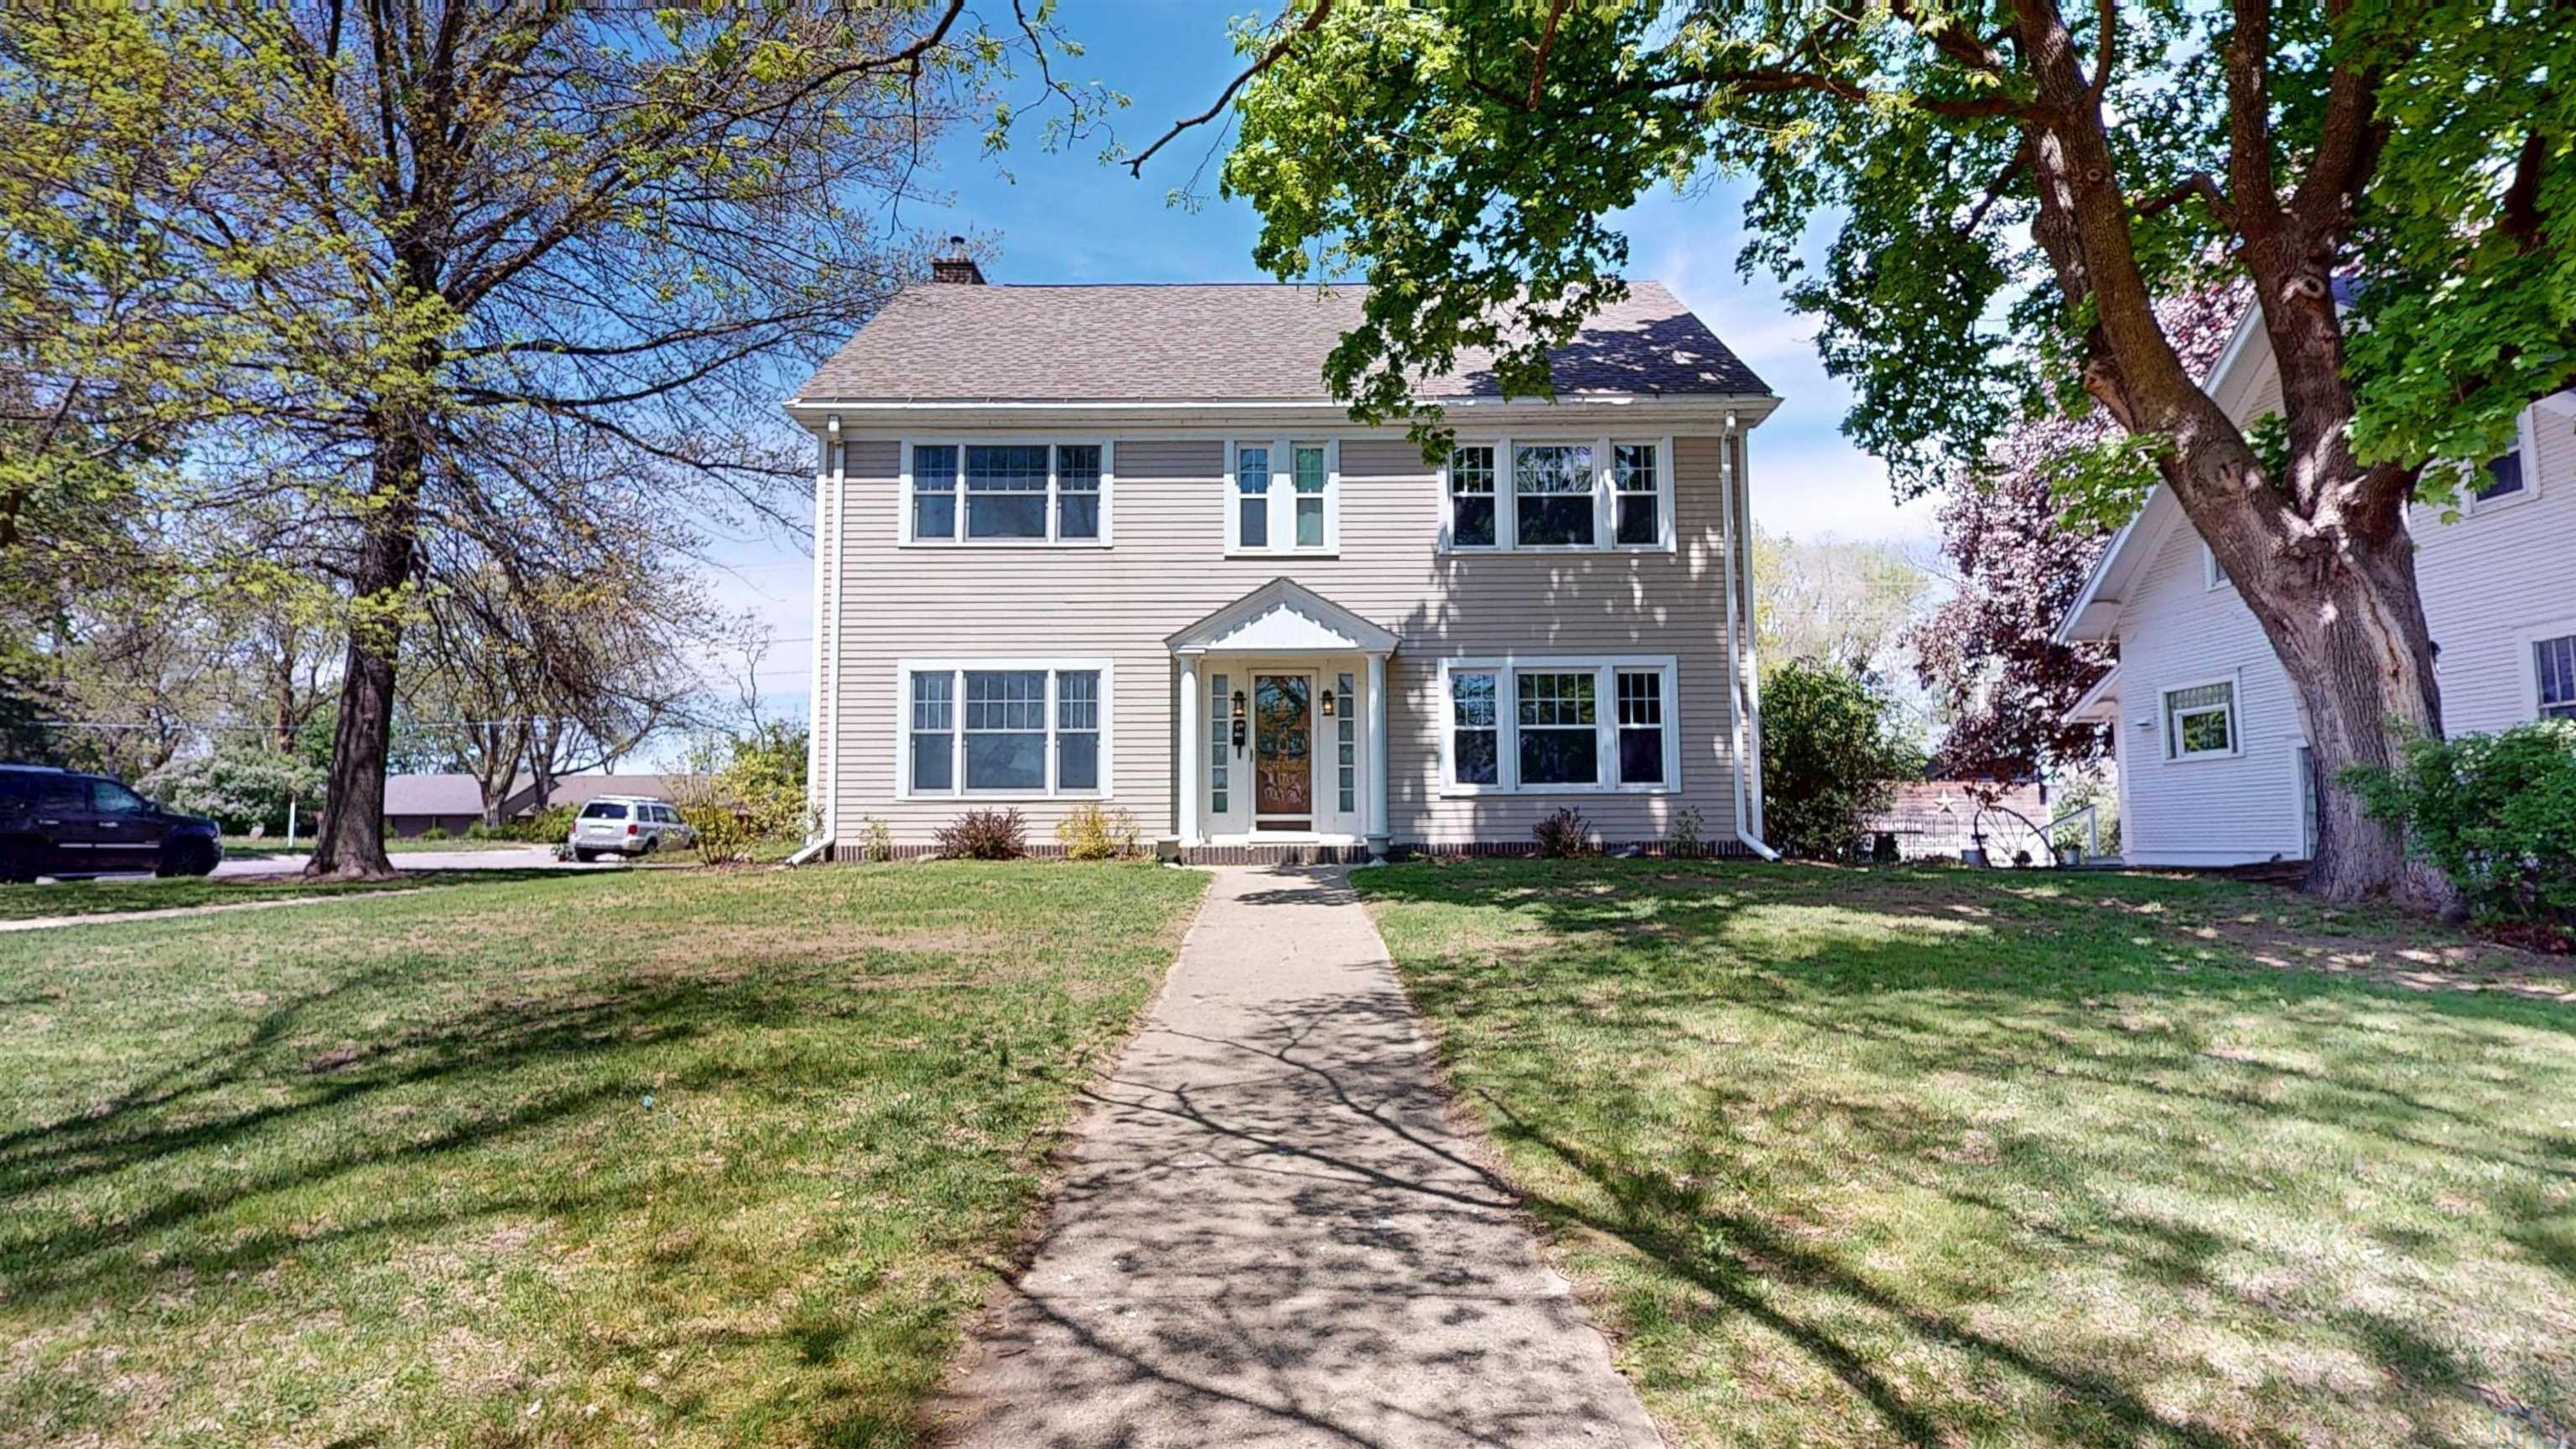
618 W CHERRY ST, Cherokee, IA 51012
Cherokee County
Key Facts
Description
The character of this 1918 home blends timeless craftsmanship with generous living space and thoughtful updates, offering the charm of early 20th-century architecture with the flexibility modern households need. Close to schools, golf course, walking trails, Bacon Aquatic Center, and Gillette Park, offering convenience too. Inside, you’re welcomed by a staircase in the foyer that proclaims grandeur. This space sets the tone for the home's rich architectural details such as original woodwork, tall ceilings, and large windows. The living room is large enough to have space for conversation, or reading nook, as well as home entertainment set off by built-in storage and a cozy fireplace. The dining area is accommodating for a dinner party or everyday dining. The kitchen has a breakfast nook, and has been updated with quartz countertops, new appliances, and fixtures. It also has a walk-in pantry! The half bath on the main floor is adorable, and has been recently updated. The second floor has three bedrooms, with beautiful natural light, and all of the timeless charm of the main floor. The main bathroom has a walk in shower, soaking tub, large vanity, ample storage and space for washer and dryer. The finished attic adds exceptional versatility and can serve as the fourth bedroom, private guest suite, home office, or additional living area. The attached 3-car garage offers room for vehicles, storage, and hobbies. While the bonus area above the garage, accessible from the garage or house, creates even more versatile space—ideal for a recreation room, fitness area, primary, or in-law suite. Outside, you find the back yard that serves as a private outdoor oasis with a concrete patio, privacy fence, hot tub, and plenty of space for gathering. The yard has room to throw a ball, or exercise a pet, but is easily managed. This property reflects the lasting curb appeal of a historic home, combining classic design with expansive living areas rarely found in newer construction.
Property Information
Property Type
Residential
Sub-Type
Single Family Residence
Style
2 Story
Year Built
1918
Living Area
3,478 sq ft
Lot Size
0.21 acres
Garage Spaces
3
Ownership
Single Family
Days on Market
63
MLS® Listing#
832991
Property Features
Interior
Exterior
Cooling
Heating
Flooring
Fireplace
Basement
Pool
Parking
Laundry
Patio
Fencing
Lot Features
Construction
Roof
Security
Sewer
Water Source
Rooms
- Second
- Bathroom 1Main
- Bathroom 2Second
- Bathroom 3Second
- Bedroom 1Second
- Bedroom 2Second
- Bedroom 3Second
- Bedroom 4Third
- Bedroom 5Second
- Dining RoomMain
- KitchenMain
- LaundrySecond
- Living RoomMain
Schools
- Elementary:
- Cherokee
- Middle:
- Cherokee Middle
- High:
- Cherokee
Financial Details
Annual Taxes
$4,442
Tax year 2024
Parcel Number
19035-0727380001
Affordability Calculator
$71,800
Estimated monthly payment
$1,911/mo
Principal $287,200 · Est. interest $400,670 over 30 yrs
Neighborhood Market Statistics
How this home compares to active listings in Cherokee, IA
- 54
- Median Days on Market
- 1,877
- Median Sq Ft
- $106
- Median Price / Sq Ft
- 29
- Active Listings
- Its price per sq ft is 3% below the area median.
Market statistics compiled from active EXIT Realty® and MLS listings in Cherokee, IA.
Location

Points of Interest in Cherokee, IA
Showing the Cherokee area map.
Nearby Schools
Washington High School
Secondary · 0.2 mi away
Bright Beginnings
School · 0.7 mi away
Roosevelt Elementary School
Elementary · 0.8 mi away
Cherokee Middle School
Secondary · 0.9 mi away
Alta Aurelia Middle School
Elementary · 7.1 mi away
Marcus Meriden Cleghorn Primary
Elementary · 13.2 mi away
Alta High School
Secondary · 14.1 mi away
Alta Elementary School
Elementary · 14.2 mi away
Alta Aurelia High School
Secondary · 14.2 mi away
River Valley Elementary School
Elementary · 14.9 mi away
Zion St. John Lutheran School
School · 16.6 mi away
South O'Brien School District
School · 16.9 mi away
South O'Brien CSD
Secondary · 16.9 mi away
Storm Lake Middle School
Secondary · 18.2 mi away
Storm Lake Elementary School
Elementary · 18.3 mi away
Ridge View High School
Secondary · 18.4 mi away
Galva-Holstein High School
Secondary · 18.4 mi away
Galva-Holstein Upper Elementary
Elementary · 18.5 mi away
Storm Lake Community School District
Elementary · 19.7 mi away
Storm Lake High School
Secondary · 19.9 mi away
Commute Calculator
Nearby Homes


Similar Homes Nearby
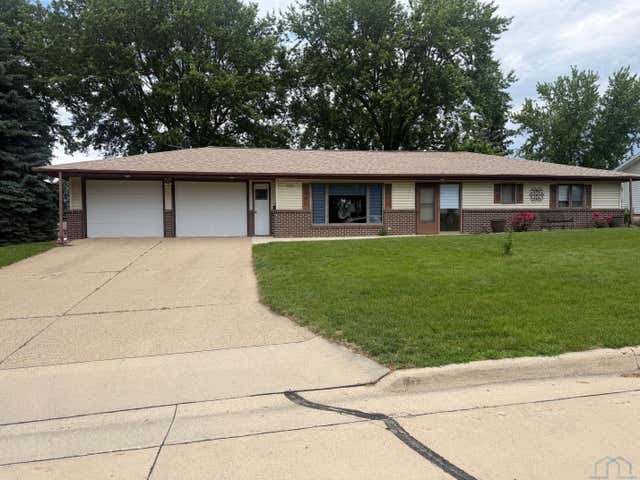

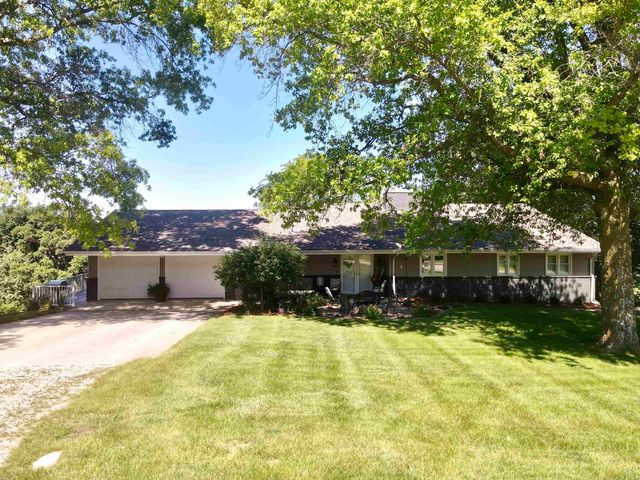
Similar Home Values
Comparable nearby listings and their asking prices.
| Address | Price | Beds | Baths | Sq Ft |
|---|---|---|---|---|
| 308 Centennial Drive, Cherokee, IA | $264,900 | 4 | — | 2,040 |
| 924 W BLUFF ST, Cherokee, IA | $285,000 | 4 | — | 1,877 |
| 5218 CREST DR, Cherokee, IA | $447,500 | 4 | — | 2,790 |
Moving Cost Estimate
EXIT Agents in Cherokee


Listing Courtesy: EXIT Realty Midwest - Cherokee - 7122259100