

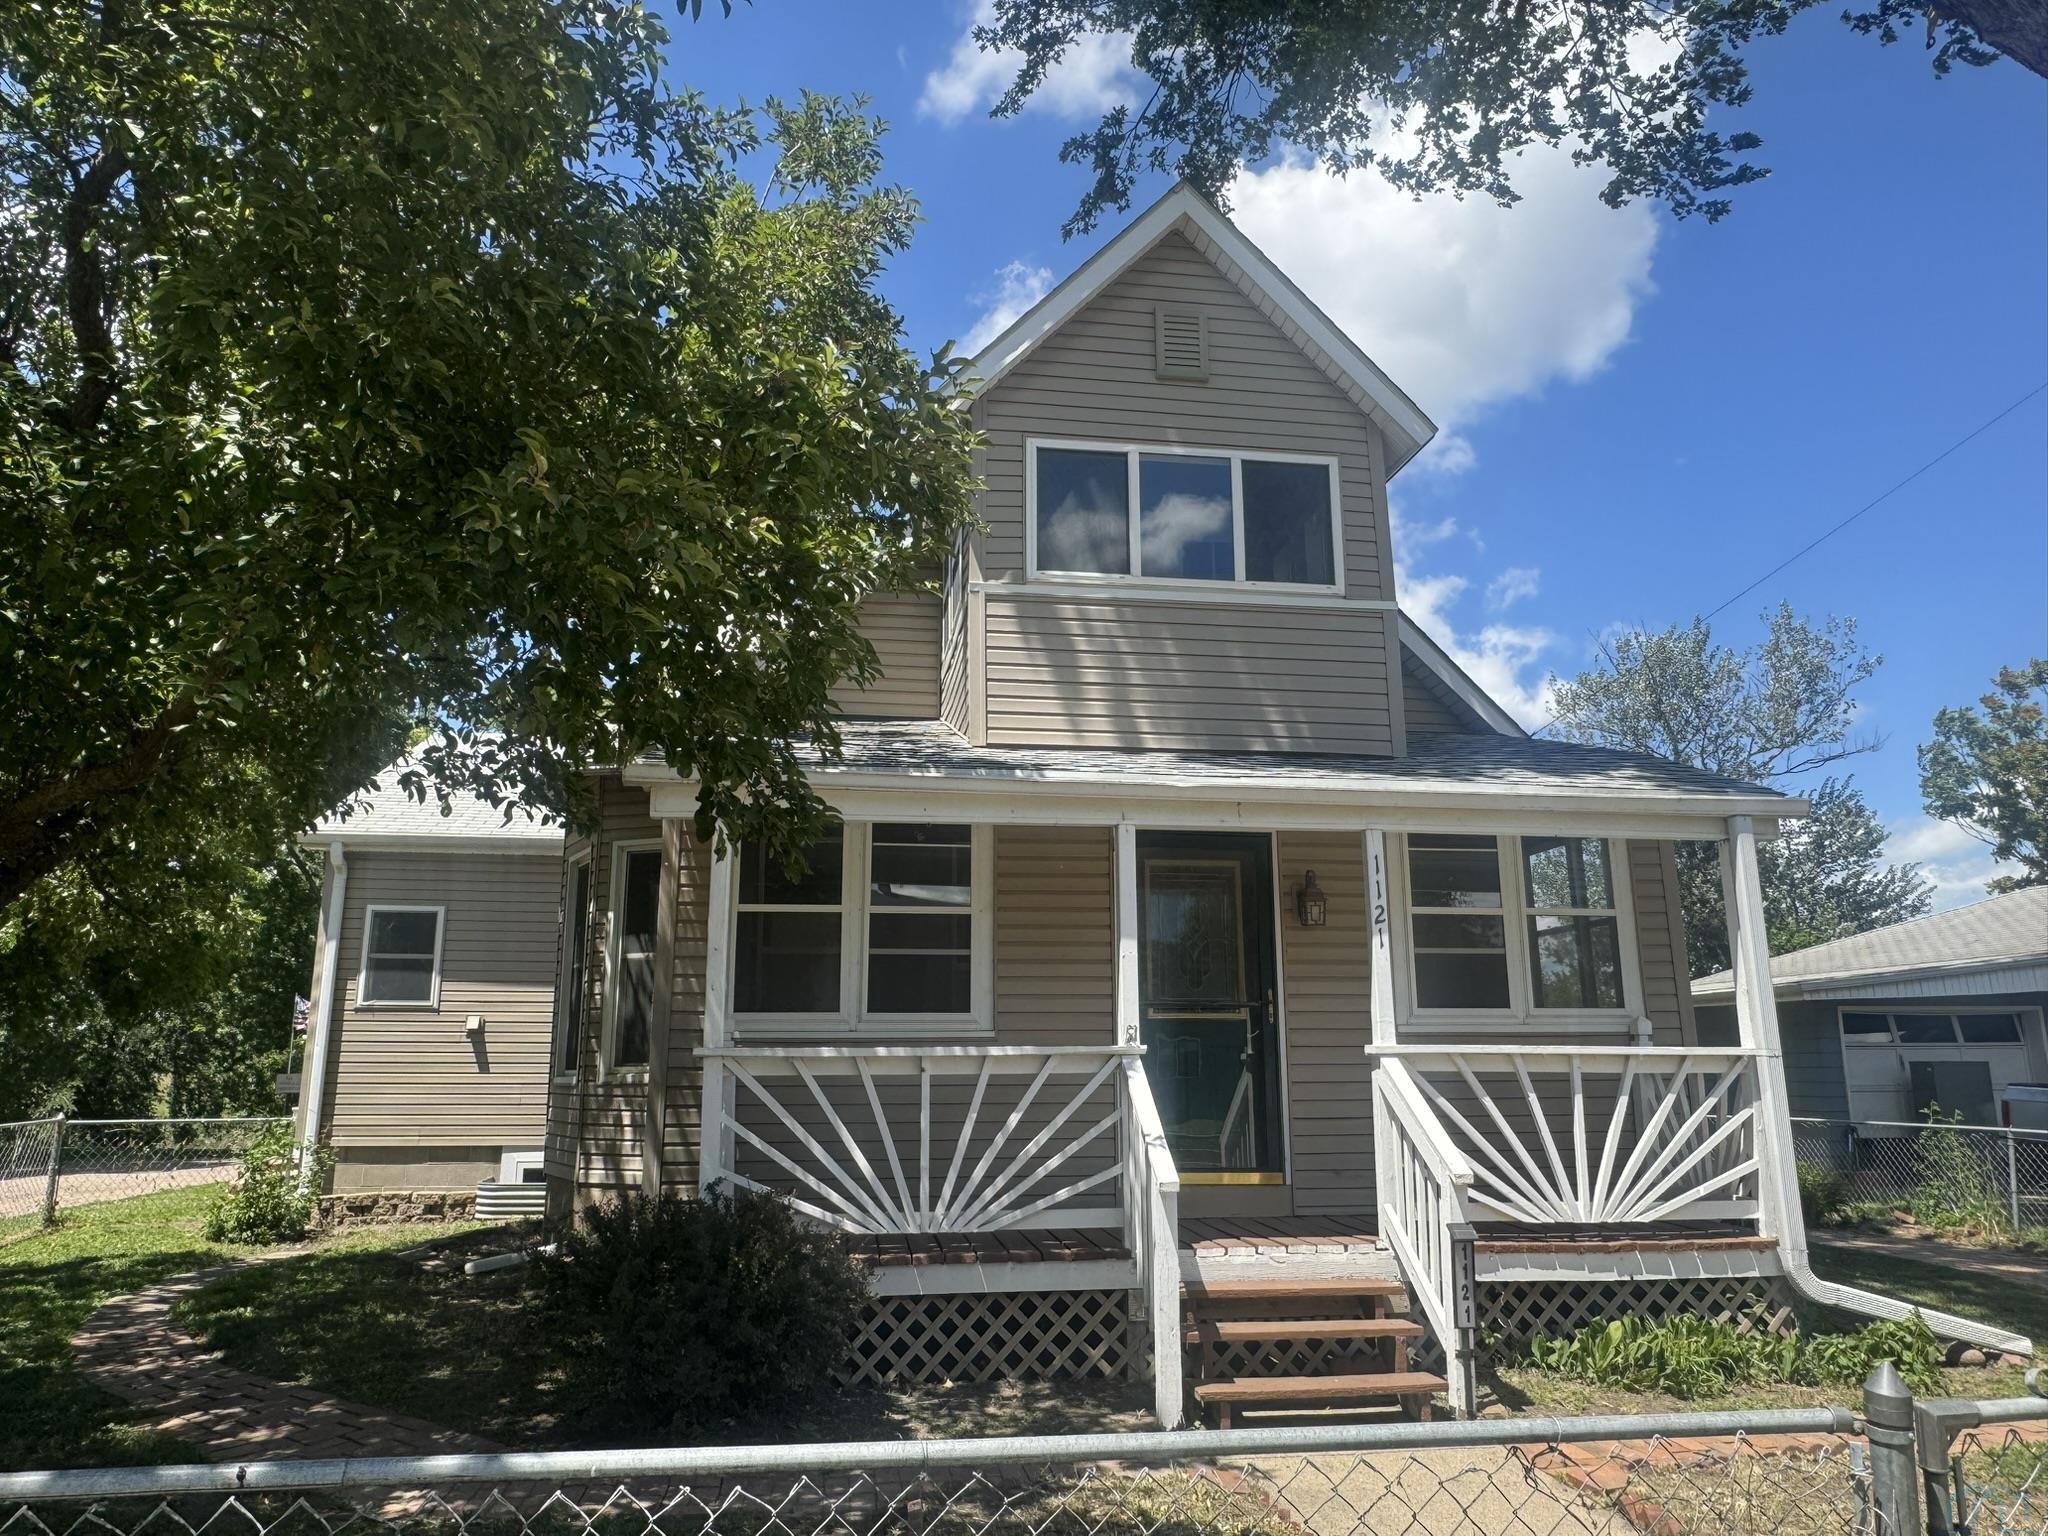
1121 River Drive, Sioux City, IA 51109
Woodbury County
Key Facts
Description
This property is one of a kind. Imagine waking up to the gentle burble of the river, your private backyard sanctuary beckoning with its lush greenery and expansive space. This lovingly updated 3-bedroom, 2-bathroom home is more than a residence; it's a lifestyle. Featuring a Huge heated and cooled garage with an attached workshop, front and side decks, plus 3 sheds, you will have storage galore! This property is nearly an acre and very private! Stepping inside, you're greeted by a warm, inviting ambiance that speaks to the heart. The open-concept layout flows seamlessly from the living room, with its cozy aura, to the dining area, plus the spacious kitchen adorned with oak cabinetry and countertops. Natural light floods in through the large windows, casting a soft glow on the natural woodwork and built ins and LVP flooring. The basement has room for expansion as well! The true gem of this property is its sprawling backyard. With direct river access, it's an oasis of calm and adventure. Picture hosting memorable barbecues on the spacious yard, or simply relaxing on the lush park-like lawn, or having get-togethers utilizing the large kitchenette while enjoying the river's soothing rhythm providing the perfect soundtrack to your days. This home is not just a place to live; it's a place to thrive. It's where memories are made, where life's simple pleasures are cherished, and where every day feels like a vacation. Welcome home to your riverside retreat, priced at $269,500. Don't miss out on this rare opportunity to own a piece of riverside living. Plus-- rest assured, this house has never flooded!
Property Information
Property Type
Residential
Sub-Type
Single Family Residence
Style
1 1/2 Story
Year Built
1900
Living Area
1,939 sq ft
Lot Size
0.90 acres
Garage Spaces
2
Ownership
Single Family
Zoning
Res
Days on Market
12
MLS® Listing#
833446
Property Features
Interior
Cooling
Heating
Basement
Pool
Parking
Laundry
Patio
Lot Features
Construction
Roof
Security
Other Structures
Sewer
Water Source
Rooms
- Main
- Basement
- Main
- Main
- Bathroom 1Main
- Bathroom 2Basement
- Bedroom 1Second
- Bedroom 2Second
- Bedroom 3Basement
- DenMain
- Dining RoomMain
- Family RoomMain
- KitchenMain
- LaundryMain
- Living RoomMain
Schools
- Elementary:
- Riverside
- Middle:
- West Middle
- High:
- West High
Financial Details
Annual Taxes
$3,512
Tax year 2026
Parcel Number
894814302001
Directions
Take Florence or Military to River
Affordability Calculator
$49,900
Estimated monthly payment
$1,328/mo
Principal $199,600 · Est. interest $278,460 over 30 yrs
Neighborhood Market Statistics
How this home compares to active listings in Sioux City, IA
- $280,195
- Median Listing Price
- 65
- Median Days on Market
- 1,705
- Median Sq Ft
- $152
- Median Price / Sq Ft
- 801
- Active Listings
- This home’s price is 11% below the area median.
- Its price per sq ft is 15% below the area median.
Market statistics compiled from active EXIT Realty® and MLS listings in Sioux City, IA.
Location

Points of Interest in Sioux City, IA
Showing the Sioux City area map.
Nearby Schools
Riverside Elementary School
Elementary · 0.5 mi away
Sacred Heart School
School · 0.6 mi away
Holy Cross Lutheran Church
School · 1.6 mi away
West Middle School
Secondary · 1.9 mi away
West High School
Secondary · 2.0 mi away
Loess Hills Elementary School
Elementary · 2.2 mi away
Dakota Valley Elementary School
Elementary · 2.6 mi away
Emerson Elementary School
Elementary · 2.8 mi away
Roosevelt Elementary School
Elementary · 2.8 mi away
Dakota Valley High School
Secondary · 2.9 mi away
Dakota Valley Upper Elementary - 04
Elementary · 2.9 mi away
Liberty Elementary School
Elementary · 3.1 mi away
Aspenwood Christian School
School · 3.3 mi away
Everett Elementary
Elementary · 3.4 mi away
Perry Creek Elementary School
Elementary · 3.7 mi away
Lincoln Elementary School
Elementary · 3.8 mi away
Bishop Heelan Catholic High School
Secondary · 4.1 mi away
Clark Elementary School
Elementary · 4.2 mi away
Hunt Elementary School
Elementary · 4.2 mi away
Holy Cross School
School · 4.2 mi away
Commute Calculator
Nearby Homes


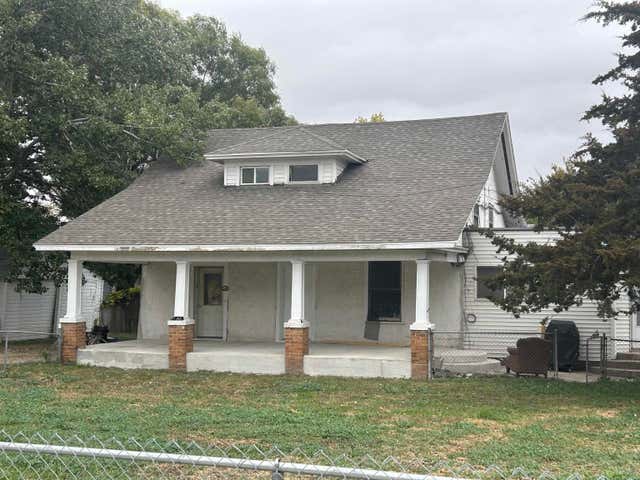


Similar Homes Nearby

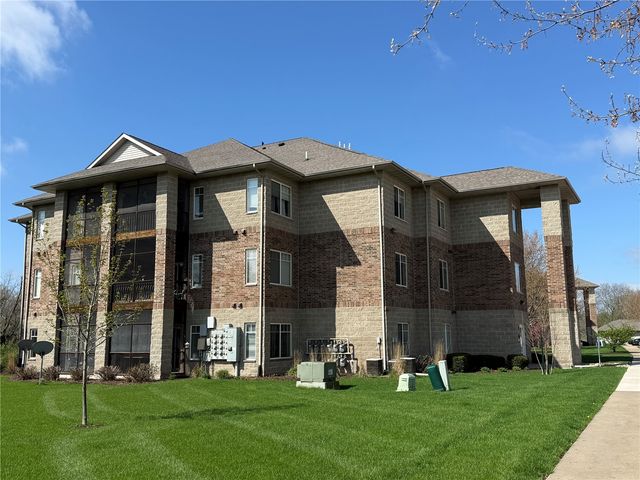

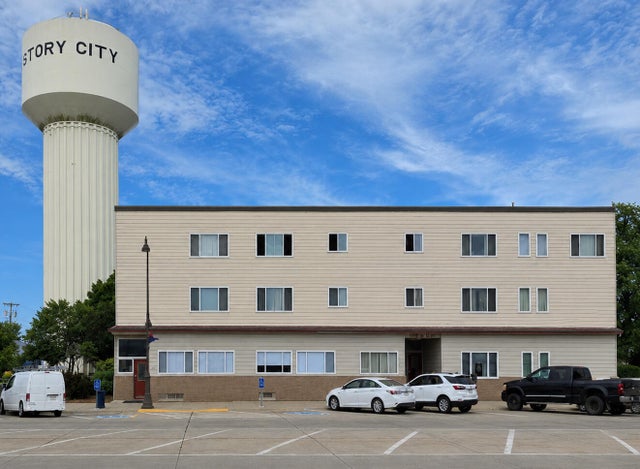

Similar Home Values
Comparable nearby listings and their asking prices.
| Address | Price | Beds | Baths | Sq Ft |
|---|---|---|---|---|
| 2605 Home St., Sioux City, IA | $175,000 | 4 | — | 1,140 |
| 1800 S Maple, Sioux City, IA | $175,000 | 3 | — | 1,008 |
| 4391 Berkeley Lane, Iowa City, IA | $175,000 | 2 | 2 | 1,150 |
| 3213 9th, Sioux City, IA | $175,000 | 3 | — | 1,164 |
| 522 Story Street 301, Story City, IA | $175,000 | 3 | 2 | 1,668 |
| 622 S Indiana, MASON CITY, IA | $175,000 | 3 | — | 984 |
Moving Cost Estimate
EXIT Agents in Sioux City


Listing Courtesy: Premier Realty Group - 7122555611
Presented by: Julie Stevenson Fischer