

15825 6000 Road, Montrose, CO 81403
Other · Montrose County
Key Facts
Description
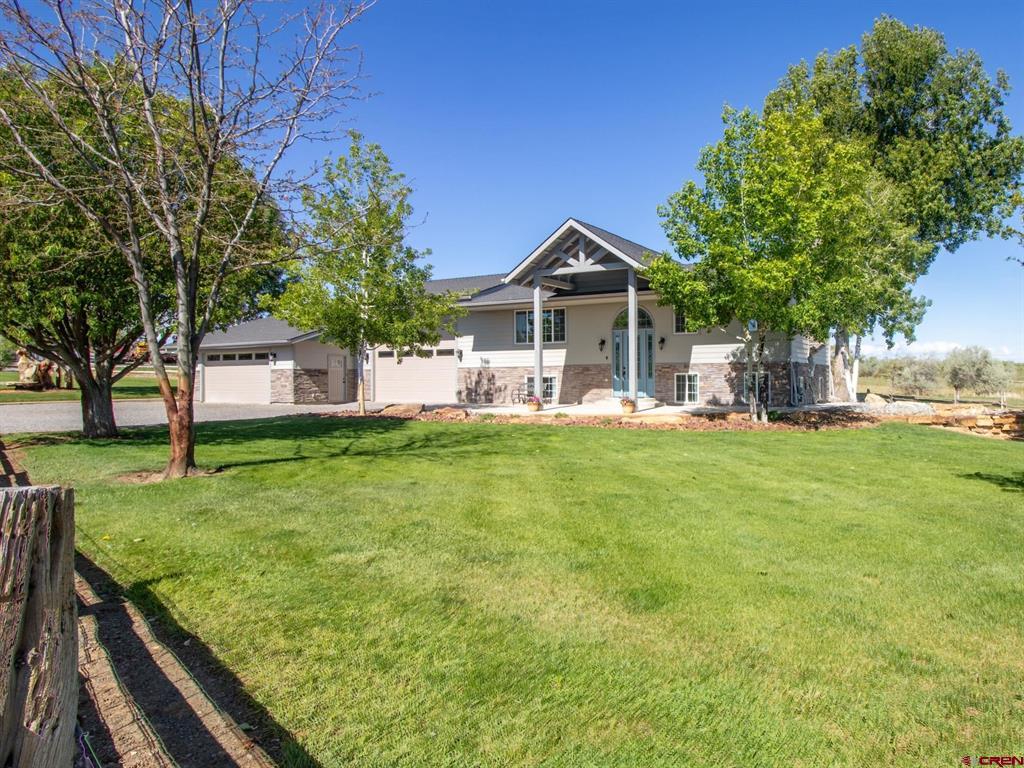
Situated on 3.622 acres in the highly desirable West Spring Creek area, this 2,360 square foot home offers a rare blend of country living, functionality, and beautifully maintained grounds. The 3-bedroom, 4-bathroom property features nearly 3 irrigated acres of productive hay field yielding approximately 200 bales annually, along with a separate .2-acre fenced horse or goat area. Over half an acre of manicured lawn and landscaping is supported by an automated sprinkler system and complemented by mature shade and fruit trees, creating a peaceful and picturesque setting with sweeping views of the Grand Mesa, Black Canyon Rim, and valley. The expansive open-concept living area showcases warm natural light, rich solid cherry cabinetry, and beautifully patterned bamboo flooring throughout. The gourmet kitchen is anchored by a massive center island topped with sleek black granite, offering abundant prep space, storage, and casual seating potential. High-end stainless steel KitchenAid appliances, including a double oven and warming drawer, under-cabinet accent lighting, custom tile backsplash, and soft-close pull-out drawers combine style and functionality for an elevated culinary experience. The seamless flow between the kitchen, dining, and living areas creates an inviting atmosphere ideal for entertaining, gatherings, or everyday comfort. Adjacent to the main living area is a versatile flex space offering endless possibilities for today’s lifestyle needs. Anchored by a cozy pellet stove, this inviting area could serve beautifully as a secondary living room, reading lounge, media space, or relaxed gathering area. A separate nook provides excellent potential for a home office or study area filled with natural light. The adjoining three-quarter bath features a modern dual vessel sink vanity, contemporary fixtures, and a beautifully tiled walk-in shower with glass enclosure, creating a stylish and functional extension of the living space. The garden-level primary suite offers a comfortable and private retreat with plush carpeting and dual ceiling fans. The en suite bath delivers a spa-like feel with a dual vanity featuring vessel sinks, a jetted soaking tub, and an impressive floor-to-ceiling tiled walk-in shower with sleek glass enclosure. A standout feature of the suite is the oversized walk-in closet, thoughtfully designed with custom built-ins and integrated drawers. Two additional bedrooms and an adjacent full bath complete the garden-level living area. Extensive covered front and rear patio spaces create exceptional outdoor living and entertaining areas thoughtfully designed to offer the perfect balance of sun and shade throughout the day. A separate dog yard area includes a landscaped block-wall enclosure with low-maintenance artificial turf, providing a clean and functional space for pets. An added 360-square-foot heated and cooled flex space in the garage, complete with an adjacent half bath, offers excellent versatility for use as an additional living area, gym, craft room, studio, or workspace. The 4+ car garage also features a 16' x 11' RV overhead door for added convenience and storage flexibility. Additional parking is close by with an 18’ x 80’ graveled RV pad. Combining luxury, flexibility, and productive acreage, this exceptional West Spring Creek property offers the very best of Colorado country living.
Property Information
Property Type
Residential
Sub-Type
Single Family Residence
Style
Split-Level
Year Built
1974
Stories
2
Living Area
2,360 sq ft
Lot Size
3.62 acres
Garage Spaces
4
Zoning
Agriculture
MLS® Listing#
834497
Property Features
Interior
Appliances
Cooling
Heating
Flooring
Fireplace
Parking
Patio
Roof
Windows
Utilities
Sewer
Schools
- Elementary:
- Oak Grove K-5
- Middle:
- Columbine 6-8
- High:
- Montrose 9-12
Financial Details
HOA
None
Annual Taxes
$2,078
Tax year 2025
Parcel Number
376534401002
Directions
From Main and Townsend, head West on Main to Spring Creek to 6000 Rd. Left on 6000 Rd .75 mile to property on the right.
Affordability Calculator
$164,980
Estimated monthly payment
$4,390/mo
Principal $659,920 · Est. interest $920,647 over 30 yrs
Neighborhood Market Statistics
How this home compares to active listings in Montrose, CO
- $556,075
- Median Listing Price
- 71
- Median Days on Market
- 1,848
- Median Sq Ft
- $298
- Median Price / Sq Ft
- 367
- Active Listings
- This home’s price is 48% above the area median.
- Its price per sq ft is 17% above the area median.
Market statistics compiled from active EXIT Realty® and MLS listings in Montrose, CO.
Location

Points of Interest in Montrose, CO
Showing the Montrose area map.
Nearby Schools
Oak Grove Elementary School
Elementary · 2.1 mi away
Schools-Public Vocational Programs
School · 4.9 mi away
Outer Range
School · 4.9 mi away
Montrose County School District Re-1j
School · 4.9 mi away
Northside Elementary
Elementary · 4.9 mi away
Vista Charter High School
Secondary · 5.0 mi away
Peak Virtual Academy
School · 5.0 mi away
Montrose High School
Secondary · 5.2 mi away
Pomona Elementary School
Elementary · 5.5 mi away
Passage Charter School
School · 5.6 mi away
Columbine Middle School
Secondary · 5.7 mi away
Vista Charter School
Secondary · 5.7 mi away
Centennial Middle School
Secondary · 5.8 mi away
Cottonwood Elementary School
Elementary · 6.0 mi away
Colorado West Christian School
School · 6.7 mi away
Pope John Paul II Academy
School · 7.1 mi away
Johnson Elementary School
Elementary · 7.4 mi away
Olathe High School
Secondary · 9.9 mi away
Olathe Elementary School
Elementary · 10.3 mi away
Delta High School
Secondary · 18.8 mi away
Commute Calculator
Nearby Homes


Similar Homes Nearby



Similar Home Values
Comparable nearby listings and their asking prices.
| Address | Price | Beds | Baths | Sq Ft |
|---|---|---|---|---|
| 3200 Ravens Crest, Montrose, CO | $579,000 | 5 | 2 | 2,067 |
| 67585 Liberty Road, Montrose, CO | $579,000 | 5 | 4 | 3,257 |
| 3334 Congress Street, Montrose, CO | $585,500 | 4 | 2 | 2,190 |
| 67831 Tumbleweed Road, Montrose, CO | $589,000 | 3 | 2 | 2,683 |
| 11595 Joyful Way, Montrose, CO | $590,000 | 3 | 2 | 1,580 |
| 66111 Juniper Court, Montrose, CO | $595,000 | 3 | 3 | 2,008 |
Moving Cost Estimate
EXIT Agents in Montrose



Listing Courtesy: Renfrow Realty
FULL CREN Disclaimer
Real Estate listings held by companies other than Renfrow Realty contain that company's name.
Fair Housing Disclaimer
Date Last Updated
.
Data Terms of Use
SOURCE: The data relating to real estate for sale on this web site comes in part from the Internet Data Exchange (IDX) program of Colorado Real Estate Network (CREN). All data deemed reliable but not guaranteed and should be independently verified. The information contained in this publication is subject to change without notice. TERMS OF USE: This publication is designed to provide information with regard to the subject matter covered. This listing information is provided exclusively for consumers’ personal, non-commercial use and may not be used for any purpose other than to identify prospective properties consumers may be interested in purchasing. It is displayed with the understanding that the publisher and authors are not engaged in rendering real estate, legal, accounting, tax, or other professional services and that the publisher and authors are not offering such advice in this publication. If real estate, legal, or other expert assistance is required, the services of a competent, professional person should be sought.
WARRANTY: COLORADO REAL ESTATE NETWORK (CREN) MAKES NO WARRANTY OF ANY KIND WITH REGARD TO THIS MATERIAL, INCLUDING, BUT NOT LIMITED TO, THE IMPLIED WARRANTIES OF MERCHANTABILITY AND FITNESS FOR A PARTICULAR PURPOSE. COLORADO REAL ESTATE NETWORK SHALL NOT BE LIABLE FOR ERRORS CONTAINED HEREIN OR FOR ANY DAMAGES IN CONNECTION WITH THE FURNISHING, PERFORMANCE, OR USE OF THIS MATERIAL.
“©COPYRIGHT (2017) by COLORADO REAL ESTATE NETWORK” 1519 E MAIN ST, STE 200 MONTROSE, CO 81401 USA ALL RIGHTS RESERVED WORLDWIDE. No part of this publication may be reproduced, adapted, translated, stored in a retrieval system or transmitted in any form or by any means, electronic, mechanical, photocopying, recording, or otherwise, without the prior written permission of Colorado Real Estate Network (CREN).
PUBLISHER’S NOTICE: All real estate advertised herein is subject to the Federal Fair Housing Act of 1968 and the Colorado Fair Housing Act, which Acts make it illegal to make or publish any advertisement that indicates any preference, limitation, or discrimination based on race, color, religion, sex, handicap, familial status, or national origin.
FAIR HOUSING DISCLAIMER
PUBLISHERS NOTICE: All information is deemed reliable but is not guaranteed and should be independently verified. All real estate advertised herein is subject to the US Federal Fair Housing Act of 1968 and the Colorado Fair Housing Act, which makes it illegal to make or publish any advertisement that indicates any preference, limitation, or discrimination based on race, color, religion, sex, handicap, familial status, or national origin. Please check with your local government agency for more information.