

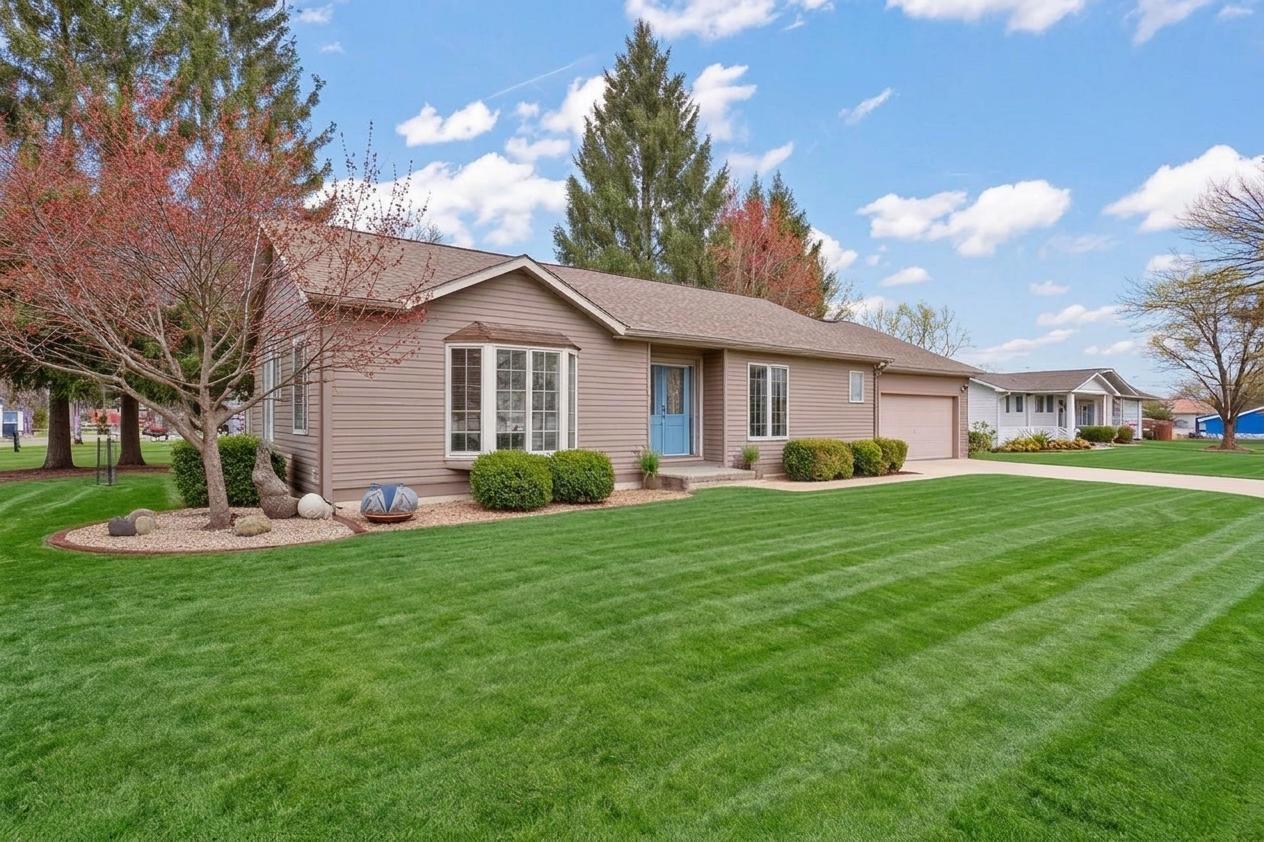
4100 East Drive, Knox, IN 46534
Boa Shores Add · Starke County
Key Facts
Description
Adorable lake home nestled on a private road just steps from Bass Lake! No time is better than now to get ready to enjoy the lake life! Situated on a large tastefully landscaped corner lot with ample entertaining space, this 3bd 2 bath ranch is sure to impress. You have the highly sought after open concept living here with that easy breezy lake cottage feeling. Boasting vaulted ceilings with recessed lighting, stunning hardwood floors that put off that beach vibe, a cute cottage style kitchen, and a large primary suite. The attached over sized well maintained garage is ready for all your lake toys and ample parking for all your visitors. You will also find a 6x12 shed to house your gardening and lawn care items. Friendly neighbors, Bbq's, bonfires, great local restaurants and happenings, and all a heads turn to view the lake from this property as well as your very own private community beach, lake access, and golf cart parking!! Oh, and did I mention it's affordable and has low HOA fees? What's not to love? Come see it for yourself!
Property Information
Property Type
Residential
Sub-Type
Single Family Residence
Year Built
2006
Living Area
1,220 sq ft
Lot Size
0.15 acres
Garage Spaces
2
Days on Market
131
MLS® Listing#
835264
Property Features
Interior
Exterior
Appliances
Cooling
Heating
Flooring
Basement
Pool
Parking
Laundry
Lot Features
Construction
Roof
Windows
Security
Other Structures
Utilities
Sewer
Water Source
Financial Details
HOA
$150 / Annually
BLPOA & BSPOIA
Annual Taxes
$2,723
Tax year 2025
Assessed Value
$228,800
Parcel Number
751107102107100008
Directions
Hwy 39 South to Hwy 10 East, Hwy 35 North, Right on 500 S, Left on CR 210, Left on 625 E, Right on Leenon Ave, Property is located on the right.
Affordability Calculator
$57,780
Estimated monthly payment
$1,538/mo
Principal $231,120 · Est. interest $322,433 over 30 yrs
Neighborhood Market Statistics
How this home compares to active listings in Knox, IN
- $291,304
- Median Listing Price
- 68
- Median Days on Market
- 1,570
- Median Sq Ft
- $173
- Median Price / Sq Ft
- 39
- Active Listings
- This home’s price is 1% below the area median.
- Its price per sq ft is 37% above the area median.
Market statistics compiled from active EXIT Realty® and MLS listings in Knox, IN.
Location
Map is currently unavailable for this location.
Points of Interest in Knox, IN
Showing the Knox area map.
Commute Calculator
Nearby Homes


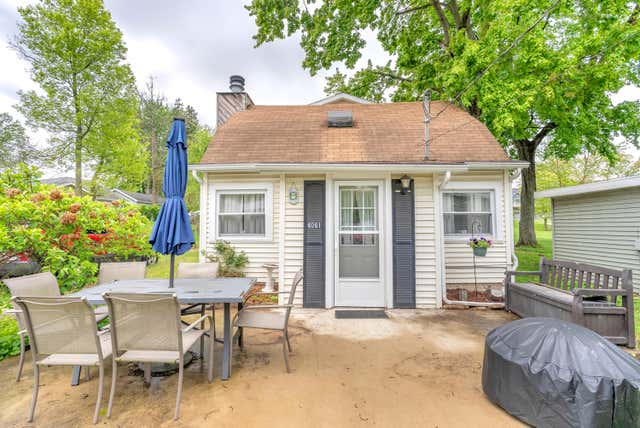


Similar Homes Nearby

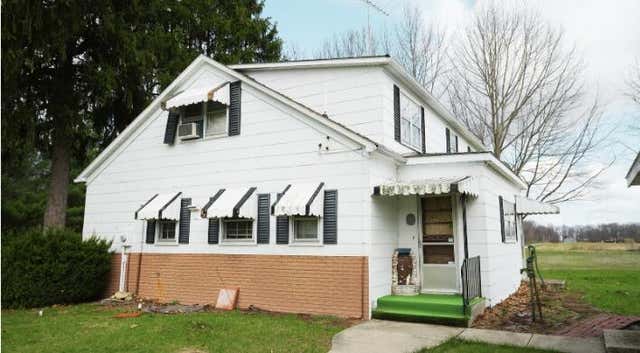

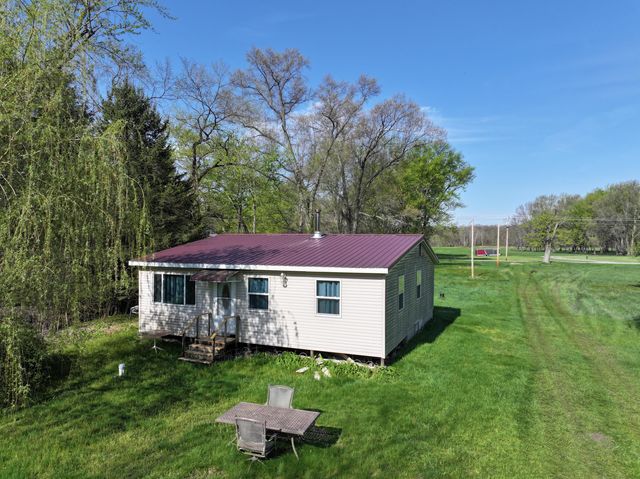

Similar Home Values
Comparable nearby listings and their asking prices.
| Address | Price | Beds | Baths | Sq Ft |
|---|---|---|---|---|
| 5260 E Summerholme Drive, Knox, IN | $229,900 | 3 | 1 | 2,064 |
| 4350 S 200 E, Knox, IN | $235,000 | 3 | 2 | 2,126 |
| 4135 S East Drive, Knox, IN | $244,900 | 3 | 2 | 1,296 |
| 7180 E 25 N, Knox, IN | $249,900 | 3 | 1 | 1,120 |
| 140 S 700 E, Knox, IN | $254,900 | 2 | 1 | 640 |
| 3020 E 200 S, Knox, IN | $259,900 | 4 | 2 | 2,016 |
Moving Cost Estimate
EXIT Agents in Knox


Listing Courtesy: Hughes Realty Firm, LLC - 2198511357
Presented by: Stephanie Hughes
Last Updated: 2026-03-11
RC52300220