

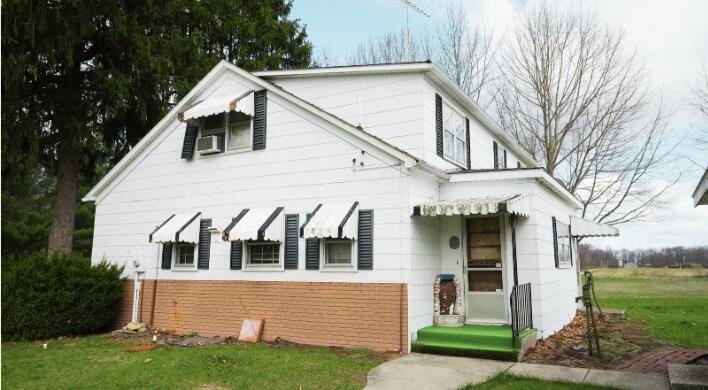
4350 S 200 E, Knox, IN 46534
None · Starke County
Key Facts
Description
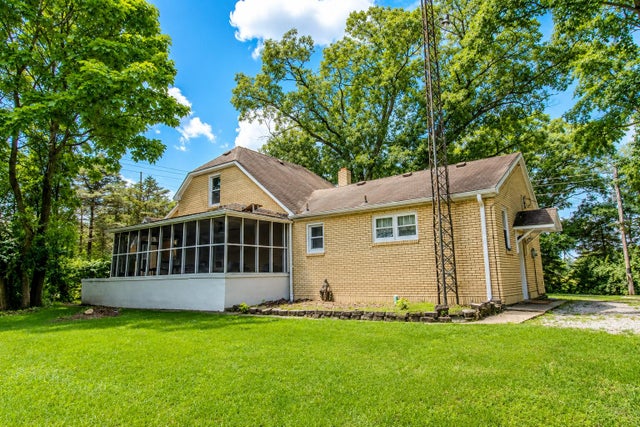
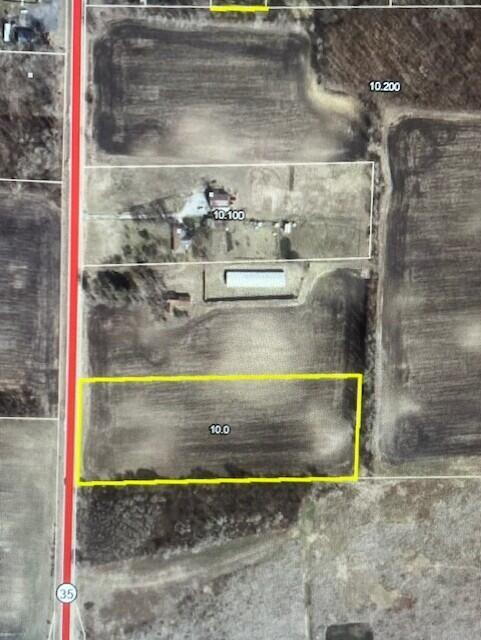
Looking for a country property with room to grow and the opportunity to bring a home back to life? This 1 1/2 story home offers 3-4 bedrooms, 2 bath, and over 2,000 square feet of living space, all set on 2.35 acres in a peaceful rural setting. Inside, you're welcomed by a spacious foyer with convenient main-level laundry and a full bathroom. The bright kitchen flows into a large dining and living room, creating a great layout for everyday living. Enjoy the convenience of a main floor primary bedroom with his-and-her closets. Upstairs features two large bedrooms, a full bathroom, and a flexible space perfect for an office, playroom, or even a fourth bedroom. A partial unfinished basement provides additional storage and houses the home's utilities. Outside is where this property truly shines. A circular driveway and 1 car detached garage make access easy and convenient. Multiple outbuildings offer endless possibilities, including an 18'x36' poultry house, a vintage outhouse, a 17'x22' corn crib, and a 36'x52' barn with potential for restoration. The impressive 37'x64' pole barn features partially insulated space with concrete floors, 220-volt electric, 10 foot garage doors, its own furnace, and window A/C units that's ideal for a workshop, garage, or mechanic's dream setup. The additional section with dirt flooring and built-in shelving is perfect for storage or livestock use. With some TLC, this property has incredible potential to be transformed into your ideal country homestead or investment opportunity.
Property Information
Property Type
Residential
Sub-Type
Single Family Residence
Year Built
1940
Living Area
2,126 sq ft
Lot Size
2.35 acres
Garage Spaces
1
Days on Market
62
MLS® Listing#
836907
Property Features
Interior
Exterior
Appliances
Cooling
Heating
Flooring
Basement
Pool
Parking
Laundry
Patio
Lot Features
Construction
Roof
Other Structures
Utilities
Sewer
Water Source
Financial Details
HOA
None
Annual Taxes
$1,661
Tax year 2025
Assessed Value
$200,400
Parcel Number
751009100021100002
Directions
Take IN-39 N, Turn right onto IN-10 E/W 600 S/W State Rd 10/E Talmer Ave, Turn left onto S 100 E, Turn right onto E 400 S, Turn right onto S 200 E, Home will be on the left
Affordability Calculator
$47,000
Estimated monthly payment
$1,251/mo
Principal $188,000 · Est. interest $262,277 over 30 yrs
Neighborhood Market Statistics
How this home compares to active listings in Knox, IN
- $295,652
- Median Listing Price
- 65
- Median Days on Market
- 1,622
- Median Sq Ft
- $172
- Median Price / Sq Ft
- 38
- Active Listings
- This home’s price is 21% below the area median.
- Its price per sq ft is 36% below the area median.
Market statistics compiled from active EXIT Realty® and MLS listings in Knox, IN.
Location

Points of Interest in Knox, IN
Showing the Knox area map.
Nearby Schools
Knox Community Elementary School
Elementary · 3.5 mi away
Knox Community Middle School
Secondary · 3.7 mi away
St. Peter Lutheran School
School · 6.9 mi away
North Judson San Pierre Elementary School
Elementary · 6.9 mi away
North Judson-San Pierre High School
Secondary · 6.9 mi away
North Judson Middle School
Elementary · 7.0 mi away
Monterey Elementary School
Elementary · 10.8 mi away
Oregon-Davis School Corporation
Elementary · 11.4 mi away
Culver Elementary School
Elementary · 12.3 mi away
Culver Community Schools Corporation
School · 12.3 mi away
Culver Community High School
Secondary · 12.3 mi away
Lacrosse School
Secondary · 13.0 mi away
Culver Academy
School · 13.3 mi away
Kirpc Headstart Program
School · 13.5 mi away
First Christian Church
Elementary · 13.6 mi away
Eastern Pulaski Community School Corporation
School · 14.0 mi away
Winamac Community High School
Secondary · 14.0 mi away
Winamac Community Middle School
Secondary · 14.0 mi away
Eastern Pulaski Elementary School
Elementary · 14.1 mi away
Kingsford Heights Elementary School
Elementary · 16.7 mi away
Commute Calculator
Nearby Homes

Similar Homes Nearby


Similar Home Values
Comparable nearby listings and their asking prices.
| Address | Price | Beds | Baths | Sq Ft |
|---|---|---|---|---|
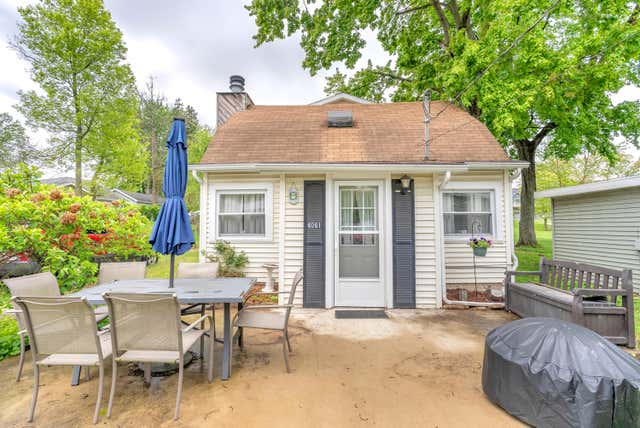
| 4061 S Boa Drive, Knox, IN | $174,900 | 2 | 2 | 1,560 |
| 2615 E 100 S, Knox, IN | $184,500 | 3 | 1 | 1,104 |
| 207 W Lake Street, Knox, IN | $185,000 | 3 | 2 | 1,580 |
| 501 E Culver Road, Knox, IN | $189,900 | 2 | 1 | 1,194 |
| 501 S Pearl Street, Knox, IN | $198,000 | 4 | 2 | 1,512 |
| 5260 E Summerholme Drive, Knox, IN | $229,900 | 3 | 1 | 2,064 |
Moving Cost Estimate
EXIT Agents in Knox


Listing Courtesy: Redlow Group, Inc. - 7654905926
Presented by: Ashli Rowe
Last Updated: 2026-04-10