

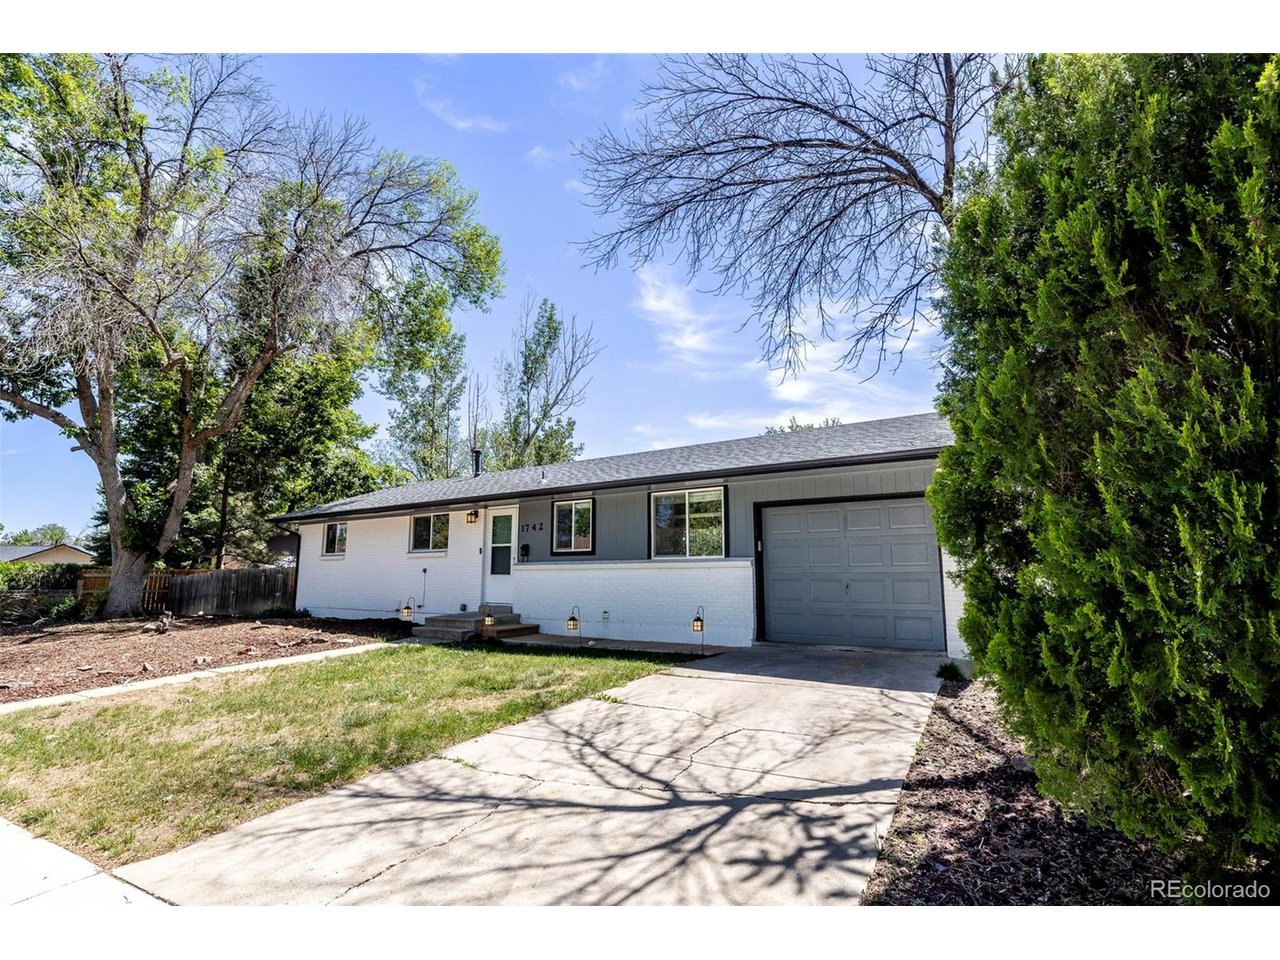
1742 Countess Ct, Longmont, CO 80501
Yeager Garden Acres · Boulder County
Key Facts
Description
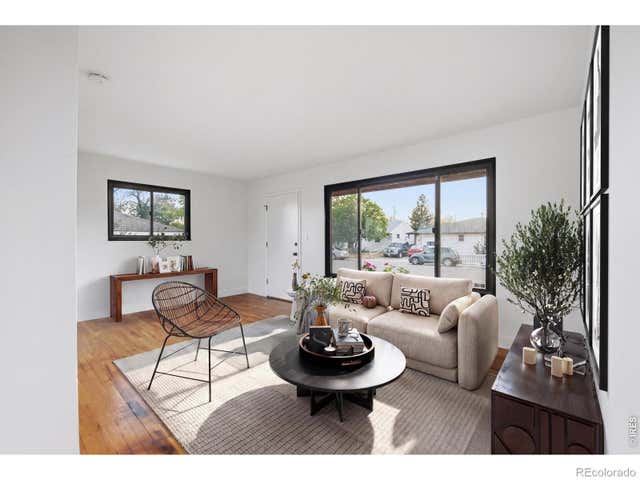
Tucked away in Longmont's quiet Yeager Garden Acres neighborhood, 1742 Countess Court offers a thoughtful blend of space, comfort, and modern updates. With 5 bedrooms and 3 bathrooms, this flexible layout makes this space perfect for a growing family or anyone needing dedicated home offices or guest space. The main level features beautiful hardwood floors and a bright, fresh coat of paint that opens up the entire living area. Right off the main living space is a welcoming eat in kitchen, ideal for casual morning coffee or a weekend gathering. Tasteful updates to both the kitchen and bathrooms bring a sleek, modern energy to the entire home. You can move right in without a looming to do list, as the big maintenance items have been taken care of. A new roof was installed in 2023, the furnace was freshly serviced in 2025, central air keeps the whole house comfortable, and a Google Nest doorbell is ready at the front door. Downstairs, the finished basement offers brand new carpet and a massive bonus room that can serve as a secondary family room, a home theater, a gym, or a quiet den. Outside, the fully fenced backyard is a standout feature, with a large stone patio giving you a generous canvas for gardening, entertaining, or simply relaxing outdoors. There is even a large storage shed included to keep tools, bikes, and seasonal gear neatly tucked away. Don't miss out on this property in a fantastic neighborhood, designed to adapt to your lifestyle for years to come.
Property Information
Property Type
Residential
Sub-Type
Single Family Residence
Year Built
1963
Living Area
2,350 sq ft
Lot Size
0.19 acres
Garage Spaces
1
Days on Market
40
MLS® Listing#
8353329
Property Features
Interior
Appliances
Cooling
Heating
Basement
Parking
Patio
Fencing
Construction
Roof
Utilities
Sewer
Water Source
Rooms
- Main
- Bedroom 2Main
- Bedroom 3Main
- Bedroom 4Basement
- Bedroom 5Basement
- KitchenMain
- LaundryBasement
- Living RoomMain
Schools
- Elementary:
- Northridge
- Middle:
- Longs Peak
- High:
- Longmont
Financial Details
HOA
None
Annual Taxes
$3,248
Tax year 2025
Affordability Calculator
$105,000
Estimated monthly payment
$2,794/mo
Principal $420,000 · Est. interest $585,937 over 30 yrs
Neighborhood Market Statistics
How this home compares to active listings in Longmont, CO
- $599,138
- Median Listing Price
- 49
- Median Days on Market
- 2,118
- Median Sq Ft
- $314
- Median Price / Sq Ft
- 889
- Active Listings
- This home’s price is 12% below the area median.
- Its price per sq ft is 29% below the area median.
Market statistics compiled from active EXIT Realty® and MLS listings in Longmont, CO.
Location
Map is currently unavailable for this location.
Points of Interest in Longmont, CO
Showing the Longmont area map.
Commute Calculator
Nearby Homes
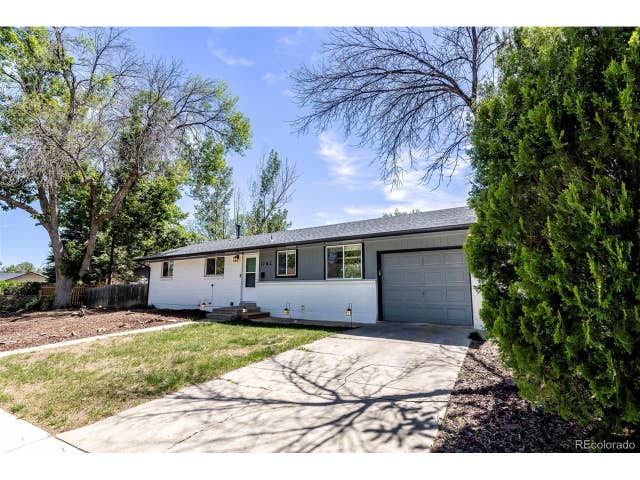
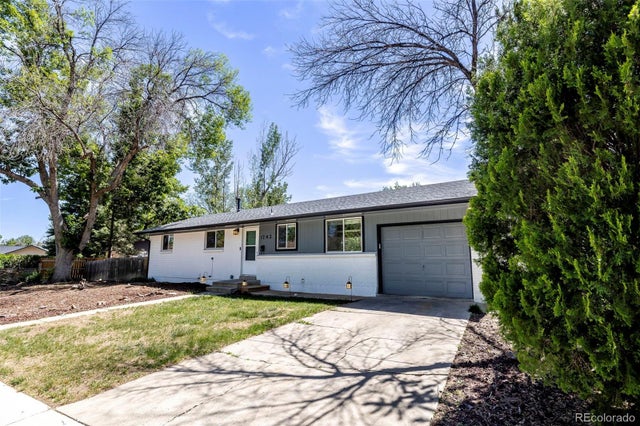
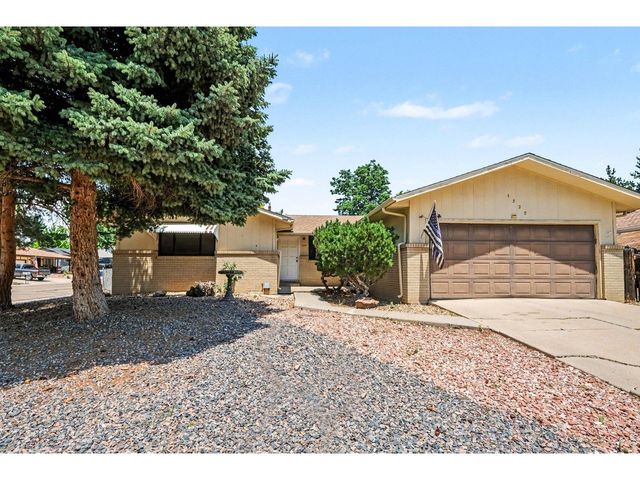
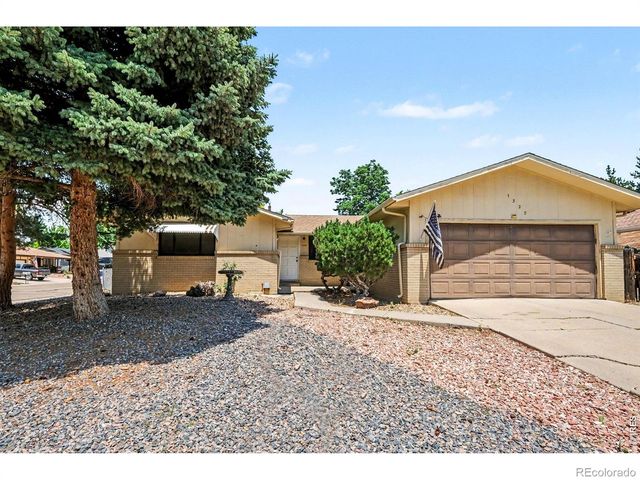
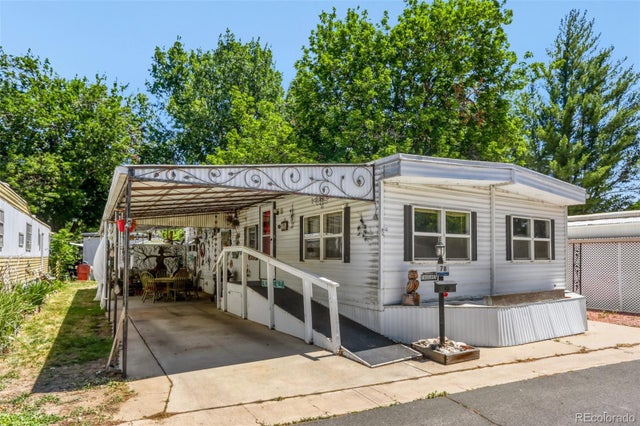

Similar Homes Nearby
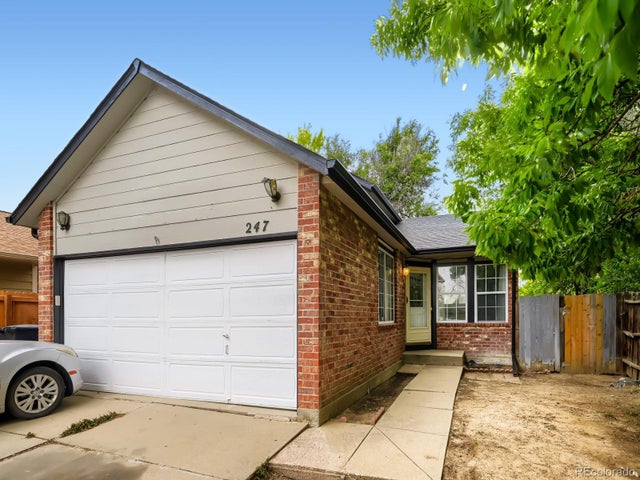
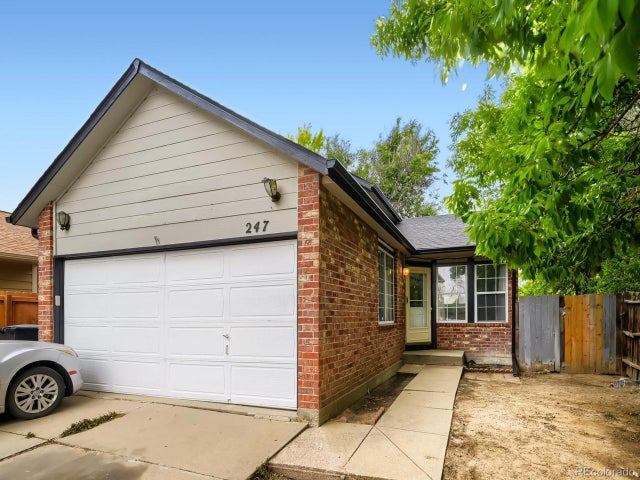

Similar Home Values
Comparable nearby listings and their asking prices.
| Address | Price | Beds | Baths | Sq Ft |
|---|---|---|---|---|
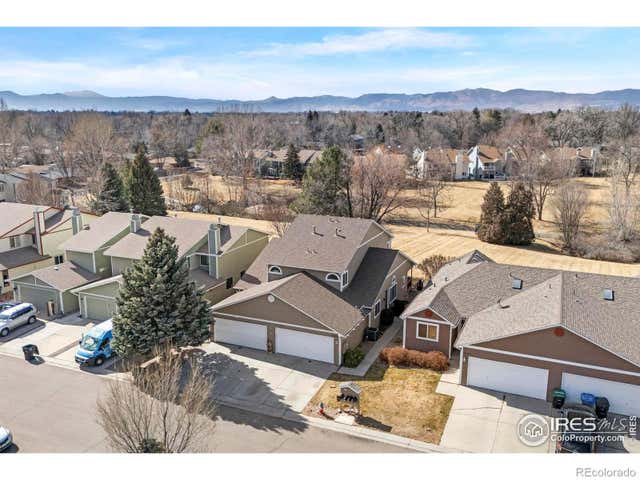
| 247 Wadsworth Circle, Longmont, CO | $400,000 | 4 | 2 | 1,840 |
| 247 Wadsworth Cir, Longmont, CO | $400,000 | 4 | 2 | 1,840 |
| 1518 Kimbark St, Longmont, CO | $404,900 | 4 | 1 | 1,396 |
| 1518 Kimbark Street, Longmont, CO | $404,900 | 4 | 1 | 1,396 |
| 1225 Baker Street, Longmont, CO | $419,000 | 4 | 4 | 1,955 |
| 1225 Baker St, Longmont, CO | $419,000 | 4 | 4 | 1,955 |


