

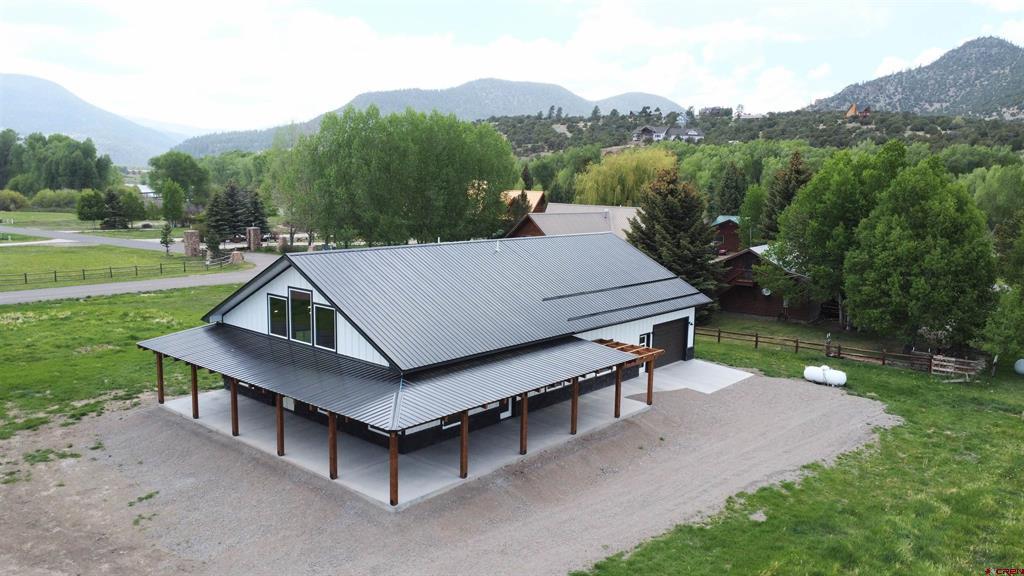
81 Rio Vista Circle, South Fork, CO 81154
Riviere Estates #2 · Rio Grande County
Key Facts
Description
Soaring ceilings, modern fixtures, and expansive porches make this home a MUST SEE! This brand-new, Amish-built 2,500 sq ft home blends classic farmhouse charm with sleek, modern upgrades—just a stone’s throw from the Rio Grande River. With 3 bedrooms, 2.5 baths, and thoughtful design throughout, this property is both beautiful and practical. 18-foot ceilings coupled with oversized windows in the great room bring the outdoors in, filling the home with natural light and framing the mountain views. The oversized kitchen is a showstopper, featuring an enormous granite island, distressed antique-style cabinetry, stainless steel appliances, including an electric stove/range, a commercial-style, exterior vented exhaust hood, a French-door refrigerator/freezer, a top-of-the-line dishwasher, a beautiful, deep farmhouse sink, and a roomy, walk-in pantry with a charming custom glass door. Other thoughtful kitchen touches include a dedicated pop-out/up cabinet for your standing mixer, and a pull-out drawer near the sink featuring both a trash can and a recycling bin. Polished and stained concrete floors offer beautiful, modern styling, with easy-to-clean practicality. The great room centers around a rustic gas fireplace and showcases rich wood accents and a grand wall of glass. Radiant in-floor heating and an on-demand hot water system—both fueled by propane—keep the home cozy, while high-speed fiber internet from Ciello keeps you connected. Outdoors, enjoy over 700 square feet of covered patio space—perfect for taking in Colorado’s fresh mountain air. There's a dedicated spot ready for your outdoor grill with propane and power already in place. Around the corner, a pergola-covered area is prepped and waiting for your future hot tub. The home sits on a ¼ acre lot just five minutes from the Rio Grande Club & Resort and only 18 miles to Wolf Creek Ski Area—ideal for golfers, skiers, and anyone who loves the outdoors. Vacation rentals are allowed in this neighborhood (with a city permit,) giving you the option to generate income if desired. The oversized two-car attached garage has a thoughtfully placed work bench, and 220 volt electrical service for a welder. Above the garage is a 150 sq ft unfinished bonus space—perfect for a media room, extra bedroom, or even a cigar lounge. (My husband made me include that last bit.) If you’ve been waiting for that perfect blend of rugged style, modern comfort, and mountain-town magic—this one checks all the boxes. Please check the virtual tours section for a link to the covenants, a drone video, a 3D Matterport Tour, and an informal on-the-ground video walkthrough. (Please note - some of the photos look like there is carpet, especially in the bedrooms, but it's all polished gray concrete.)
Property Information
Property Type
Residential
Sub-Type
Single Family Residence
Style
Ranch
Year Built
2025
Stories
1
Living Area
2,500 sq ft
Lot Size
0.25 acres
Garage Spaces
2
MLS® Listing#
836050
Property Features
Heating
Fireplace
Roof
Sewer
Water Source
Schools
- Elementary:
- Del Norte K-5
- Middle:
- Del Norte 6-8
- High:
- Del Norte 9-12
Financial Details
HOA
None
Annual Taxes
$2,286
Tax year 2025
Parcel Number
2135203029
Directions
From the center of South Fork, travel east approximately 1 mile, and turn left on Brown's Drive. Make an immediate right on Browns Drive, and then a left to stay on the paved road and go down the hill. Turn left on Rio Vista Circle and the house will be on the right near the end of the block.
Affordability Calculator
$148,780
Estimated monthly payment
$3,959/mo
Principal $595,120 · Est. interest $830,245 over 30 yrs
Neighborhood Market Statistics
How this home compares to active listings in South Fork, CO
- $675,000
- Median Listing Price
- 78
- Median Days on Market
- 2,172
- Median Sq Ft
- $322
- Median Price / Sq Ft
- 78
- Active Listings
- This home’s price is 10% above the area median.
- Its price per sq ft is 8% below the area median.
Market statistics compiled from active EXIT Realty® and MLS listings in South Fork, CO.
Location

Points of Interest in South Fork, CO
Showing the South Fork area map.
Nearby Schools
Del Norte Middle School
Elementary · 14.7 mi away
Del Norte Elementary School
Elementary · 14.8 mi away
Del Norte High School
Secondary · 15.0 mi away
Del Norte School District
School · 15.1 mi away
Creede School District
Elementary · 19.5 mi away
Lamb Elementary School
Elementary · 20.6 mi away
Monte Vista High School
Secondary · 26.3 mi away
Byron Syring Delta Center
School · 26.4 mi away
Marsh Elementary School
Elementary · 26.4 mi away
Monte Vista School District
School · 26.4 mi away
Bill Metz Elementary School
Elementary · 26.6 mi away
St Peter's Lutheran School
School · 27.5 mi away
Sargent Elementary School
Elementary · 27.9 mi away
Sargent Early Learning Center
School · 27.9 mi away
Sargent Junior-Senior High School
Secondary · 27.9 mi away
Center Consolidated School District
School · 28.2 mi away
Center High School
Secondary · 28.2 mi away
Haskin Elementary School
Elementary · 28.2 mi away
Monte Vista Middle School
Secondary · 29.5 mi away
Pagosa Springs Junior High
Elementary · 35.1 mi away
Commute Calculator
Nearby Homes


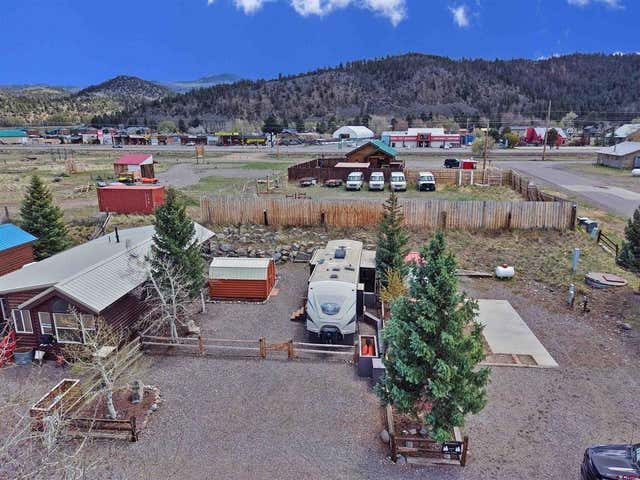


Similar Homes Nearby

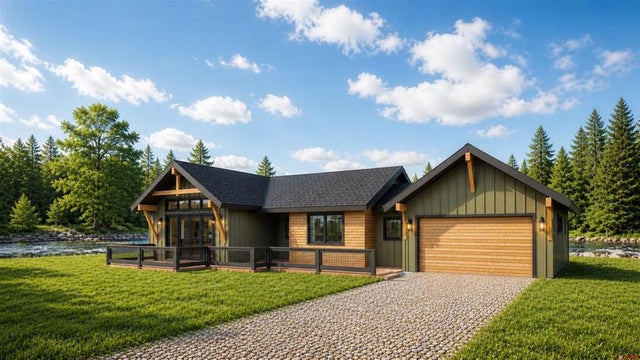
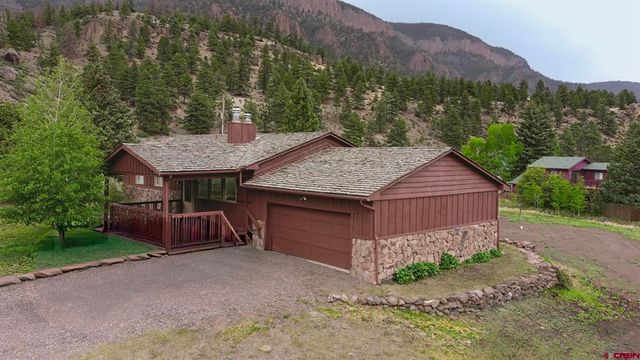


Similar Home Values
Comparable nearby listings and their asking prices.
| Address | Price | Beds | Baths | Sq Ft |
|---|---|---|---|---|
| 139 Bristle Cone, South Fork, CO | $525,000 | 3 | 3 | 1,641 |
| 19 S Alder Creek Lane, South Fork, CO | $585,000 | 3 | 2 | 1,538 |
| 106 Lupine Drive, South Fork, CO | $598,000 | 5 | 3 | 1,848 |
| 27 Chapel Hill Court, South Fork, CO | $599,000 | 3 | 3 | 1,807 |
| 241 Caddis Court, South Fork, CO | $599,000 | 3 | 2 | 1,652 |
| 331 Hidden View Drive, South Fork, CO | $649,000 | 4 | 3 | 2,040 |
Moving Cost Estimate
EXIT Agents in South Fork



Listing Courtesy: Steffens and Company Realty, Inc - O: 719-873-1700
FULL CREN Disclaimer
Real Estate listings held by companies other than Steffens and Company Realty, Inc contain that company's name.
Fair Housing Disclaimer
Date Last Updated
.
Data Terms of Use
SOURCE: The data relating to real estate for sale on this web site comes in part from the Internet Data Exchange (IDX) program of Colorado Real Estate Network (CREN). All data deemed reliable but not guaranteed and should be independently verified. The information contained in this publication is subject to change without notice. TERMS OF USE: This publication is designed to provide information with regard to the subject matter covered. This listing information is provided exclusively for consumers’ personal, non-commercial use and may not be used for any purpose other than to identify prospective properties consumers may be interested in purchasing. It is displayed with the understanding that the publisher and authors are not engaged in rendering real estate, legal, accounting, tax, or other professional services and that the publisher and authors are not offering such advice in this publication. If real estate, legal, or other expert assistance is required, the services of a competent, professional person should be sought.
WARRANTY: COLORADO REAL ESTATE NETWORK (CREN) MAKES NO WARRANTY OF ANY KIND WITH REGARD TO THIS MATERIAL, INCLUDING, BUT NOT LIMITED TO, THE IMPLIED WARRANTIES OF MERCHANTABILITY AND FITNESS FOR A PARTICULAR PURPOSE. COLORADO REAL ESTATE NETWORK SHALL NOT BE LIABLE FOR ERRORS CONTAINED HEREIN OR FOR ANY DAMAGES IN CONNECTION WITH THE FURNISHING, PERFORMANCE, OR USE OF THIS MATERIAL.
“©COPYRIGHT (2017) by COLORADO REAL ESTATE NETWORK” 1519 E MAIN ST, STE 200 MONTROSE, CO 81401 USA ALL RIGHTS RESERVED WORLDWIDE. No part of this publication may be reproduced, adapted, translated, stored in a retrieval system or transmitted in any form or by any means, electronic, mechanical, photocopying, recording, or otherwise, without the prior written permission of Colorado Real Estate Network (CREN).
PUBLISHER’S NOTICE: All real estate advertised herein is subject to the Federal Fair Housing Act of 1968 and the Colorado Fair Housing Act, which Acts make it illegal to make or publish any advertisement that indicates any preference, limitation, or discrimination based on race, color, religion, sex, handicap, familial status, or national origin.
FAIR HOUSING DISCLAIMER
PUBLISHERS NOTICE: All information is deemed reliable but is not guaranteed and should be independently verified. All real estate advertised herein is subject to the US Federal Fair Housing Act of 1968 and the Colorado Fair Housing Act, which makes it illegal to make or publish any advertisement that indicates any preference, limitation, or discrimination based on race, color, religion, sex, handicap, familial status, or national origin. Please check with your local government agency for more information.