

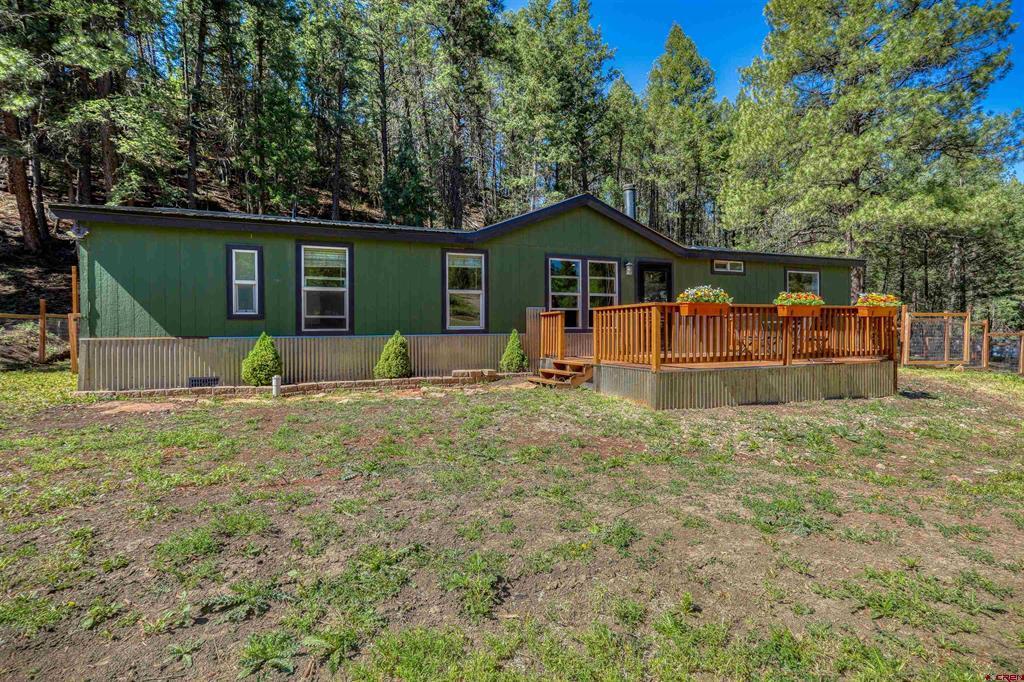
956 Beucler Lane, Pagosa Springs, CO 81147
Aspen Springs 4 - 04 Cnty Code 00050 · Archuleta County
Key Facts
Description
Welcome to your peaceful mountain retreat in Aspen Springs! Situated on a generous, tree-lined 1.2-acre lot, this beautifully maintained 3-bedroom, 2-full-bath manufactured home offers 1,736 square feet of comfortable, single-level living. From the moment you arrive, you will appreciate the extensive, high-value infrastructure upgrades designed to give you ultimate peace of mind, starting with a property professionally fire-mitigated to fully comply with safety standards. Step inside to find a spacious and inviting floor plan featuring a bright living area, a functional kitchen equipped with a brand-new stove and microwave, and a charming pellet stove and fireplace that serve as cozy focal points. A brand-new forced-air furnace, a new 500-gallon propane tank, and additional insulation ensure you stay perfectly warm and comfortable on cold winter nights. Clean, crisp water is guaranteed throughout the home thanks to a newly installed, state-of-the-art water filtration and aeration system for the existing well, perfectly paired with a new Reverse Osmosis (RO) drinking water system at the tap. Further adding to the property's long-term, worry-free maintenance is a brand-new septic tank that has just been installed. Conveniently located within the Aspen Springs Metropolitan District, this home perfectly balances rural Colorado charm with modern, high-quality mechanical upgrades. Schedule your tour today and see everything this move-in-ready property offers!
Property Information
Property Type
Residential
Sub-Type
Manufactured Home
Style
Double Wide
Year Built
2008
Stories
1
Living Area
1,736 sq ft
Lot Size
1.20 acres
Zoning
Residential Single Family
MLS® Listing#
836216
Property Features
Interior
Appliances
Cooling
Heating
Fireplace
Basement
Patio
Construction
Roof
Other Structures
Sewer
Water Source
Schools
- Elementary:
- Pagosa Springs K-4
- Middle:
- Pagosa Springs 5-8
- High:
- Pagosa Springs 9-12
Financial Details
HOA
None
Annual Taxes
$1,602
Tax year 2025
Parcel Number
569314210016
Directions
Hwy 160 west towards Durango. Turn left on Hurt Dr. Turn left on Beucler Lane. House is .4 of a mile on the right
Affordability Calculator
$87,700
Estimated monthly payment
$2,334/mo
Principal $350,800 · Est. interest $489,397 over 30 yrs
Neighborhood Market Statistics
How this home compares to active listings in Pagosa Springs, CO
- $524,897
- Median Listing Price
- 64
- Median Days on Market
- 2,003
- Median Sq Ft
- $248
- Median Price / Sq Ft
- 5,924
- Active Listings
- This home’s price is 16% below the area median.
- Its price per sq ft is 2% above the area median.
Market statistics compiled from active EXIT Realty® and MLS listings in Pagosa Springs, CO.
Location

Points of Interest in Pagosa Springs, CO
Showing the Pagosa Springs area map.
Nearby Schools
Goal High School Pagosa
Secondary · 6.0 mi away
Pagosa Peak Open School
Elementary · 6.9 mi away
Pagosa Springs Elementary School
Elementary · 9.1 mi away
Pagosa Springs High School
Secondary · 9.1 mi away
Archuleta County
School · 9.7 mi away
Archuleta School District 50 JT
School · 9.8 mi away
Pagosa Springs Middle School
Secondary · 9.8 mi away
Pagosa Springs Junior High
Elementary · 9.8 mi away
Dulce Junior Senior High School
Secondary · 21.9 mi away
Bayfield Intermediate School
Elementary · 22.8 mi away
Bayfield School District
School · 22.8 mi away
Bayfield Middle School
Secondary · 22.9 mi away
Bayfield Elementary School
Elementary · 22.9 mi away
Bayfield Primary School
Elementary · 22.9 mi away
Bayfield High School
Secondary · 23.3 mi away
St Francis School
Secondary · 24.2 mi away
Ignacio High School
Secondary · 26.2 mi away
Ignacio School District
School · 26.3 mi away
Ignacio Elementary School
Elementary · 26.4 mi away
Florida Mesa Elementary School
Elementary · 34.0 mi away
Commute Calculator
Nearby Homes


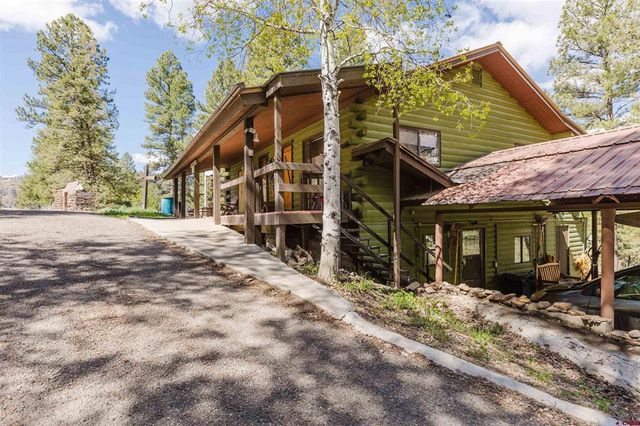
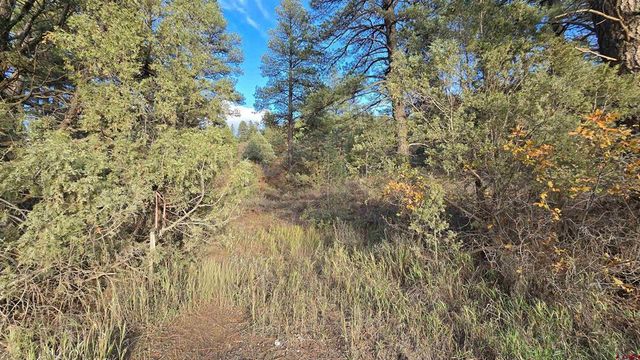
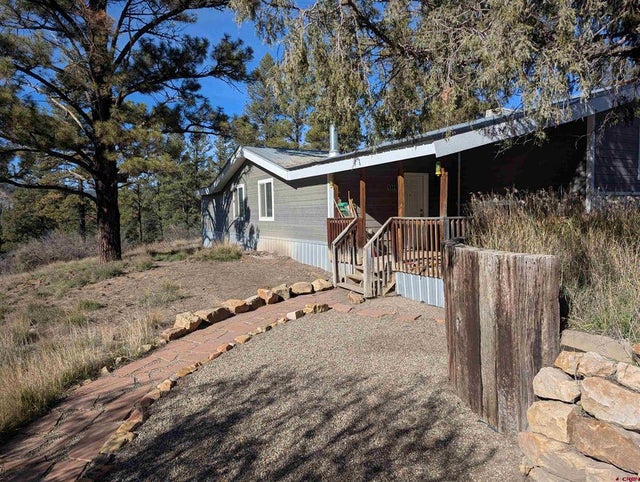
Similar Homes Nearby




Similar Home Values
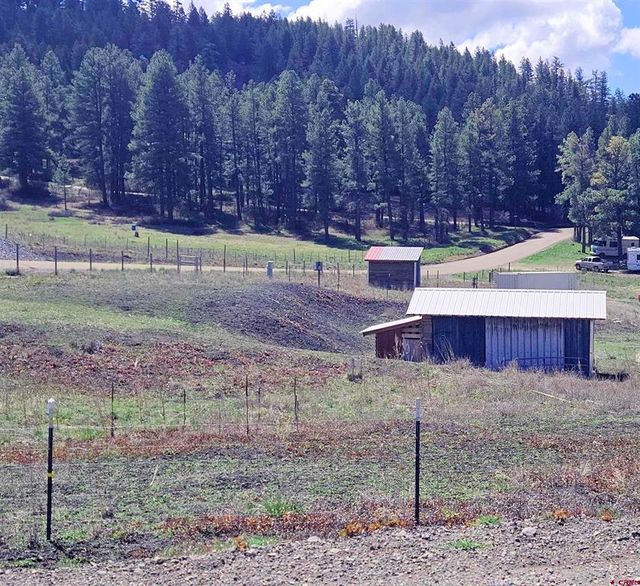
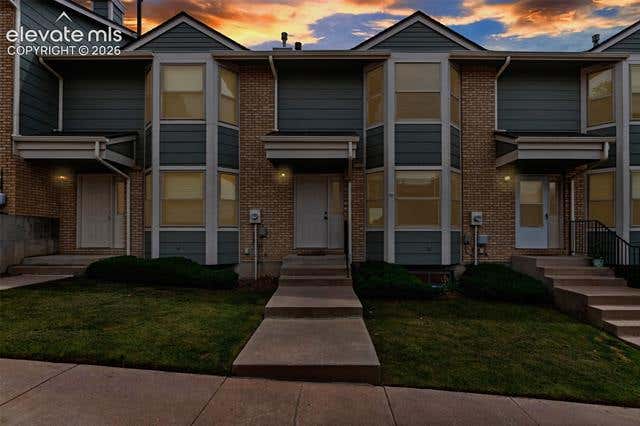
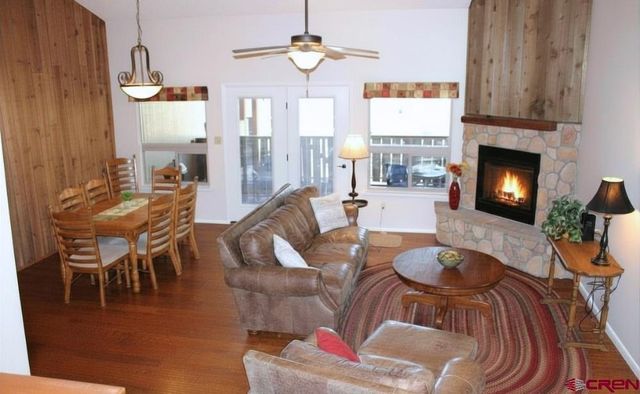
Comparable nearby listings and their asking prices.
| Address | Price | Beds | Baths | Sq Ft |
|---|---|---|---|---|
| 3938 Smoke Tree Drive, Colorado Springs, CO | $307,000 | 3 | 2 | 1,268 |
| 3938 Smoke Tree Drive, Colorado Springs, CO | $307,000 | 3 | 2 | 1,268 |
| 3938 Smoke Tree Dr, Colorado Springs, CO | $307,000 | 3 | 2 | 1,268 |
| 7915 Lexington Park Drive, Colorado Springs, CO | $307,900 | 2 | 2 | 1,079 |
| 217 Pinon Causeway 3026, Pagosa Springs, CO | $308,500 | 3 | 2 | 1,428 |
| 85 Hummingbird Place, Pagosa Springs, CO | $309,000 | 2 | 2 | 1,216 |
Moving Cost Estimate
EXIT Agents in Pagosa Springs



Listing Courtesy: EXIT Realty Home & Ranch
FULL CREN Disclaimer
Real Estate listings held by companies other than EXIT Realty Home & Ranch contain that company's name.
Fair Housing Disclaimer
Date Last Updated
.
Data Terms of Use
SOURCE: The data relating to real estate for sale on this web site comes in part from the Internet Data Exchange (IDX) program of Colorado Real Estate Network (CREN). All data deemed reliable but not guaranteed and should be independently verified. The information contained in this publication is subject to change without notice. TERMS OF USE: This publication is designed to provide information with regard to the subject matter covered. This listing information is provided exclusively for consumers’ personal, non-commercial use and may not be used for any purpose other than to identify prospective properties consumers may be interested in purchasing. It is displayed with the understanding that the publisher and authors are not engaged in rendering real estate, legal, accounting, tax, or other professional services and that the publisher and authors are not offering such advice in this publication. If real estate, legal, or other expert assistance is required, the services of a competent, professional person should be sought.
WARRANTY: COLORADO REAL ESTATE NETWORK (CREN) MAKES NO WARRANTY OF ANY KIND WITH REGARD TO THIS MATERIAL, INCLUDING, BUT NOT LIMITED TO, THE IMPLIED WARRANTIES OF MERCHANTABILITY AND FITNESS FOR A PARTICULAR PURPOSE. COLORADO REAL ESTATE NETWORK SHALL NOT BE LIABLE FOR ERRORS CONTAINED HEREIN OR FOR ANY DAMAGES IN CONNECTION WITH THE FURNISHING, PERFORMANCE, OR USE OF THIS MATERIAL.
“©COPYRIGHT (2017) by COLORADO REAL ESTATE NETWORK” 1519 E MAIN ST, STE 200 MONTROSE, CO 81401 USA ALL RIGHTS RESERVED WORLDWIDE. No part of this publication may be reproduced, adapted, translated, stored in a retrieval system or transmitted in any form or by any means, electronic, mechanical, photocopying, recording, or otherwise, without the prior written permission of Colorado Real Estate Network (CREN).
PUBLISHER’S NOTICE: All real estate advertised herein is subject to the Federal Fair Housing Act of 1968 and the Colorado Fair Housing Act, which Acts make it illegal to make or publish any advertisement that indicates any preference, limitation, or discrimination based on race, color, religion, sex, handicap, familial status, or national origin.
FAIR HOUSING DISCLAIMER
PUBLISHERS NOTICE: All information is deemed reliable but is not guaranteed and should be independently verified. All real estate advertised herein is subject to the US Federal Fair Housing Act of 1968 and the Colorado Fair Housing Act, which makes it illegal to make or publish any advertisement that indicates any preference, limitation, or discrimination based on race, color, religion, sex, handicap, familial status, or national origin. Please check with your local government agency for more information.