

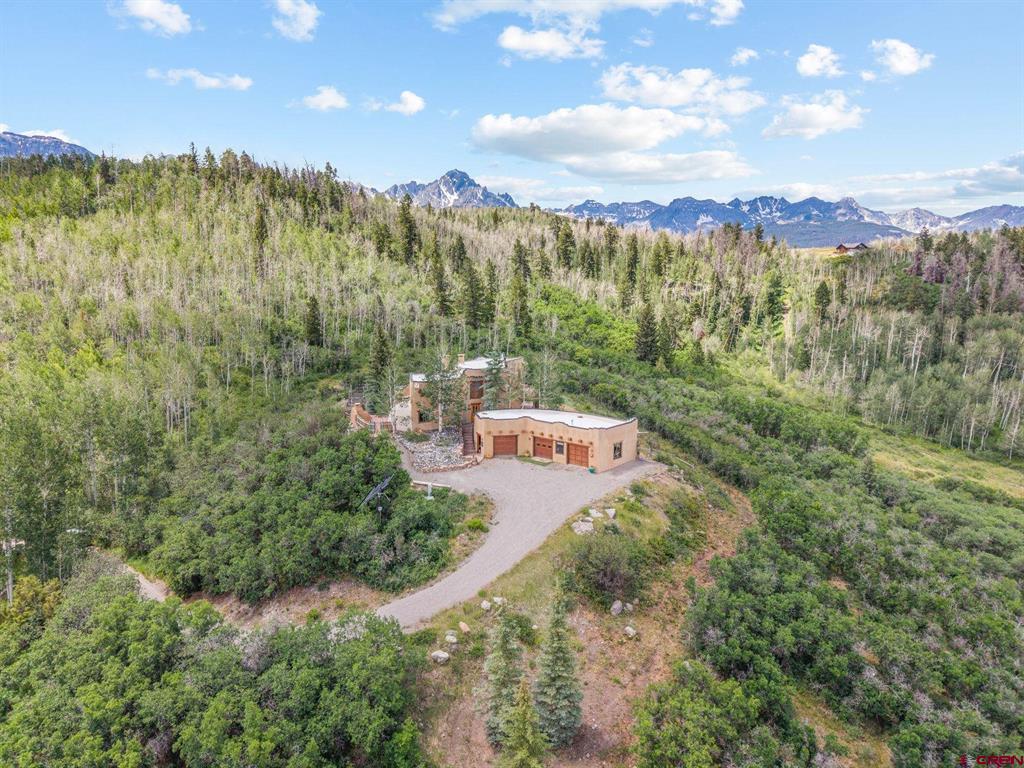
1274 Aspen Drive, Ridgway, CO 81432
Elk Meadows · Ouray County
Key Facts
Description
Welcome to 1274 Aspen Drive, a custom-built Santa Fe–style adobe home offering sweeping alpine views and energy efficiency on a private, forested 8.68-acre lot set high above the main access road in Elk Meadows. Classic New Mexico adobe brick construction lends a warm, pleasing ambiance while providing natural thermal mass keeping the home cool in summer and warm through winter. With two bedrooms, a loft, an open kitchen with breakfast bar, a passive solar sunroom, and a spacious open living and dining area, this charming home offers flexible options for a variety of lifestyles. The 2-car garage is currently configured with an office/flex space. Additional features include: a curved-wall floor plan with arched doorways; Saltillo tile floors with original patterns throughout the main level; custom oak interior doors and cabinetry; hand-troweled plaster walls; colorful Mexican tile countertops; two large wood-burning kiva fireplaces; partial furnishings of quality furniture and unique Southwestern artwork; open-beam ceilings with pine detailing in the living room; peeled-log vigas and pine ceilings; a deck off the primary suite with sweeping views; sun-tracking solar panels; and in-floor radiant heat. Spend your evenings on the deck or rooftop watching herds of elk pass by and the alpenglow light up the sunset, or gather with family around the courtyard's outdoor fireplace. All of this just minutes away from Miller Mesa Trail, Top of the Pines & National Forest. This is one distinctive property worth a look.
Property Information
Property Type
Residential
Sub-Type
Single Family Residence
Style
Adobe
Year Built
1995
Stories
1
Living Area
2,810 sq ft
Lot Size
8.68 acres
Garage Spaces
2
MLS® Listing#
836694
Property Features
Appliances
Fireplace
Schools
- Elementary:
- Ouray K-6
- Middle:
- Ouray 7-8
- High:
- Ouray 9-12
Financial Details
HOA
Yes
Elk Meadows Estates
Annual Taxes
$4,342
Tax year 2025
Parcel Number
451705305021
Directions
From Hwy 62/Sherman, South on Amelia, right on County Road 5, left on County Road 5A. 5A turns into Aspen Drive and 1274 driveway is on the right
Affordability Calculator
$254,800
Estimated monthly payment
$6,781/mo
Principal $1,019,200 · Est. interest $1,421,875 over 30 yrs
Neighborhood Market Statistics
How this home compares to active listings in Ridgway, CO
- $1,000,000
- Median Listing Price
- 85
- Median Days on Market
- 2,268
- Median Sq Ft
- $505
- Median Price / Sq Ft
- 75
- Active Listings
- This home’s price is 27% above the area median.
- Its price per sq ft is 10% below the area median.
Market statistics compiled from active EXIT Realty® and MLS listings in Ridgway, CO.
Location

Points of Interest in Ridgway, CO
Showing the Ridgway area map.
Nearby Schools
Ridgway School District R-2
School · 4.4 mi away
Ridgway Elementary School
Elementary · 4.4 mi away
Ridgway High School
Secondary · 5.1 mi away
Ridgway School District R-2
School · 5.1 mi away
Ouray Public Schools
Secondary · 7.0 mi away
Telluride School District
Elementary · 10.7 mi away
Telluride Academy
School · 10.7 mi away
Telluride High School
Secondary · 10.7 mi away
Telluride Intermediate School
Elementary · 10.7 mi away
Mountain Sprouts Preschool
School · 10.7 mi away
Telluride Elementary School
Elementary · 10.7 mi away
Telluride Mountain School
School · 11.6 mi away
Silverton Public School
Secondary · 20.0 mi away
Lake City Community School
School · 24.9 mi away
Cottonwood Elementary School
Elementary · 25.0 mi away
Vista Charter School
Secondary · 26.5 mi away
Columbine Middle School
Secondary · 26.9 mi away
Pope John Paul II Academy
School · 26.9 mi away
Schools-Public Vocational Programs
School · 26.9 mi away
Outer Range
School · 26.9 mi away
Commute Calculator
Nearby Homes

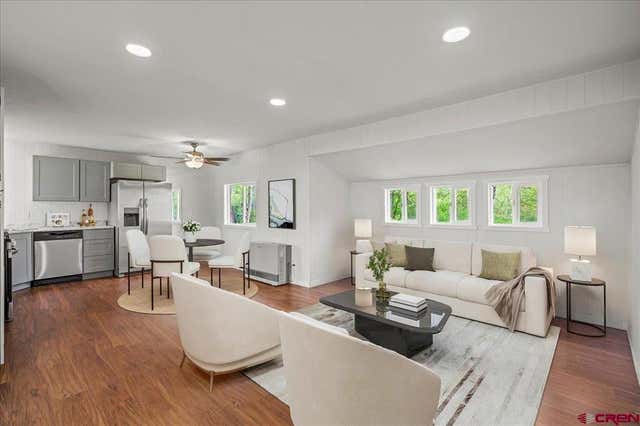

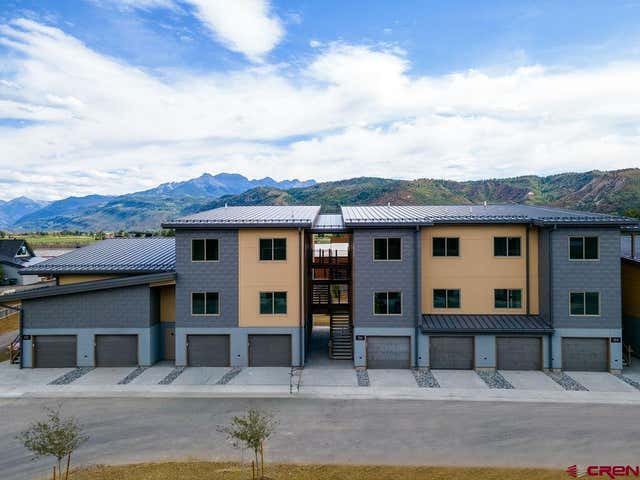

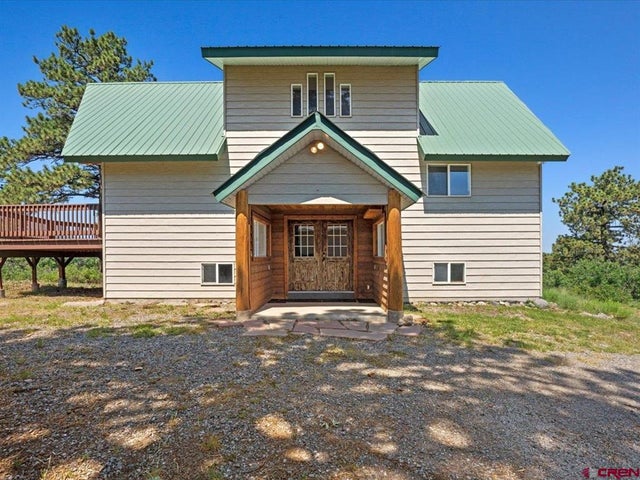
Similar Homes Nearby
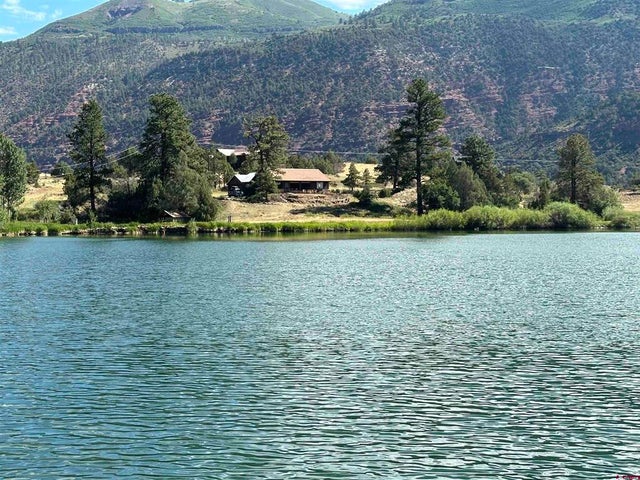

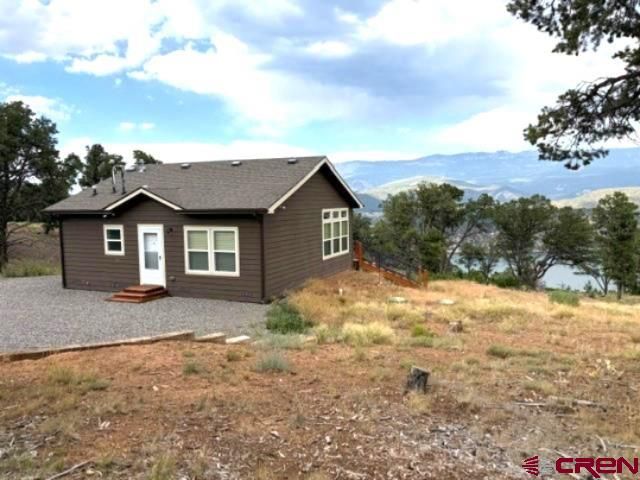

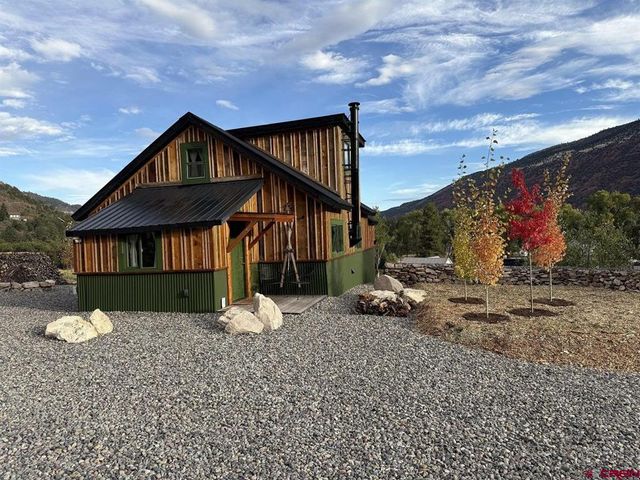
Similar Home Values
Comparable nearby listings and their asking prices.
| Address | Price | Beds | Baths | Sq Ft |
|---|---|---|---|---|
| 2871 County Road 17, Ridgway, CO | $899,000 | 3 | 1 | 1,120 |
| 40 Juniper Lane, Ridgway, CO | $899,000 | 3 | 2 | 2,533 |
| 254 Waterview Cove, Ridgway, CO | $900,000 | 1 | 1 | 899 |
| 1578 Aspen Drive, Ridgway, CO | $915,000 | 3 | 3 | 2,600 |
| 1010 Canyon Drive, Ridgway, CO | $949,000 | 4 | 4 | 3,053 |
| 333 Marys Road, Ridgway, CO | $965,000 | 1 | 1 | 1,054 |
Moving Cost Estimate
EXIT Agents in Ridgway



Listing Courtesy: LIV Sotheby's International Realty - Telluride - C: 970-596-2955
FULL CREN Disclaimer
Real Estate listings held by companies other than LIV Sotheby's International Realty - Telluride contain that company's name.
Fair Housing Disclaimer
Date Last Updated
.
Data Terms of Use
SOURCE: The data relating to real estate for sale on this web site comes in part from the Internet Data Exchange (IDX) program of Colorado Real Estate Network (CREN). All data deemed reliable but not guaranteed and should be independently verified. The information contained in this publication is subject to change without notice. TERMS OF USE: This publication is designed to provide information with regard to the subject matter covered. This listing information is provided exclusively for consumers’ personal, non-commercial use and may not be used for any purpose other than to identify prospective properties consumers may be interested in purchasing. It is displayed with the understanding that the publisher and authors are not engaged in rendering real estate, legal, accounting, tax, or other professional services and that the publisher and authors are not offering such advice in this publication. If real estate, legal, or other expert assistance is required, the services of a competent, professional person should be sought.
WARRANTY: COLORADO REAL ESTATE NETWORK (CREN) MAKES NO WARRANTY OF ANY KIND WITH REGARD TO THIS MATERIAL, INCLUDING, BUT NOT LIMITED TO, THE IMPLIED WARRANTIES OF MERCHANTABILITY AND FITNESS FOR A PARTICULAR PURPOSE. COLORADO REAL ESTATE NETWORK SHALL NOT BE LIABLE FOR ERRORS CONTAINED HEREIN OR FOR ANY DAMAGES IN CONNECTION WITH THE FURNISHING, PERFORMANCE, OR USE OF THIS MATERIAL.
“©COPYRIGHT (2017) by COLORADO REAL ESTATE NETWORK” 1519 E MAIN ST, STE 200 MONTROSE, CO 81401 USA ALL RIGHTS RESERVED WORLDWIDE. No part of this publication may be reproduced, adapted, translated, stored in a retrieval system or transmitted in any form or by any means, electronic, mechanical, photocopying, recording, or otherwise, without the prior written permission of Colorado Real Estate Network (CREN).
PUBLISHER’S NOTICE: All real estate advertised herein is subject to the Federal Fair Housing Act of 1968 and the Colorado Fair Housing Act, which Acts make it illegal to make or publish any advertisement that indicates any preference, limitation, or discrimination based on race, color, religion, sex, handicap, familial status, or national origin.
FAIR HOUSING DISCLAIMER
PUBLISHERS NOTICE: All information is deemed reliable but is not guaranteed and should be independently verified. All real estate advertised herein is subject to the US Federal Fair Housing Act of 1968 and the Colorado Fair Housing Act, which makes it illegal to make or publish any advertisement that indicates any preference, limitation, or discrimination based on race, color, religion, sex, handicap, familial status, or national origin. Please check with your local government agency for more information.