

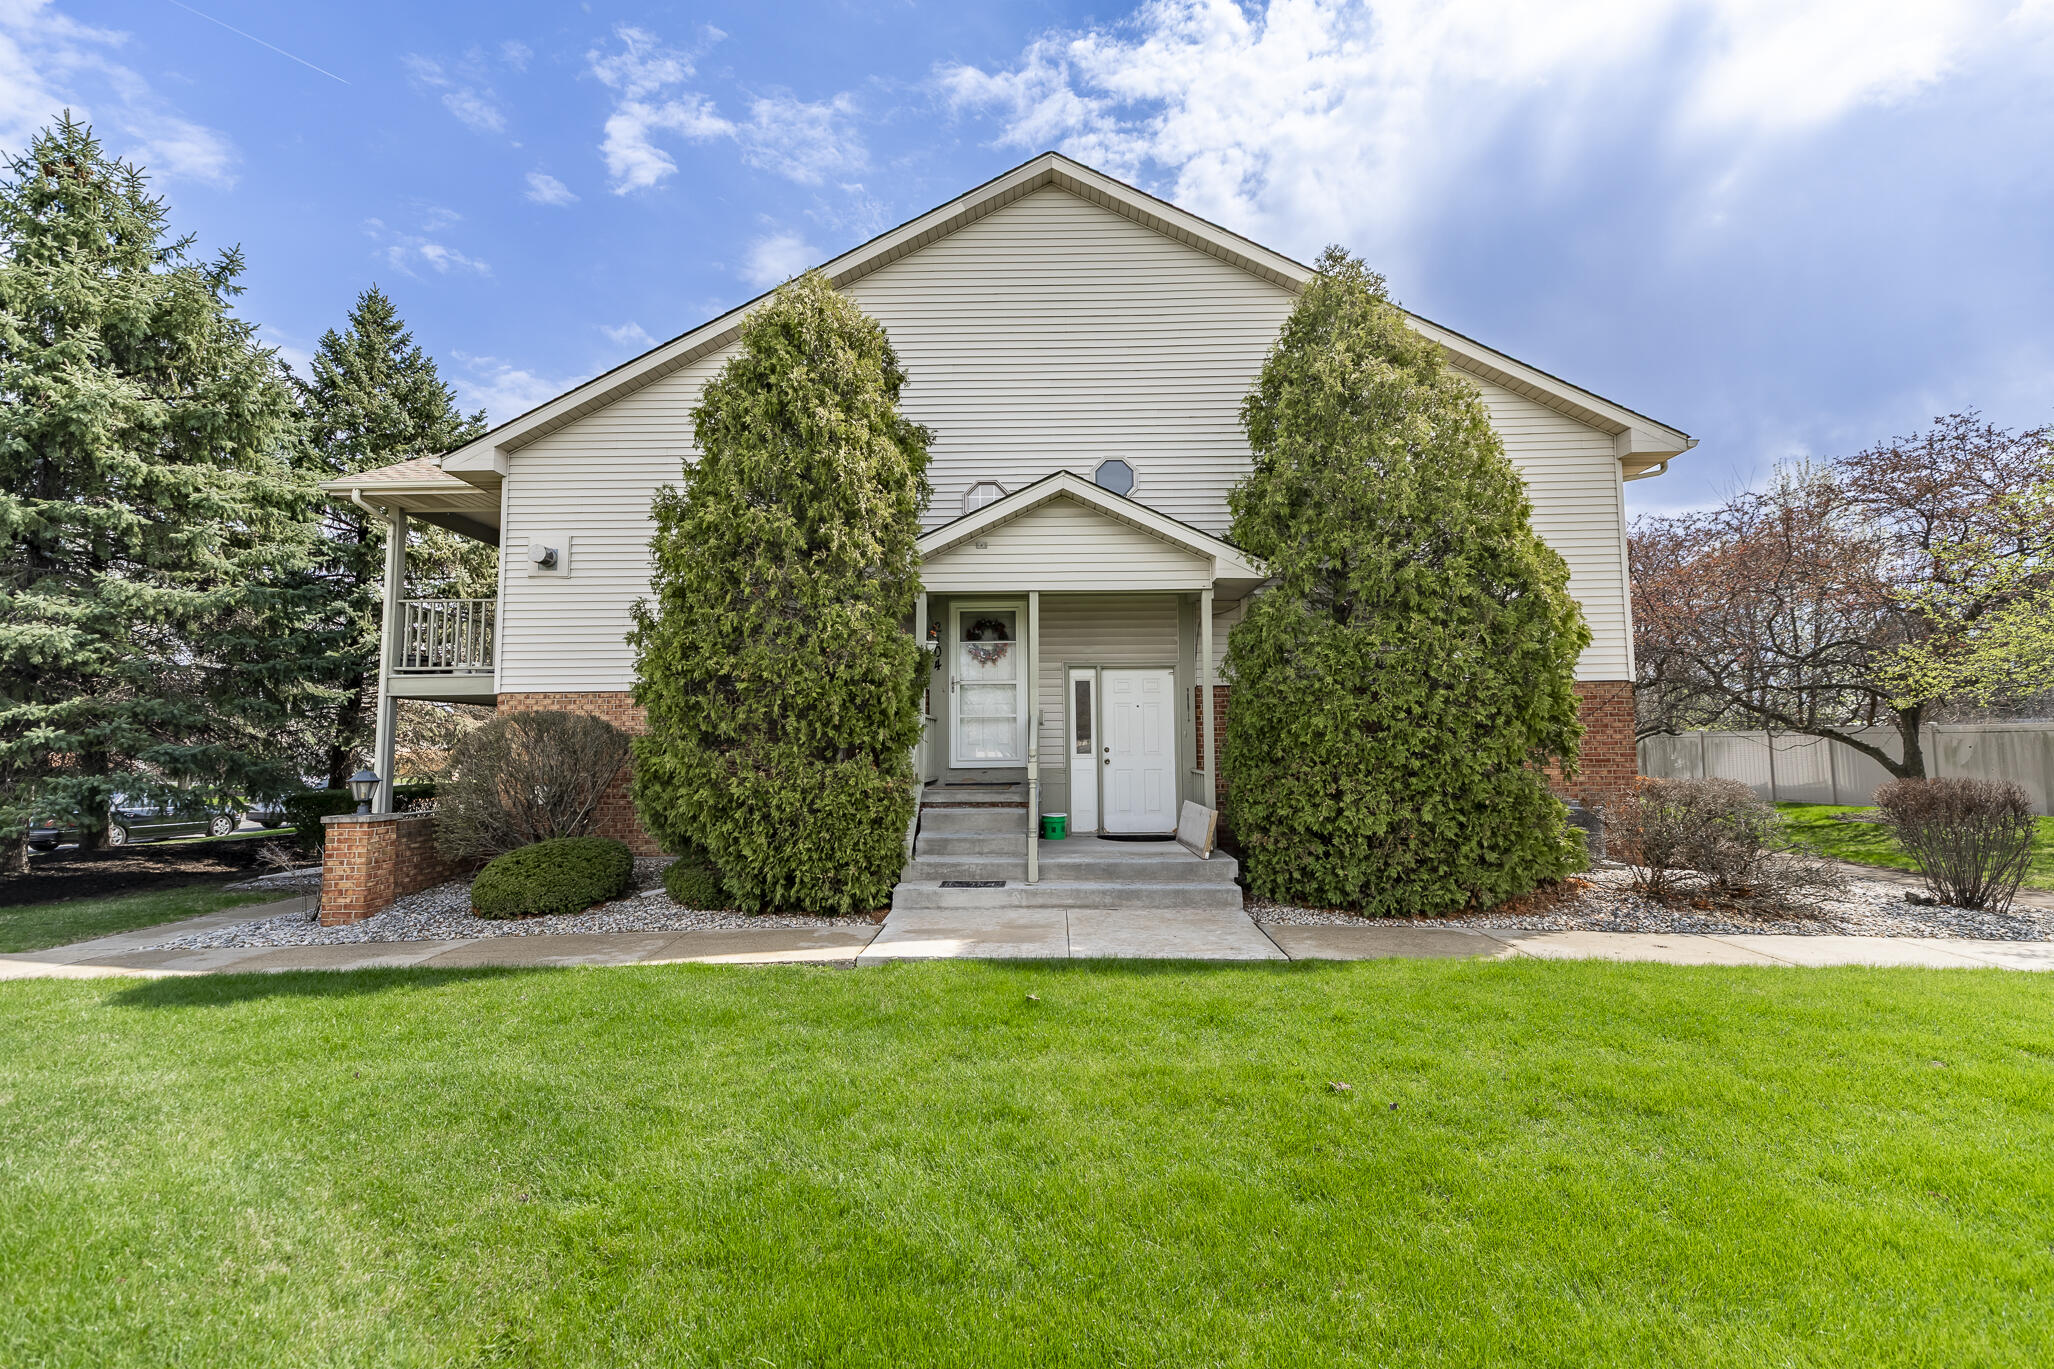
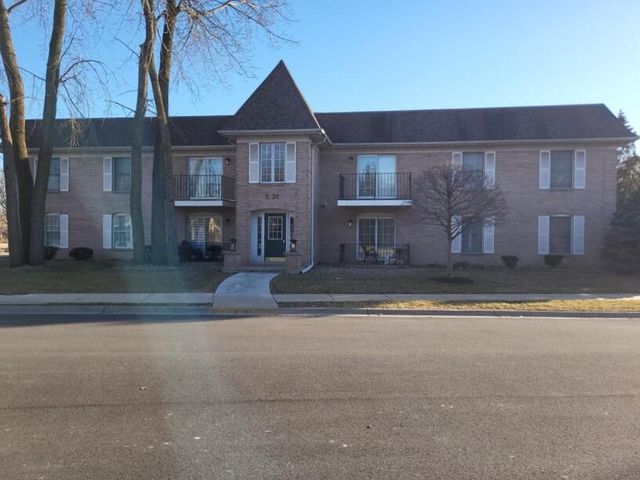
2104 Terrace Drive, Highland, IN 46322
Parkway Manor Condo · Lake County
Key Facts
Description
Very motivated Seller. Freshly painted interior walls. Maintenance free living. Don't wait to schedule your viewing of this 1350 square foot second level condo in the Parkway Manor Condominium Association. this open concept condo has 2 bedrooms, 2 bathrooms, a gas burning fireplace, a one car detached garage with built in storage and remote overhead door opener. Master bathroom has an attached bath with walk in shower. HUGE walk in closet allows ample storage or can be transformed into a home office too. New 2025 washer included in the sale. HOA dues include the insurance on the building and common areas water, trash pickup, lawn service, snow removal, lawn irrigation and all exterior maintenance! Sellers ordered HSA home warranty for 1 year.
Property Information
Property Type
Residential
Sub-Type
Condominium
Year Built
1997
Living Area
1,350 sq ft
Garage Spaces
1
Days on Market
99
MLS® Listing#
836806
Property Features
Interior
Exterior
Appliances
Cooling
Heating
Flooring
Fireplace
Parking
Laundry
Patio
Lot Features
Security
Utilities
Sewer
Water Source
Schools
- High:
- Highland High School
Financial Details
HOA
$220 / Monthly
PPNW.INC
Annual Taxes
$3,714
Tax year 2024
Parcel Number
450732203079000026
Directions
Route 41 to 45th Street. West on 45th Street to Prairie. South on Prairie to Terrace. West on Terrace to property.
Affordability Calculator
$45,380
Estimated monthly payment
$1,208/mo
Principal $181,520 · Est. interest $253,237 over 30 yrs
Neighborhood Market Statistics
How this home compares to active listings in Highland, IN
- $286,667
- Median Listing Price
- 37
- Median Days on Market
- 1,508
- Median Sq Ft
- $167
- Median Price / Sq Ft
- 40
- Active Listings
- This home’s price is 21% below the area median.
- Its price per sq ft is 1% above the area median.
Market statistics compiled from active EXIT Realty® and MLS listings in Highland, IN.
Location

Points of Interest in Highland, IN
Showing the Highland area map.
Nearby Schools
Allen J Warren Elementary School
Elementary · 1.0 mi away
Merkley Elementary School
Elementary · 1.2 mi away
Frank H Hammond Elementary School
Elementary · 1.3 mi away
Schools Public
Secondary · 1.3 mi away
Highland Theatre Company of Highland High School
Secondary · 1.3 mi away
Highland Middle School
Secondary · 1.4 mi away
Ernest R Elliott Elementary School
Elementary · 1.6 mi away
Highland Christian School
School · 1.8 mi away
Beiriger Elementary School
Elementary · 1.9 mi away
Our Lady of Grace School
School · 1.9 mi away
Munster High School
Secondary · 2.0 mi away
Southridge Elementary School
Elementary · 2.0 mi away
School Town of Munster
School · 2.0 mi away
Wilbur Wright Middle School
Secondary · 2.1 mi away
Griffith Senior High School
Secondary · 2.1 mi away
St. Thomas More Weis Center
School · 2.2 mi away
Griffith Public Schools
School · 2.2 mi away
St. Thomas More School
Secondary · 2.3 mi away
St Thomas More
School · 2.3 mi away
Johnston Elementary School
Elementary · 2.4 mi away
Commute Calculator
Nearby Homes

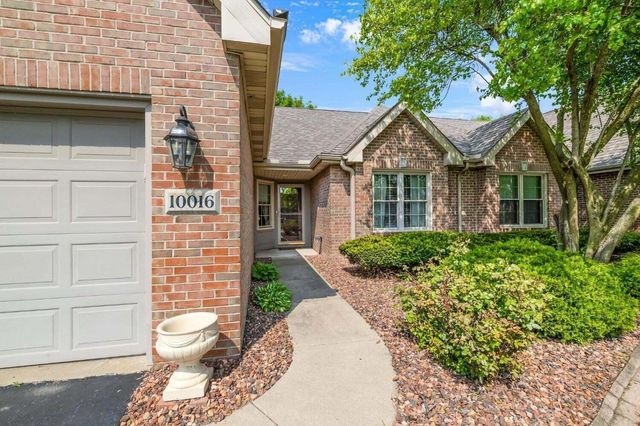

Similar Homes Nearby

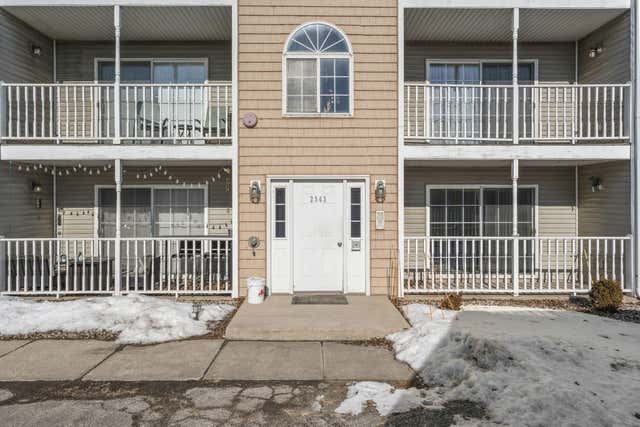
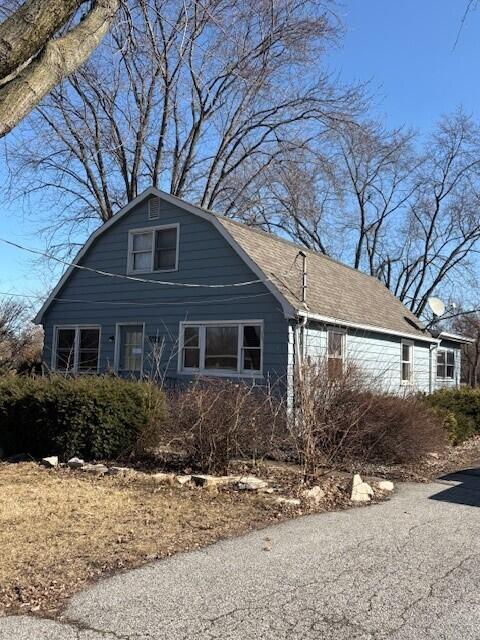
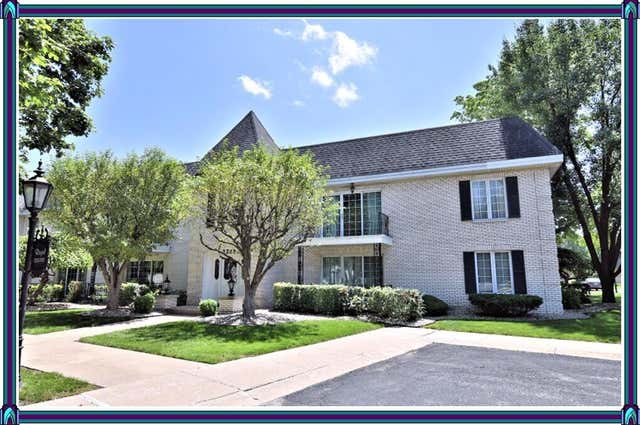

Similar Home Values
Comparable nearby listings and their asking prices.
| Address | Price | Beds | Baths | Sq Ft |
|---|---|---|---|---|
| 2305 Martha Street D2, Highland, IN | $179,900 | 2 | 2 | 1,270 |
| 2343 99th Street 2a, Highland, IN | $180,000 | 2 | 2 | 1,270 |
| 9225 Liable Road, Highland, IN | $189,900 | 2 | 1 | 1,728 |
| 2288 Bordeaux Walk D1, Highland, IN | $194,900 | 2 | 2 | 1,600 |
| 2649 Georgetowne B2, Highland, IN | $199,800 | 2 | 2 | 1,264 |
| 2720 Georgetowne Drive B2, Highland, IN | $199,900 | 2 | 2 | 1,264 |
Moving Cost Estimate
EXIT Agents in Highland


Listing Courtesy: McColly Real Estate - 2193225508
Presented by: Najia Islam
Last Updated: 2026-04-09