

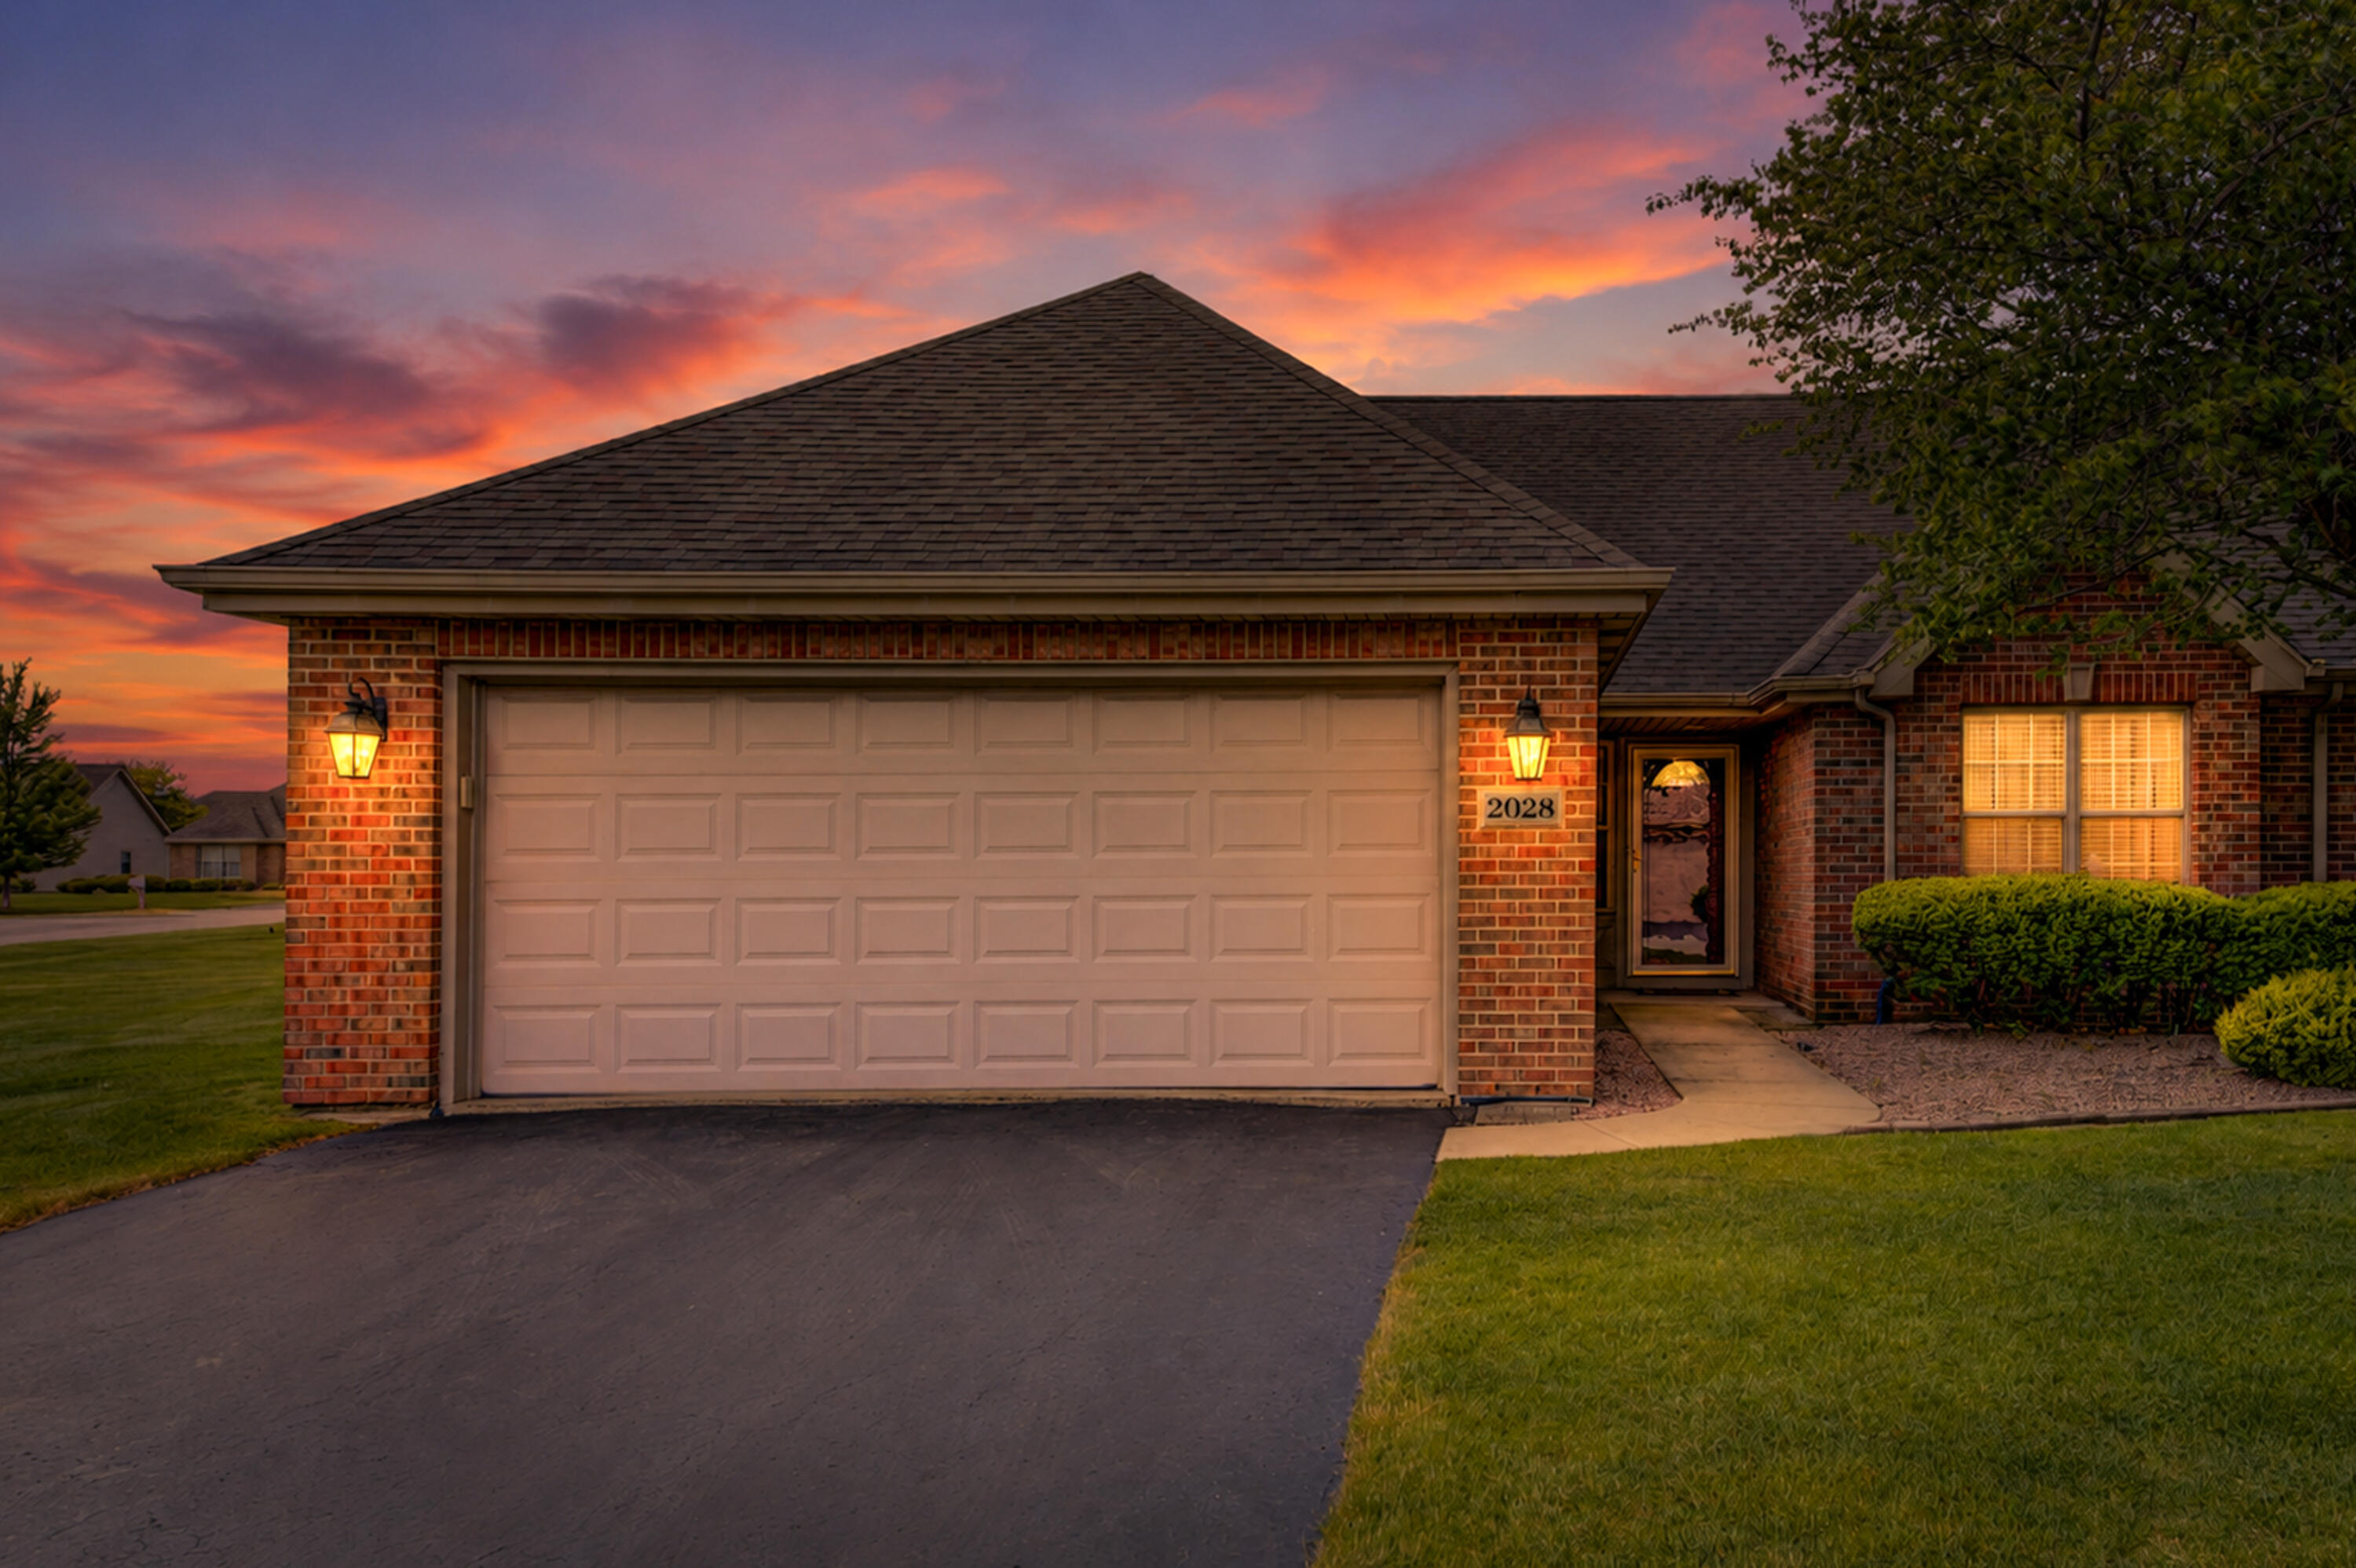
2028 Wildwood Circle, Highland, IN 46322
White Oak Estates · Lake County
Key Facts
Description
Located in the sought-after White Oak Estates, this luxurious brick and vinyl ranch townhome offers the combination of single-level living and maintenance free care. The updated residence features 2 bedrooms and 2 baths and sits on a parcel surrounded by green. Step inside the foyer and you are welcomed into an open living space displaying vaulted ceilings with an abundance of windows filling the home with natural light. The Primary Bedroom offers an ensuite with vanity and dressing table, separate bath area for added privacy and large walk-in closet. It is a split bedroom design and the second Bedroom is located close to a full bath- perfect for guests. The Kitchen is equipped with stainless steel appliances, granite countertops, abundance of cabinets, eat-in dining and breakfast bar. Off the kitchen is a finished Laundry with built-ins and includes a laundry tub for added convenience. But the favorite room is the Sunroom which is the perfect place to relax with a book or cup of coffee and enjoy the windows that bring the sunshine in Summer or Winter. Additional highlights include a 2-car garage with pull-down stairs to the attic for additional storage. The home is conveniently located near stores, restaurants, major highways, and White Oak Estate Park which is just a walk-up the street. Enjoy maintenance-free living as the HOA handles all lawn care, shrubs, snow removal, irrigation, and fertilization. Recent updates include the stainless refrigerator '26, dishwaser '26, Furnace and Air Conditioner '24, Microwave '22, washer and dryer '17, and water heater '16.
Property Information
Property Type
Residential
Sub-Type
Townhouse
Year Built
1999
Living Area
1,504 sq ft
Lot Size
0.16 acres
Garage Spaces
2.5
Days on Market
6
MLS® Listing#
840537
Property Features
Interior
Exterior
Appliances
Cooling
Heating
Flooring
Pool
Parking
Laundry
Patio
Lot Features
Construction
Roof
Utilities
Sewer
Water Source
Schools
- Middle:
- Highland Middle School
- High:
- Highland High School
Financial Details
HOA
$125 / Monthly
Essex Point Jim Spence
Annual Taxes
$2,891
Tax year 2025
Parcel Number
450732253004000026
Directions
Rt. 41 to Ramblewood, west to Prairie, north to Northwood, west to Wildwood and then Wildwood Circle.
Affordability Calculator
$66,000
Estimated monthly payment
$1,756/mo
Principal $264,000 · Est. interest $368,303 over 30 yrs
Neighborhood Market Statistics
How this home compares to active listings in Highland, IN
- $286,667
- Median Listing Price
- 37
- Median Days on Market
- 1,508
- Median Sq Ft
- $167
- Median Price / Sq Ft
- 40
- Active Listings
- This home’s price is 15% above the area median.
- Its price per sq ft is 31% above the area median.
Market statistics compiled from active EXIT Realty® and MLS listings in Highland, IN.
Location

Points of Interest in Highland, IN
Showing the Highland area map.
Nearby Schools
Allen J Warren Elementary School
Elementary · 1.1 mi away
Frank H Hammond Elementary School
Elementary · 1.2 mi away
Merkley Elementary School
Elementary · 1.3 mi away
Schools Public
Secondary · 1.4 mi away
Highland Theatre Company of Highland High School
Secondary · 1.4 mi away
Highland Middle School
Secondary · 1.4 mi away
Ernest R Elliott Elementary School
Elementary · 1.7 mi away
Highland Christian School
School · 1.9 mi away
Beiriger Elementary School
Elementary · 2.0 mi away
Munster High School
Secondary · 2.0 mi away
Our Lady of Grace School
School · 2.0 mi away
School Town of Munster
School · 2.0 mi away
Southridge Elementary School
Elementary · 2.1 mi away
Wilbur Wright Middle School
Secondary · 2.1 mi away
Griffith Senior High School
Secondary · 2.2 mi away
St. Thomas More Weis Center
School · 2.2 mi away
Griffith Public Schools
School · 2.3 mi away
St. Thomas More School
Secondary · 2.3 mi away
St Thomas More
School · 2.3 mi away
Protsman Elementary School
Elementary · 2.4 mi away
Commute Calculator
Nearby Homes
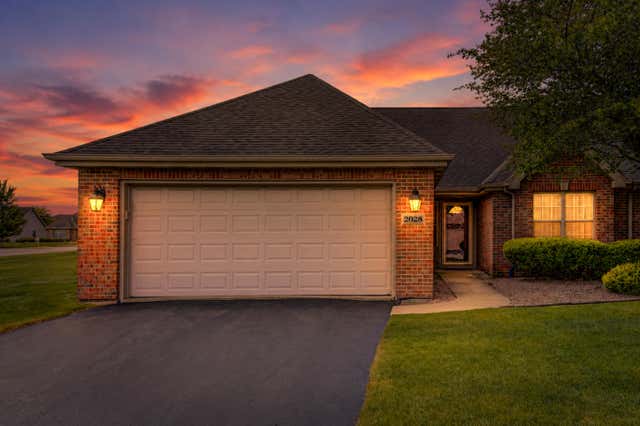
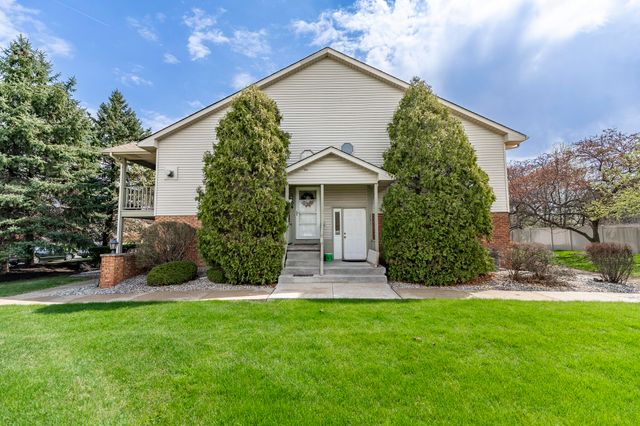

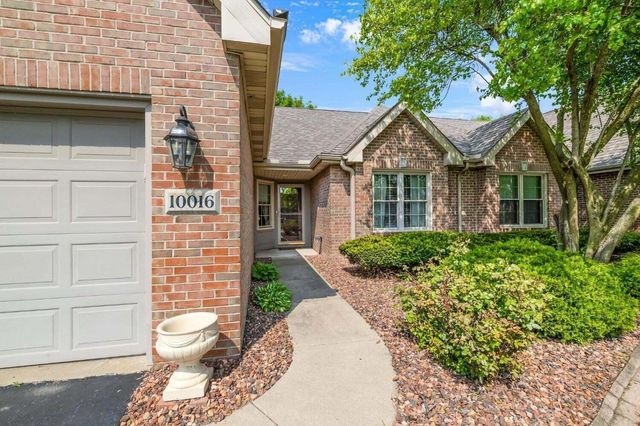
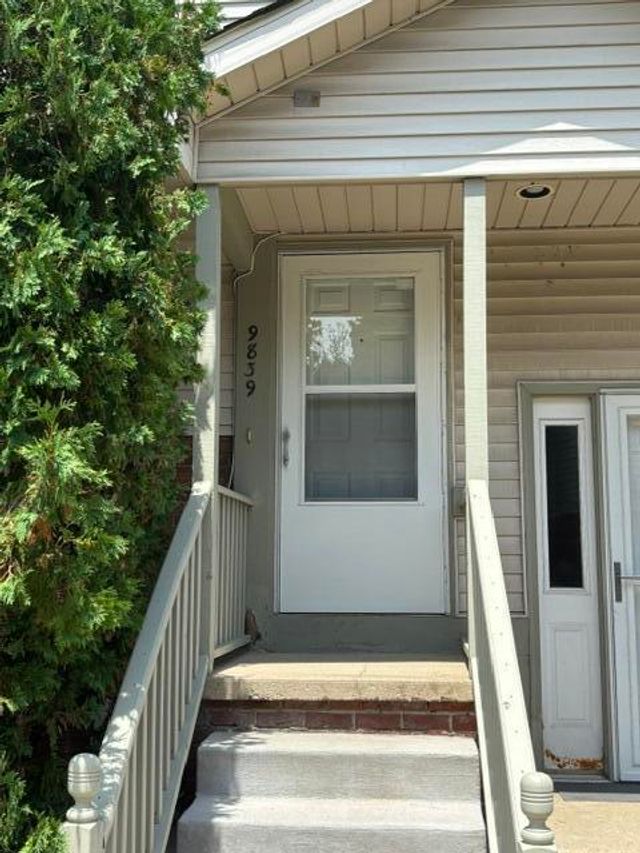

Similar Homes Nearby
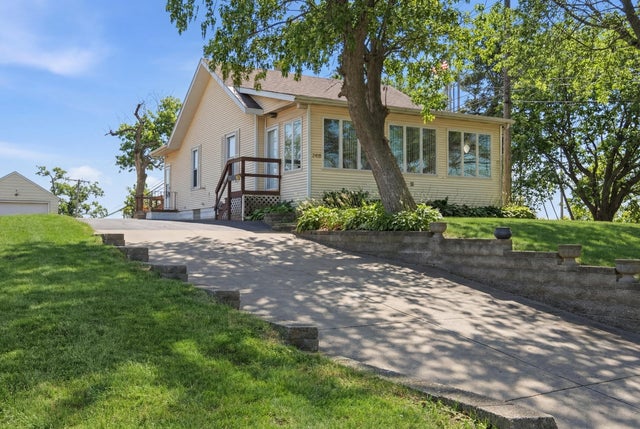


Similar Home Values
Comparable nearby listings and their asking prices.
| Address | Price | Beds | Baths | Sq Ft |
|---|---|---|---|---|
| 9839 Parkway Drive, Highland, IN | $236,000 | 2 | 2 | 1,350 |
| 2418 Ridge Road, Highland, IN | $237,900 | 3 | 1 | 1,512 |
| 3110 Duluth Street, Highland, IN | $242,000 | 2 | 1 | 1,266 |
| 3901 Juniper Trail, Highland, IN | $245,000 | 2 | 2 | 1,242 |
| 8829 Parrish Avenue, Highland, IN | $255,000 | 3 | 2 | 2,184 |
| 9412 Erie Street, Highland, IN | $265,000 | 2 | 2 | 1,234 |
Moving Cost Estimate
EXIT Agents in Highland


Listing Courtesy: RE/MAX Realty Associates - 2199228400
Presented by: Kathleen Rogan
Last Updated: 2026-06-10