

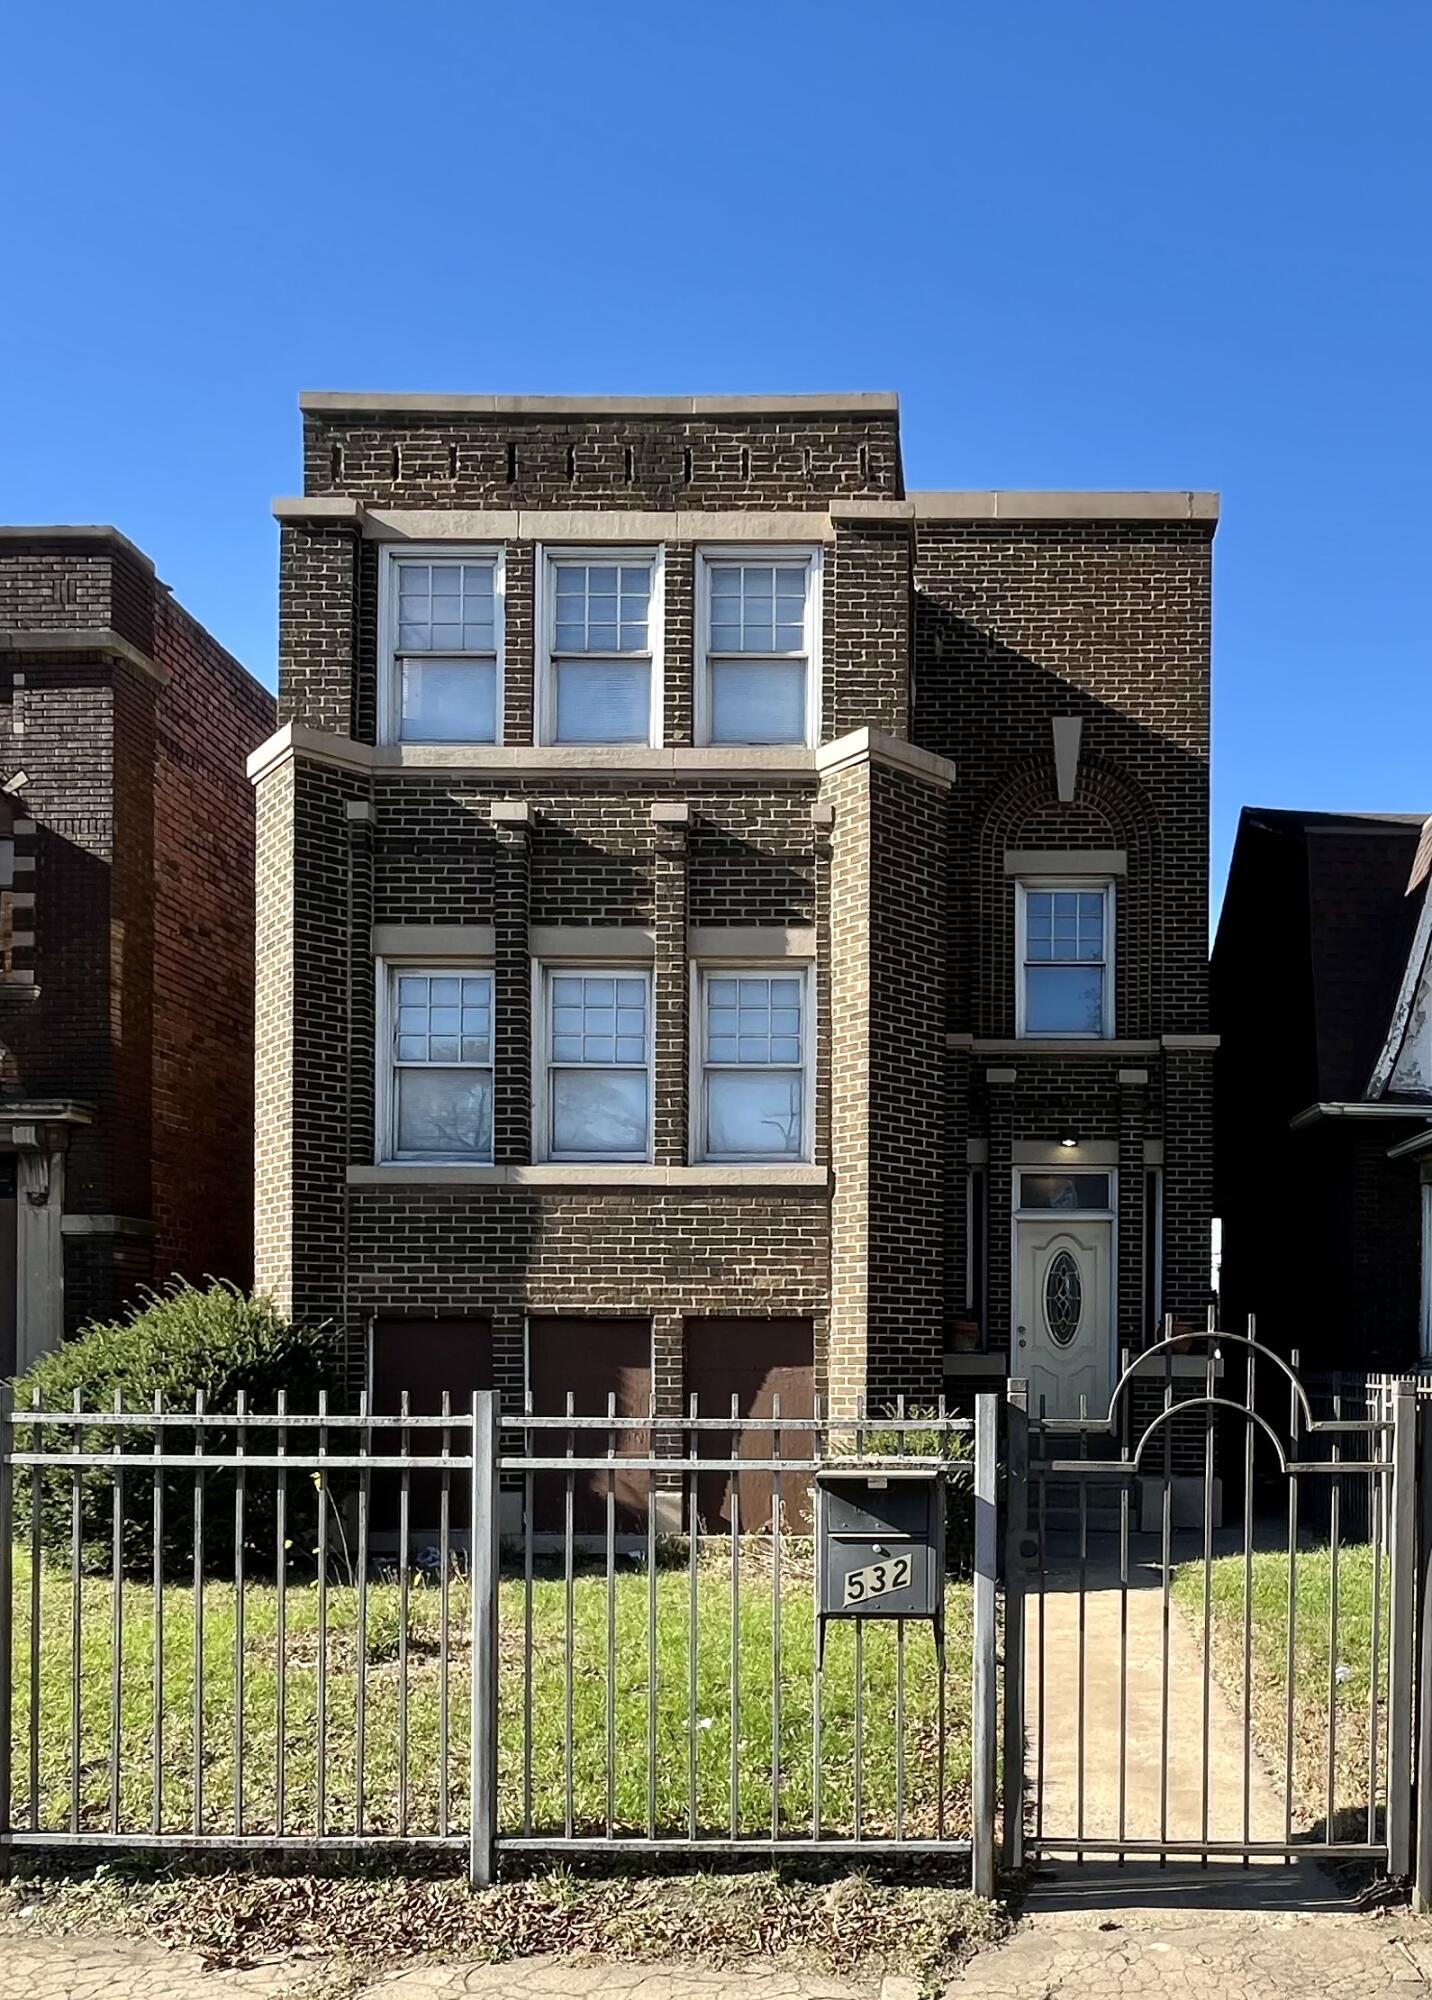
532 Connecticut Street, Gary, IN 46402
Gary Land Companys 01 · Lake County
Key Facts
Description
ATTENTION ATTENTION!!! When I tell you that it's too much to mention, believe us when we say, that this beautiful brick building is loaded with so much useful space. This 3 unit has over 1300 square feet on each level! Each floor has 2 generous sized bedrooms, walk in closets, LR, DR, kitchen, private back porches and a total of 5 3/4 baths. Your search for a multi-unit can be over, with low property taxes! Put this on your schedule and come get this income generating opportunity or move in and live here.
Property Information
Property Type
Residential Income
Sub-Type
Triplex
Year Built
1913
Living Area
4,005 sq ft
Lot Size
0.09 acres
Parking Spaces
2
Days on Market
63
MLS® Listing#
837046
Property Features
Interior
Exterior
Appliances
Cooling
Heating
Flooring
Fireplace
Parking
Lot Features
Roof
Utilities
Sewer
Water Source
Financial Details
Annual Taxes
$6,501
Tax year 2025
Parcel Number
450803303002000004
Directions
5th Ave to Connecticut Street
Affordability Calculator
$90,000
Estimated monthly payment
$2,395/mo
Principal $360,000 · Est. interest $502,232 over 30 yrs
Neighborhood Market Statistics
How this home compares to active listings in Gary, IN
- 58
- Median Days on Market
- 1,397
- Median Sq Ft
- $91
- Median Price / Sq Ft
- 274
- Active Listings
- Its price per sq ft is 23% above the area median.
Market statistics compiled from active EXIT Realty® and MLS listings in Gary, IN.
Location

Points of Interest in Gary, IN
Showing the Gary area map.
Nearby Schools
Gary Middle College
Secondary School · 0.0 mi away
21st Century Charter School of Gary
School · 0.2 mi away
Jefferson Elementary School
Elementary · 0.5 mi away
Thea Bowman Leadership Academy
School · 0.8 mi away
Dunbar-Pulaski Middle School
Elementary · 1.2 mi away
Daniel Hale Williams Elementary School
Elementary · 1.4 mi away
Frankie Woods McCullough School
School · 1.6 mi away
Beveridge Elementary School
Elementary · 1.6 mi away
Dr Bernard C Watson Academy
School · 1.7 mi away
Israel School
School · 1.7 mi away
Mizpah Sda Junior Academy
Elementary · 1.8 mi away
Theodore Roosevelt High School
Secondary · 2.0 mi away
Mary M Bethune Early Child Dev Ctr
Elementary · 2.1 mi away
Thea Bowman Leadership Academy
School · 2.5 mi away
Frankie W McCullough Academy
School · 2.9 mi away
Lighthouse Academies
School · 3.0 mi away
Gary Lighthouse Charter School
School · 3.0 mi away
Nina's Loving Care
School · 3.1 mi away
Aspire Charter Academy
School · 3.3 mi away
Gary Area Career Center
Secondary · 3.4 mi away
Commute Calculator
Nearby Homes
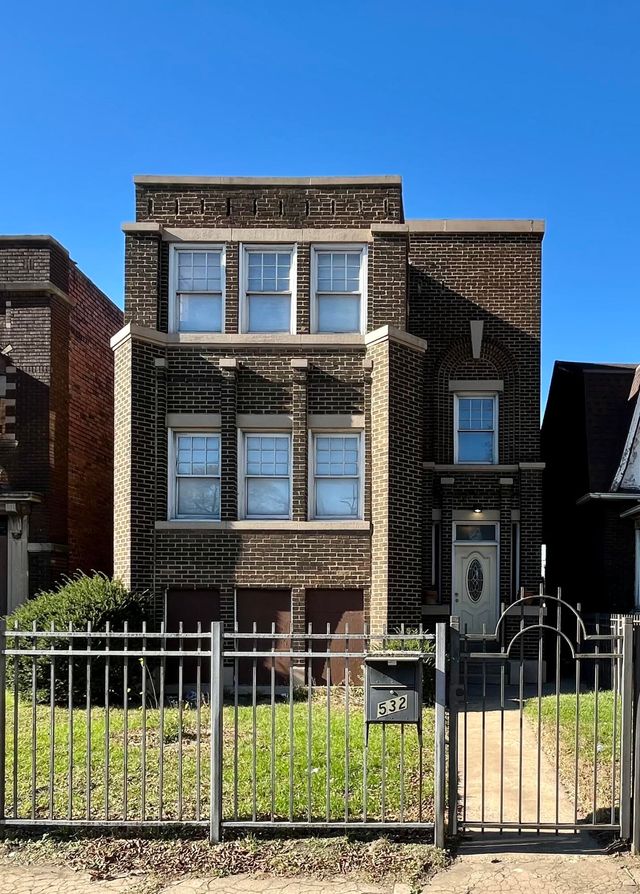
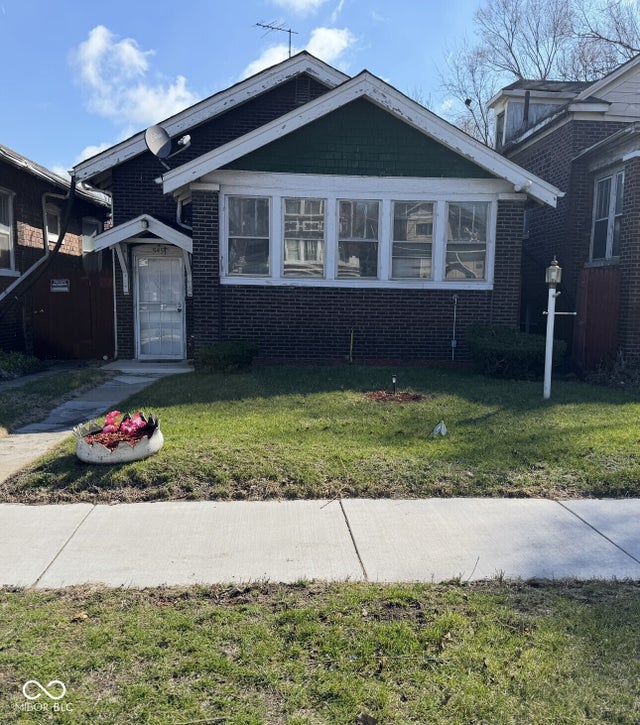

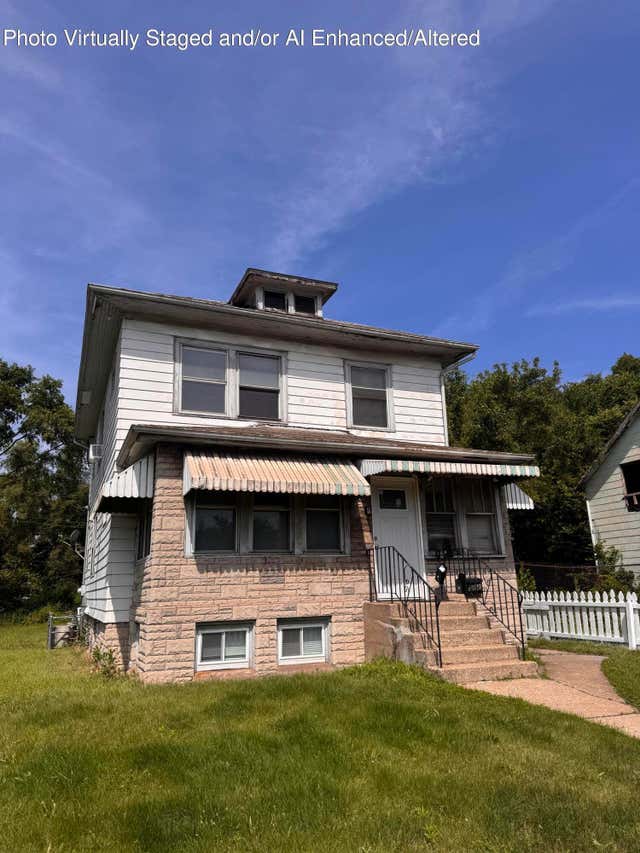

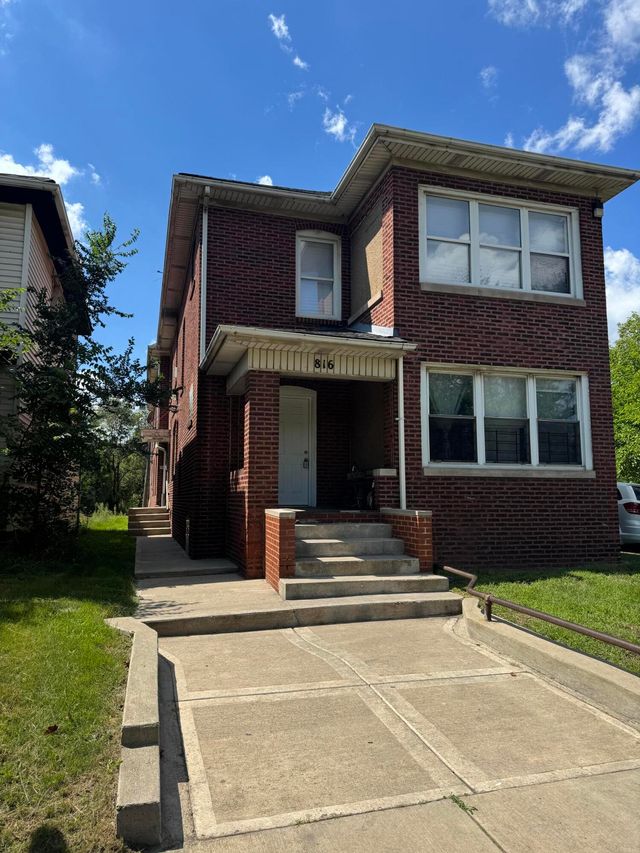
Similar Homes Nearby
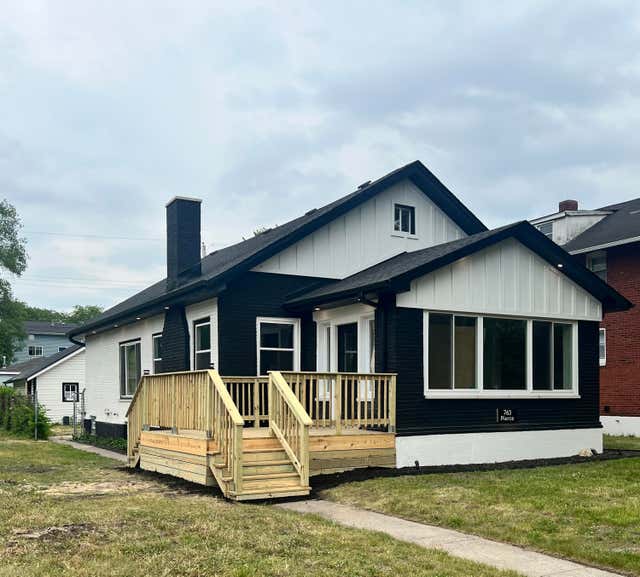

Similar Home Values
Comparable nearby listings and their asking prices.
| Address | Price | Beds | Baths | Sq Ft |
|---|---|---|---|---|
| 763 Pierce Street, Gary, IN | $319,800 | 5 | 4 | 3,441 |
| 8141 Hickory Avenue, Gary, IN | $375,000 | 5 | 2 | 3,432 |
Moving Cost Estimate
EXIT Agents in Gary


Listing Courtesy: Premier Midwest Realty, INC - jgoreproperties@gmail.com
Presented by: Johnette Gore
Last Updated: 2026-04-14