

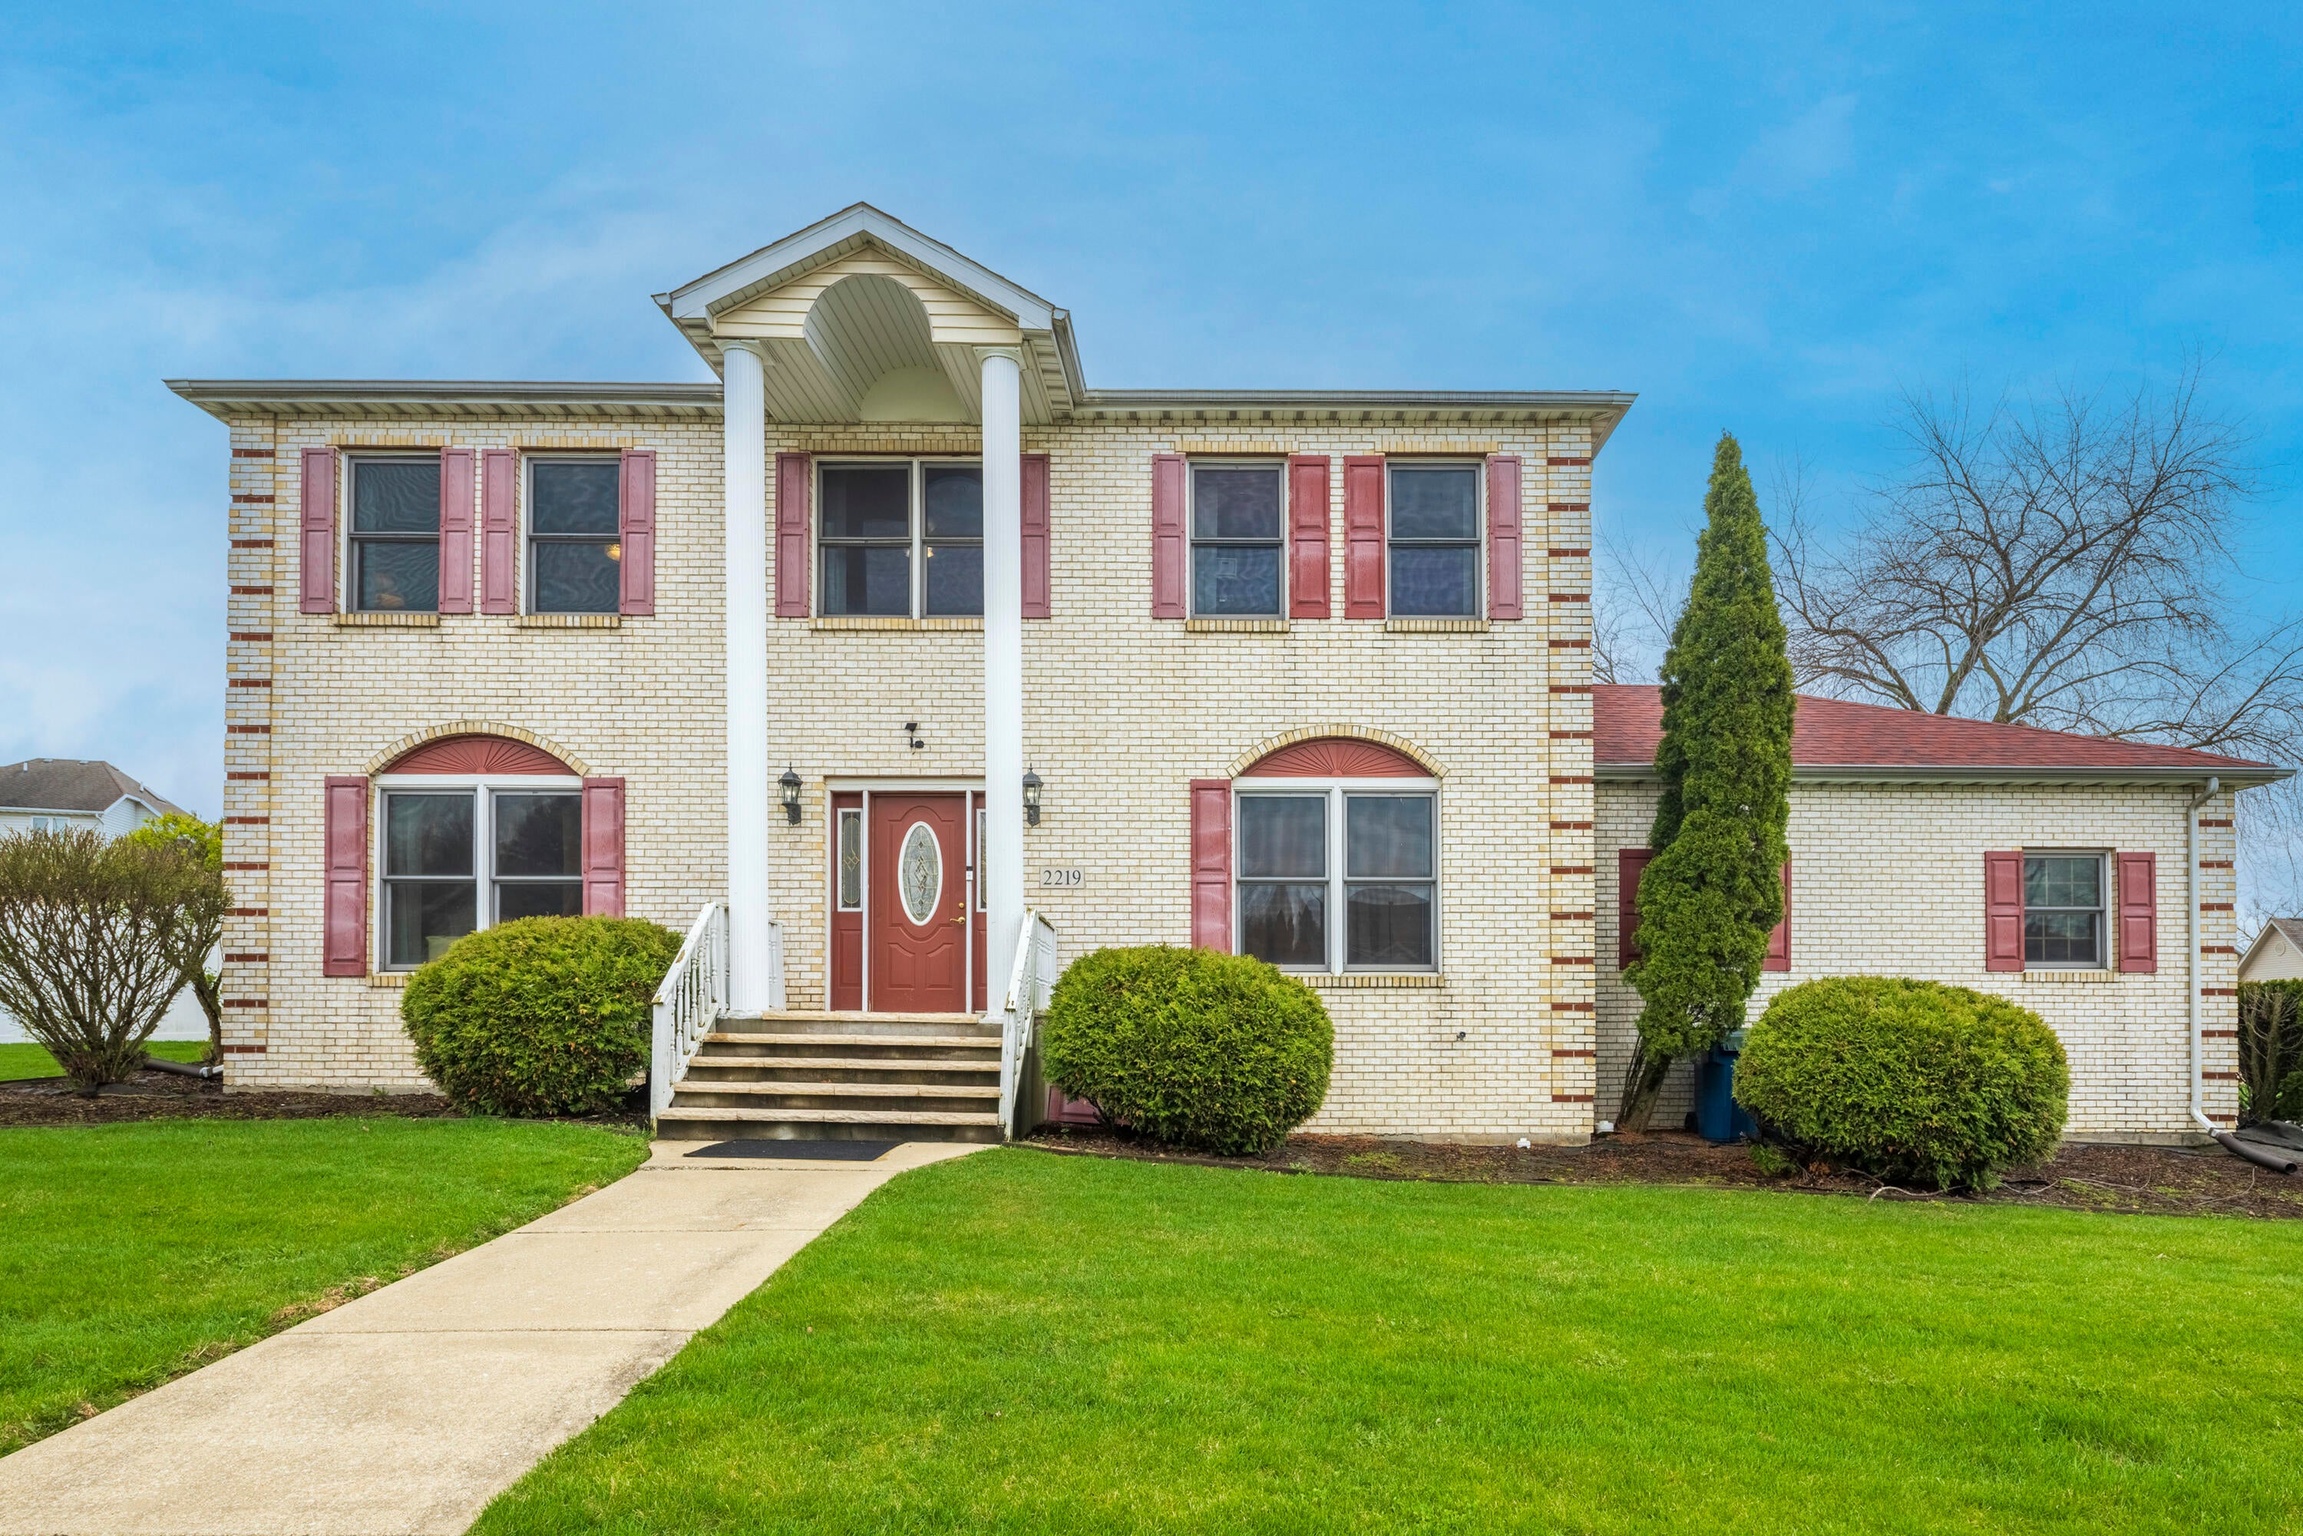
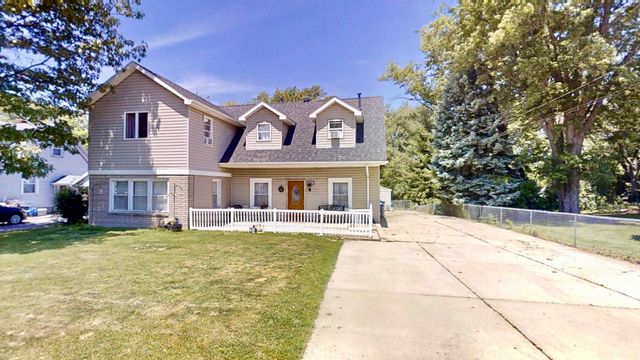
2219 Ticonderoga Street, Schererville, IN 46375
Eagle Ridge Estates · Lake County
Key Facts
Description
Welcome to Eagle Ridge living at its finest--where space, updates, and backyard luxury come together in one exceptional home. This beautifully maintained two-story offers 4 bedrooms, 3 baths, and a layout designed for both everyday living and effortless entertaining. From the moment you step inside, you'll appreciate the hardwood floors throughout, updated lighting, and the openness of the main level featuring 9-foot ceilings, formal living and dining rooms, and a spacious family room with fireplace that flows seamlessly into the kitchen. The kitchen is complete with maple cabinetry, a breakfast bar, table space, and all appliances included, plus the convenience of main-level laundry. Upstairs, you'll find generously sized bedrooms with abundant closet space throughout, including a spacious primary suite featuring a walk-in closet and a private bath with a jacuzzi tub, separate shower, and double vanity. The finished basement expands your living space even further with a large recreation room, dedicated gym area, and plenty of unfinished storage space, offering flexibility for your lifestyle needs. Step outside to your private backyard retreat--fully fenced with vinyl privacy fencing and professionally landscaped. Entertain in style with custom paver patios, a built-in gas grill, pergola, fire pit, swim spa, and playset, plus a Tuff Shed for additional storage. This outdoor space truly sets this home apart. Major mechanical updates provide peace of mind, including a roof just 3 years old, sump pump (2 years), water heater and furnace (both 6 months), and dual A/C units (5 years). The oversized 2.5-car garage and efficient design completethe package. This is the one that checks every box--space, updates, and a backyard you'll never want to leave.
Property Information
Property Type
Residential
Sub-Type
Single Family Residence
Year Built
2003
Living Area
3,454 sq ft
Lot Size
0.30 acres
Garage Spaces
2.5
Days on Market
71
MLS® Listing#
837080
Property Features
Interior
Exterior
Appliances
Cooling
Heating
Flooring
Fireplace
Basement
Pool
Parking
Laundry
Patio
Fencing
Lot Features
Construction
Roof
Security
Utilities
Sewer
Water Source
Schools
- Elementary:
- James H Watson Elementary School
- Middle:
- Clark Middle School
- High:
- Lake Central High School
Financial Details
HOA
None
Annual Taxes
$4,254
Tax year 2024
Assessed Value
$452,900
Parcel Number
451117378001000036
Directions
Turn right onto US-41 N/Wicker Ave, Turn left onto W 77th Ave, Turn right onto Ticonderoga St, Destination will be on the right
Affordability Calculator
$102,000
Estimated monthly payment
$2,714/mo
Principal $408,000 · Est. interest $569,196 over 30 yrs
Neighborhood Market Statistics
How this home compares to active listings in Schererville, IN
- $360,000
- Median Listing Price
- 41
- Median Days on Market
- 1,983
- Median Sq Ft
- $173
- Median Price / Sq Ft
- 76
- Active Listings
- This home’s price is 42% above the area median.
- Its price per sq ft is 15% below the area median.
Market statistics compiled from active EXIT Realty® and MLS listings in Schererville, IN.
Location

Points of Interest in Schererville, IN
Showing the Schererville area map.
Nearby Schools
Child Zone Learning Academy
School · 0.6 mi away
Lake Central High School
Secondary · 1.2 mi away
James H Watson Elementary School
Elementary · 1.3 mi away
Grimmer Middle School
Secondary · 1.3 mi away
Peace Lutheran Church
Elementary · 1.4 mi away
Hammond Baptist Junior High School
Secondary · 1.5 mi away
George Bibich Elementary School
Elementary · 1.6 mi away
Dyer Nursery School
School · 1.6 mi away
St Michael School
Elementary · 1.7 mi away
Kolling Elementary School
Elementary · 1.7 mi away
Kahler Middle School
Secondary · 1.8 mi away
Homan Elementary School
Elementary · 2.0 mi away
St. John the Evangelist School
School · 2.4 mi away
Peifer Elementary School
Elementary · 2.5 mi away
Campagna Academy
School · 2.6 mi away
Protsman Elementary School
Elementary · 2.6 mi away
Clark Middle School
Secondary · 3.2 mi away
Allen J Warren Elementary School
Elementary · 3.7 mi away
Learn AS You Grow
School · 3.9 mi away
Rickover Junior High School
Secondary · 3.9 mi away
Commute Calculator
Nearby Homes


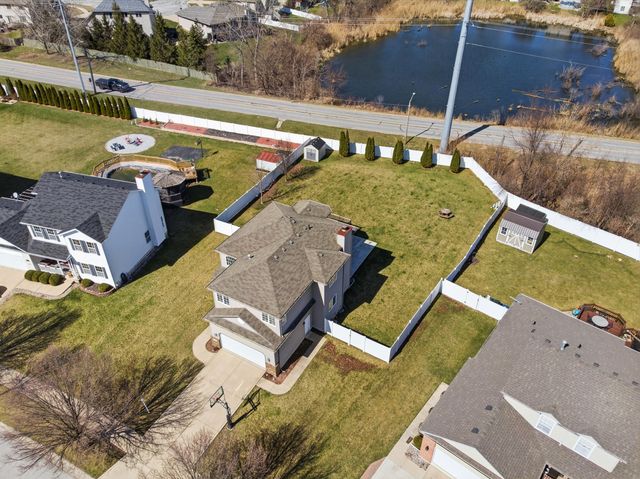


Similar Homes Nearby
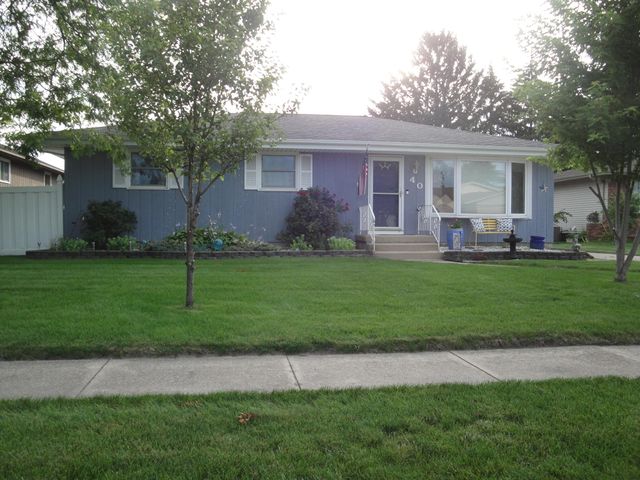
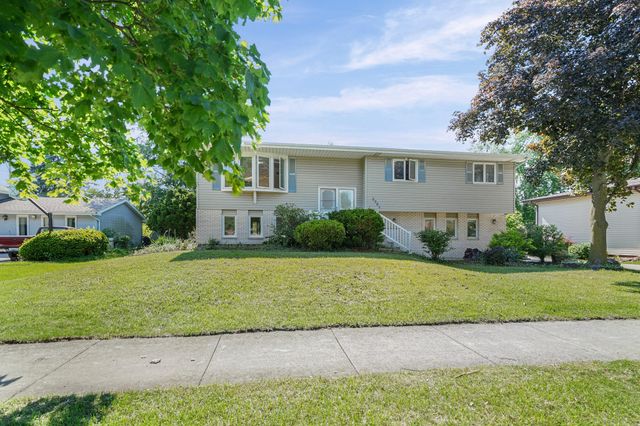


Similar Home Values
Comparable nearby listings and their asking prices.
| Address | Price | Beds | Baths | Sq Ft |
|---|---|---|---|---|
| 40 Heather Court, Schererville, IN | $365,000 | 3 | 2 | 2,800 |
| 2504 Victoria Road, Schererville, IN | $369,000 | 4 | 3 | 3,650 |
| 7617 Starling Drive, Schererville, IN | $379,000 | 3 | 2 | 1,974 |
| 2547 Springhill Drive, Schererville, IN | $389,900 | 4 | 2 | 2,420 |
| 136 Sorrento Drive, Schererville, IN | $389,900 | 4 | 3 | 2,284 |
| 626 E 77th Avenue, Schererville, IN | $398,000 | 5 | 2 | 2,288 |
Moving Cost Estimate
EXIT Agents in Schererville


Listing Courtesy: eXp Realty, LLC - 8886113912
Presented by: Amy Izzo
Last Updated: 2026-04-13