

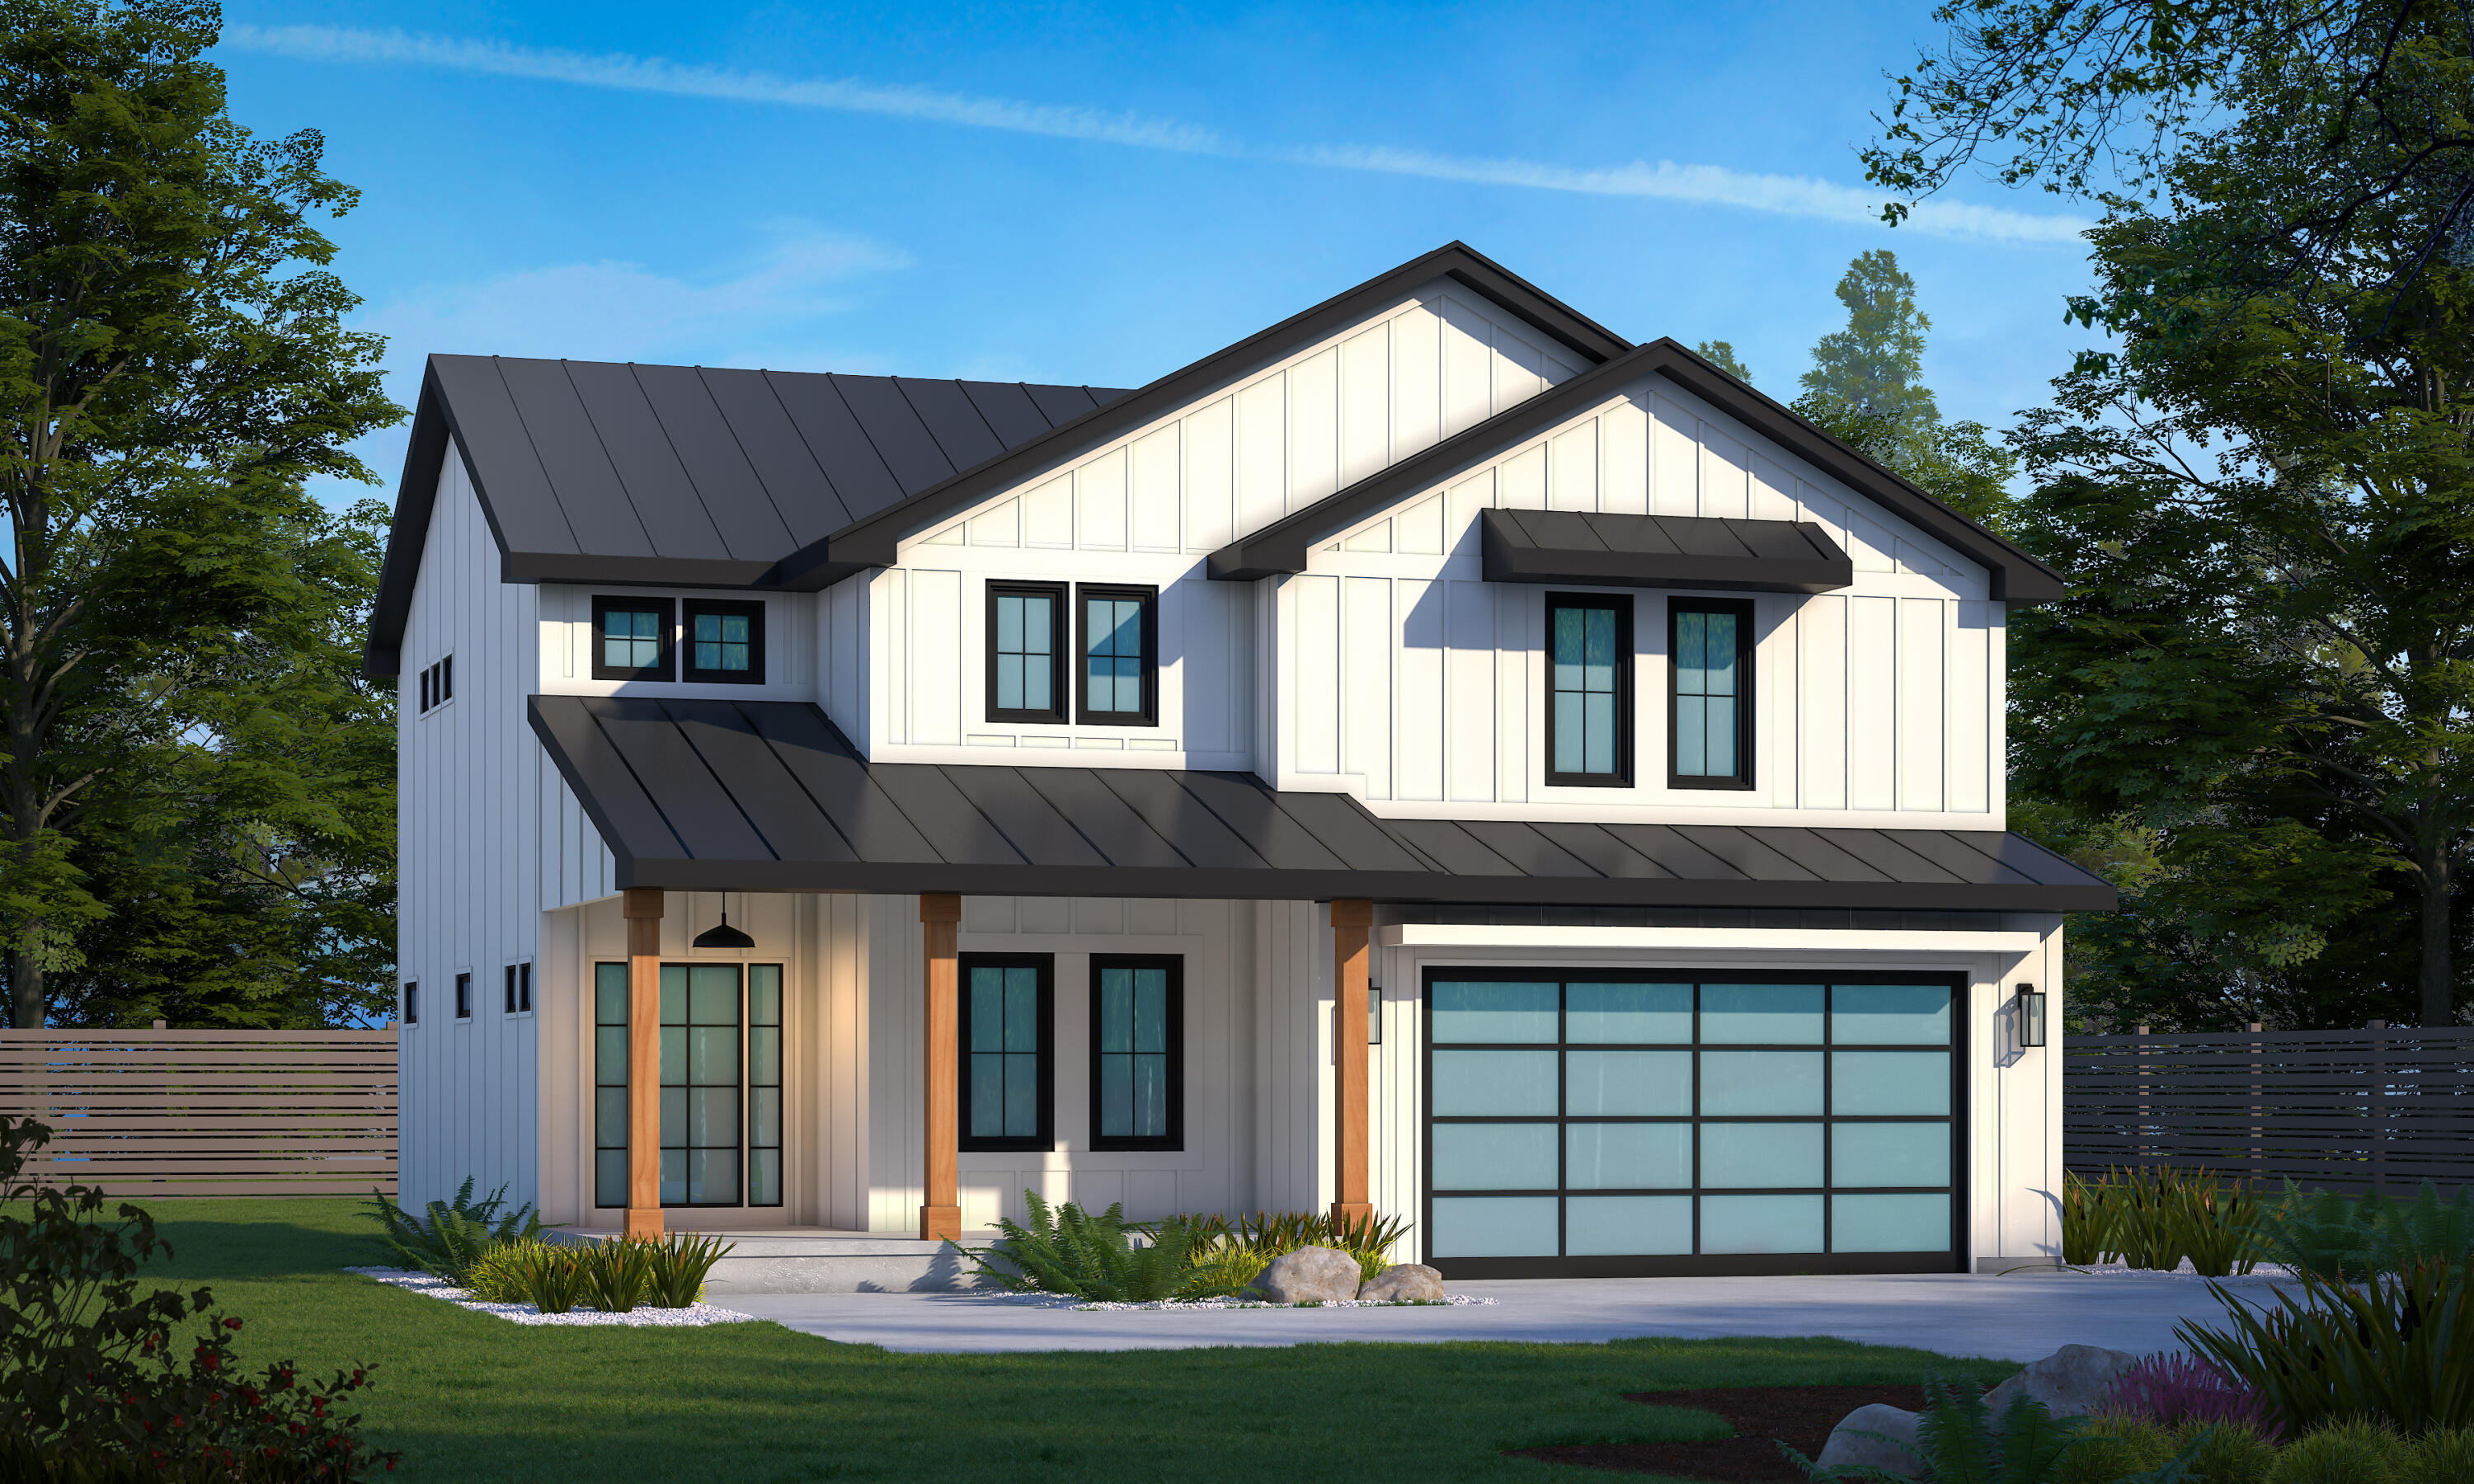
2519 Pradera Trail, Chesterton, IN 46304
1100 Woods · Porter County
Key Facts
Description
Welcome Home to the Ruby on Lot 12 in 1100 Woods! This proposed construction is on one of the last tree lined lots left and features 4 generous sized bedrooms upstairs including a primary ensuite with walk in shower and soaking tub and walk in closet with additional den/office on main level. Open concept living room and island and pantry in kitchen. Price includes lot cost and lookout basement option. Full unfinished basement with lookout windows to your beautiful backyard trees! AND ONE OF THE LAST LOTS FOR A 3 CAR GARAGE! This community is located just across the street from Dogwood Park and walking distance to the Prairie Duneland trail!
Property Information
Property Type
Residential
Sub-Type
Single Family Residence
Year Built
2026
Living Area
2,134 sq ft
Lot Size
0.22 acres
Garage Spaces
3
Days on Market
44
MLS® Listing#
837580
Property Features
Interior
Exterior
Appliances
Cooling
Heating
Basement
Lot Features
Sewer
Water Source
Financial Details
HOA
$100 / Annually
1100 Woods
Annual Taxes
$11
Tax year 2024
Assessed Value
$500
Parcel Number
640611102015000007
Directions
from 49 go west on 1100 and the communitu is on you left
Affordability Calculator
$139,980
Estimated monthly payment
$3,725/mo
Principal $559,920 · Est. interest $781,138 over 30 yrs
Neighborhood Market Statistics
How this home compares to active listings in Chesterton, IN
- $504,762
- Median Listing Price
- 68
- Median Days on Market
- 2,282
- Median Sq Ft
- $210
- Median Price / Sq Ft
- 60
- Active Listings
- This home’s price is 39% above the area median.
- Its price per sq ft is 56% above the area median.
Market statistics compiled from active EXIT Realty® and MLS listings in Chesterton, IN.
Location

Points of Interest in Chesterton, IN
Showing the Chesterton area map.
Nearby Schools
Chesterton High School
Secondary · 0.9 mi away
Westchester Intermediate School
Secondary · 1.3 mi away
Bailly Elementary School
Elementary · 1.6 mi away
Chesterton Middle School
Secondary · 1.6 mi away
Duneland School
School · 1.7 mi away
Yost Elementary School
Elementary · 1.7 mi away
Liberty Intermediate School
Secondary · 2.0 mi away
Chesterton Adult Learning Center
School · 2.0 mi away
Discovery Charter School
Elementary · 3.5 mi away
Chesterton Montessori School
Elementary · 3.5 mi away
Brummitt Elementary School
Elementary · 3.7 mi away
South Haven Christian Church
Secondary · 4.2 mi away
Saylor Elementary School
Elementary · 4.2 mi away
South Haven Elementary School
Elementary · 4.5 mi away
Ma's Li'l Champs Learning Academy
School · 4.8 mi away
Crisman Elementary School
Elementary · 4.8 mi away
Portage High School
Secondary · 5.2 mi away
Portage Township Schools
School · 5.3 mi away
Willowcreek Middle School
Secondary · 5.3 mi away
Little Smiles Preschool
School · 5.3 mi away
Commute Calculator
Nearby Homes
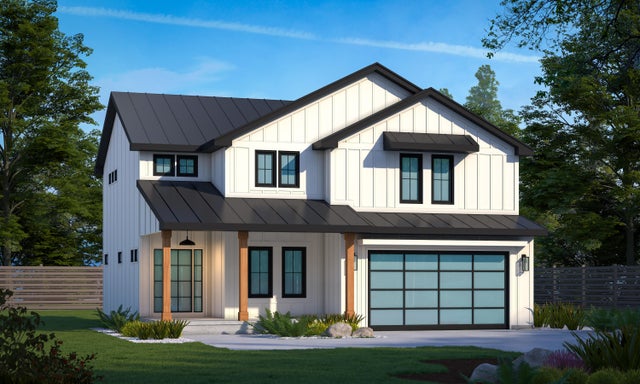

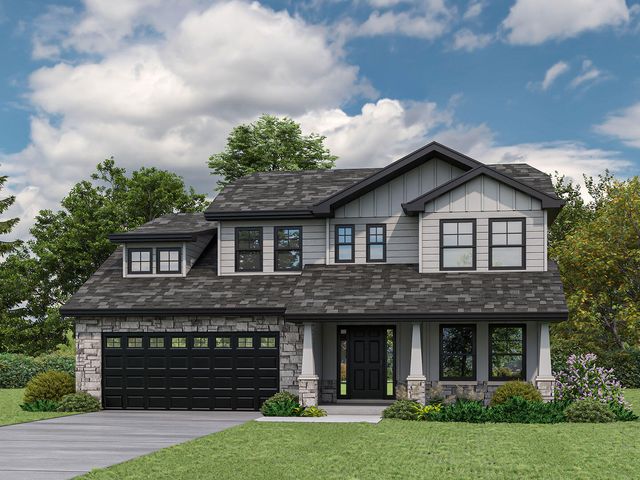

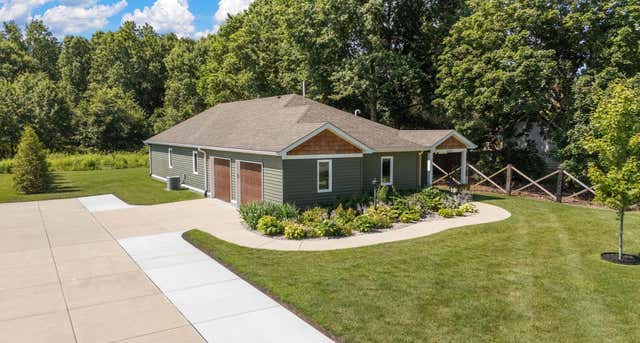
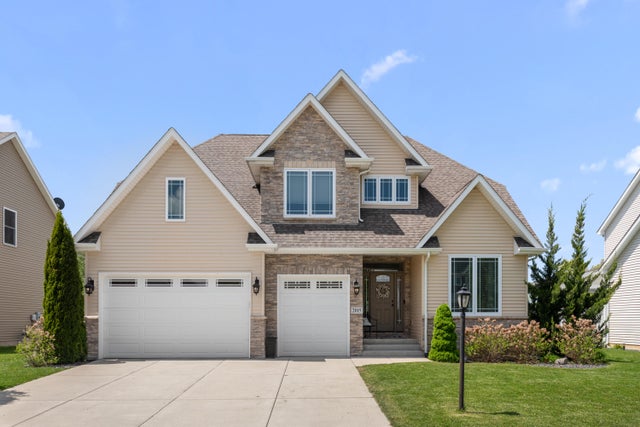
Similar Homes Nearby
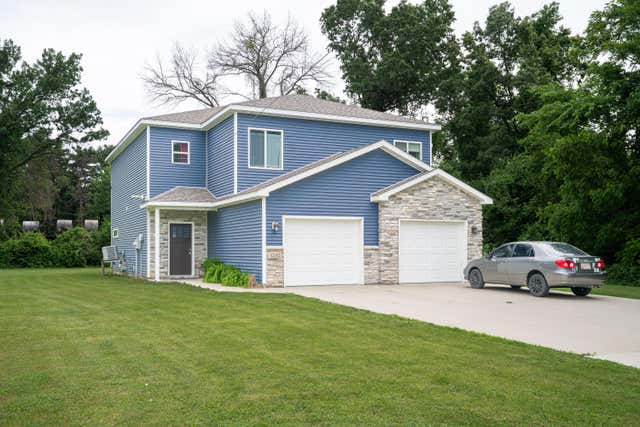


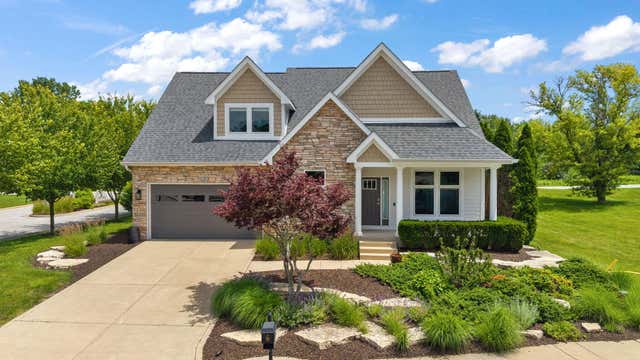
Similar Home Values
Comparable nearby listings and their asking prices.
| Address | Price | Beds | Baths | Sq Ft |
|---|---|---|---|---|
| 1250-1252 Lawson Lane, Chesterton, IN | $495,000 | 6 | 6 | 2,712 |
| 150-152 N 16th Street, Chesterton, IN | $499,900 | 6 | 6 | 2,896 |
| 2152 Redwood Lane, Chesterton, IN | $529,900 | 4 | 3 | 2,241 |
| 961 Monterey Drive, Chesterton, IN | $539,900 | 4 | 3 | 2,412 |
| 2350 Pradera Trail, Chesterton, IN | $549,900 | 4 | 3 | 1,820 |
| 2431 Pradera Trail, Chesterton, IN | $567,900 | 3 | 2 | 1,900 |
Moving Cost Estimate
EXIT Agents in Chesterton


Listing Courtesy: Brokerworks Group - 2197867000
Presented by: Madison Young
Last Updated: 2026-04-22