

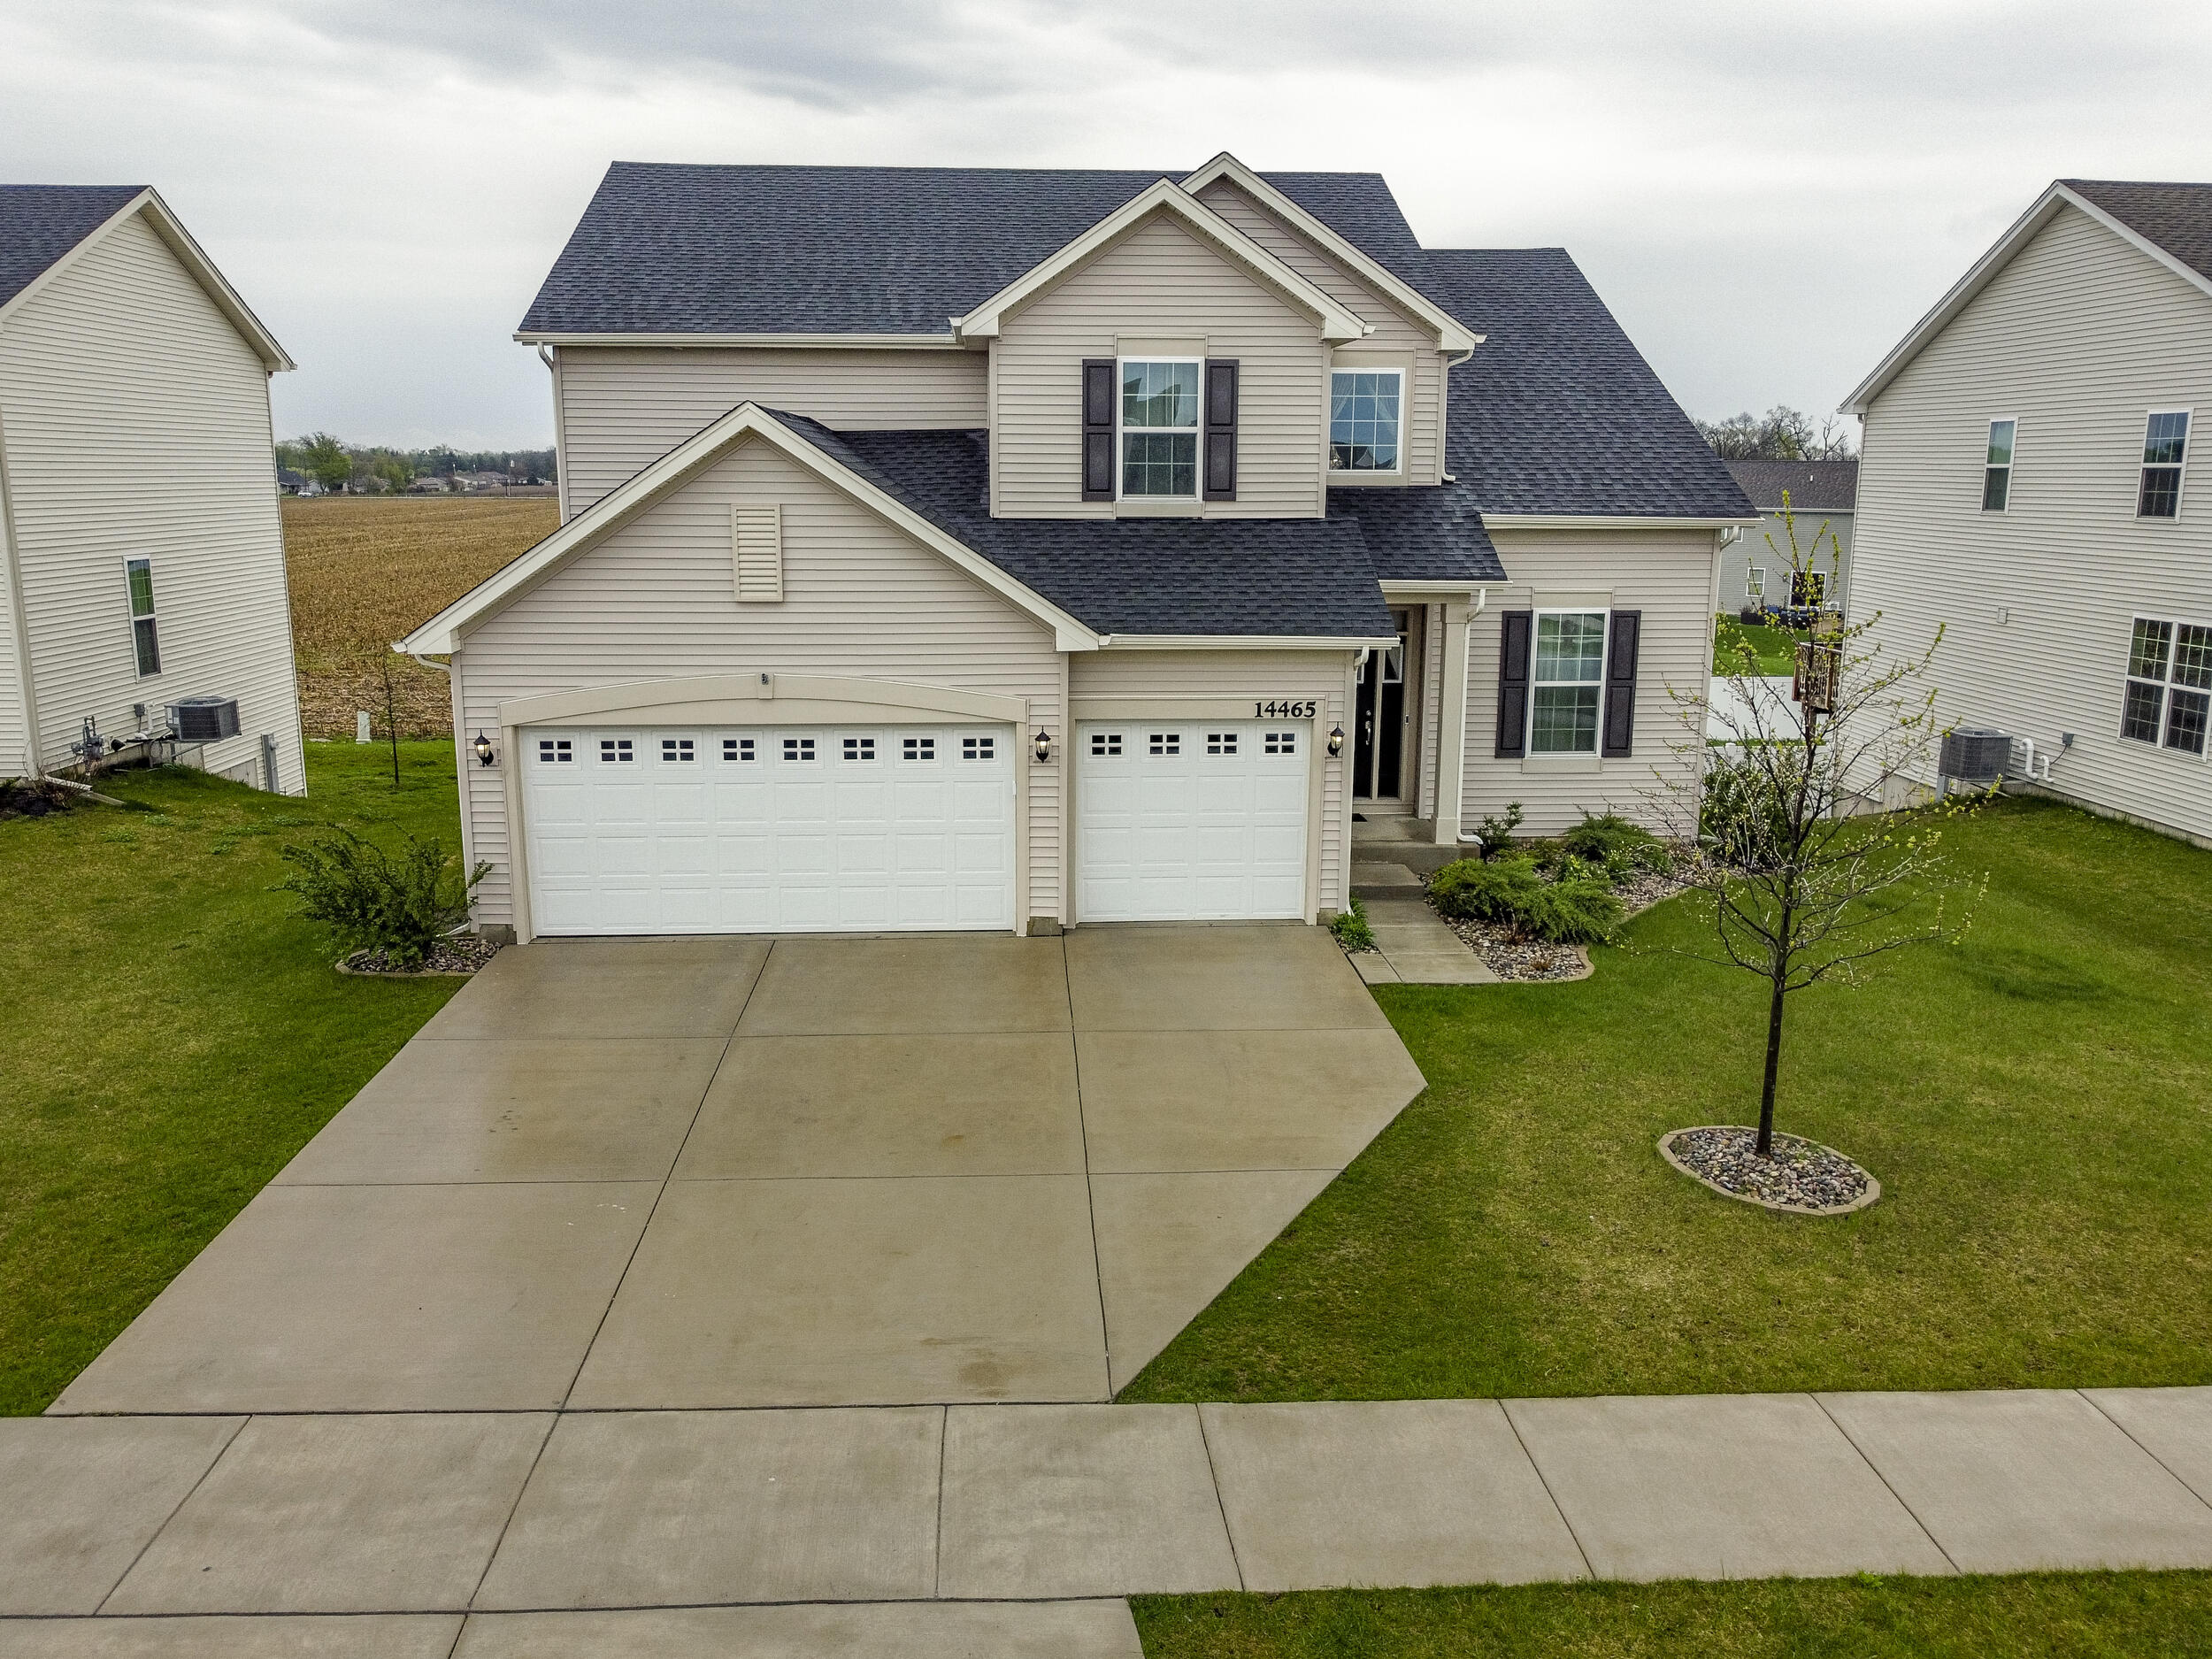
14465 Garden Way, Cedar Lake, IN 46303
Rose Garden Estates · Lake County
Key Facts
Description
Skip the wait for new construction--get the home AND the finished community now. Beautiful newer construction in sought-after Hanover School District with community pool, splash pad, pool house, scenic walking paths, and main floor laundry! This 4-bedroom, 2.5-bath two-story offers 2,654 sq ft of well-designed living space plus a full walkout basement ready for your finishing touches. Built in 2023, the home features a spacious open-concept layout with a large kitchen, center island, and seamless flow into the living and dining areas--perfect for everyday living and entertaining. The main floor laundry adds convenience and functionality buyers are looking for. Upstairs, you'll find generously sized bedrooms including a private primary suite with en-suite bath and walk-in closet. The 3-car garage provides ample storage, and the walkout basement offers endless potential for additional living space. Enjoy neighborhood amenities including a community pool and scenic walking paths, all with a low HOA. Conveniently located near shopping, dining, and major routes--this home truly offers the best of newer construction and community living. Upgraded internet access wifi guaranteed with no dead spots, Ring doorbell, The Honeywell Home T6 Pro Z-Wave Smart thermostat, Flo by Moen Smart Water shutoff
Property Information
Property Type
Residential
Sub-Type
Single Family Residence
Year Built
2023
Living Area
2,654 sq ft
Lot Size
0.20 acres
Garage Spaces
3
Days on Market
50
MLS® Listing#
837605
Property Features
Interior
Exterior
Appliances
Cooling
Heating
Flooring
Basement
Pool
Parking
Laundry
Patio
Lot Features
Construction
Roof
Windows
Security
Utilities
Sewer
Water Source
Financial Details
HOA
$58 / Monthly
Mary Breedlove
Annual Taxes
$5,589
Tax year 2024
Assessed Value
$464,200
Parcel Number
451533259005000014
Directions
Indianapolis (RT 41) to 141st Street head east to Rose Garden Subdivision (2nd entrance) which is Garden Way South to home
Affordability Calculator
$98,980
Estimated monthly payment
$2,634/mo
Principal $395,920 · Est. interest $552,344 over 30 yrs
Neighborhood Market Statistics
How this home compares to active listings in Cedar Lake, IN
- $394,737
- Median Listing Price
- 50
- Median Days on Market
- 1,825
- Median Sq Ft
- $207
- Median Price / Sq Ft
- 135
- Active Listings
- This home’s price is 25% above the area median.
- Its price per sq ft is 10% below the area median.
Market statistics compiled from active EXIT Realty® and MLS listings in Cedar Lake, IN.
Location

Points of Interest in Cedar Lake, IN
Showing the Cedar Lake area map.
Nearby Schools
Hanover Central Middle School
Secondary · 0.4 mi away
Jane Ball Elementary School
Elementary · 1.2 mi away
Lincoln Elementary School
Elementary · 1.4 mi away
Hanover Central High School
Secondary · 1.4 mi away
Douglas MacArthur Elementary School
Elementary · 2.6 mi away
Lincoln Elementary School
Elementary · 4.5 mi away
Lowell Christian Academy
School · 4.6 mi away
Crown Point Christian School
School · 4.8 mi away
Lake Prairie Elementary School
Elementary · 4.8 mi away
Illiana Christian High School
Secondary · 5.1 mi away
CPHS Vex Robotics
School · 5.3 mi away
Protestant Reformed Christian School
School · 5.3 mi away
Oak Hill Elementary School
Elementary · 5.3 mi away
Dwight D Eisenhower Elementary School
Elementary · 5.3 mi away
Crown Point High School
Secondary · 5.4 mi away
Lake Street Elementary School
Elementary · 5.5 mi away
Robert Taft Middle School
Secondary · 5.7 mi away
Lowell Senior High School
Secondary · 5.7 mi away
Gingerbread School
School · 5.9 mi away
Solon Robinson Elementary School
Elementary · 6.1 mi away
Commute Calculator
Nearby Homes


Similar Homes Nearby
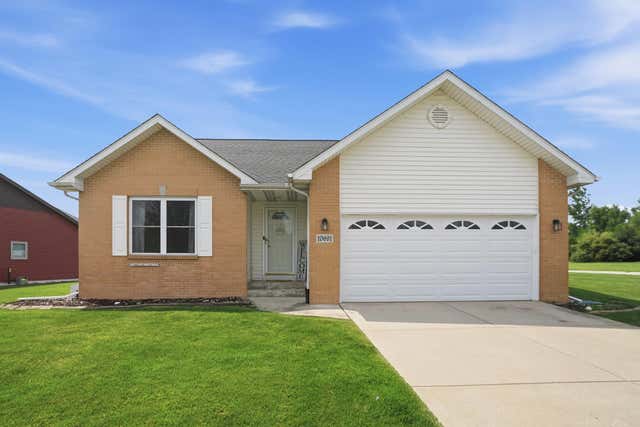


Similar Home Values
Comparable nearby listings and their asking prices.
| Address | Price | Beds | Baths | Sq Ft |
|---|---|---|---|---|
| 10691 W 116th Avenue, Cedar Lake, IN | $349,900 | 3 | 2 | 1,483 |
| 9371 N 408 E, Lake Village, IN | $355,000 | 5 | 4 | 2,872 |
| 10102 W 133rd Place, Cedar Lake, IN | $364,900 | 3 | 2 | 1,843 |
| 11525 W 143rd Avenue, Cedar Lake, IN | $374,900 | 3 | 2 | 2,573 |
| 3885 W 857 N, Lake Village, IN | $379,900 | 3 | 2 | 1,860 |
| 9056 Grindel Place, Cedar Lake, IN | $393,900 | 3 | 2 | 1,786 |
Moving Cost Estimate
EXIT Agents in Cedar Lake


Listing Courtesy: Advanced Real Estate, LLC - 2195952007
Presented by: Karin Gustafson
Last Updated: 2026-04-23