

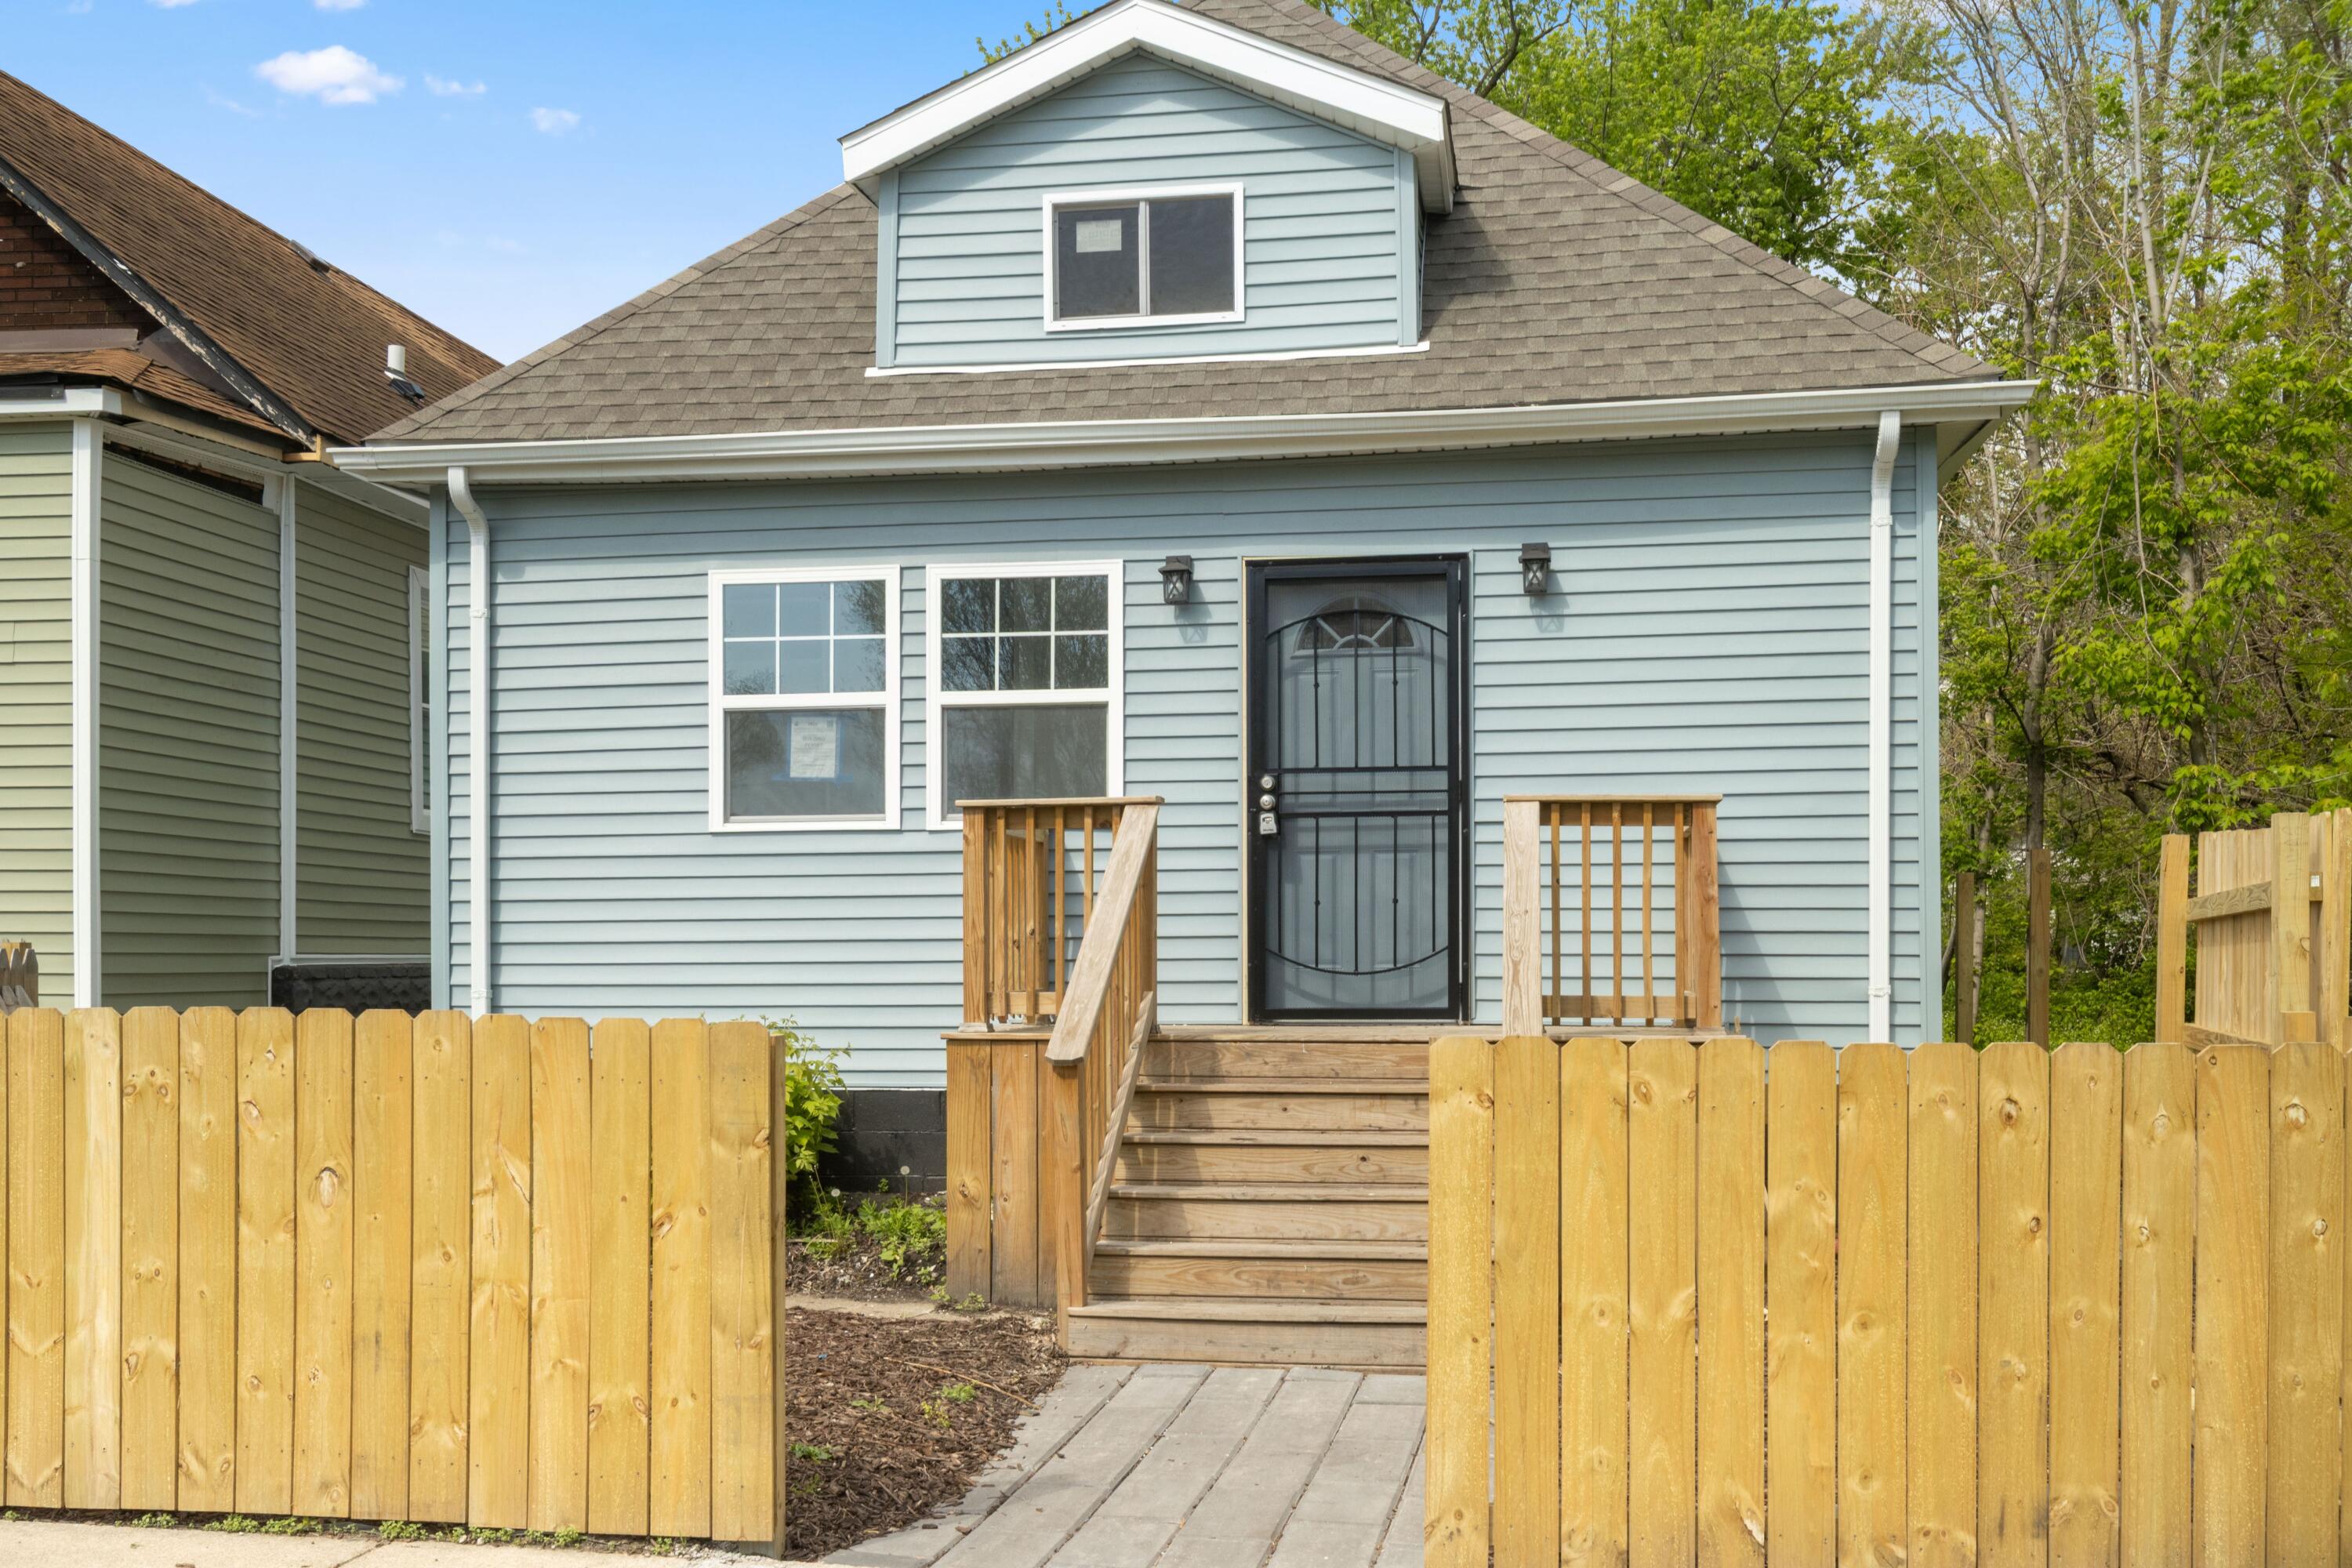
1560 Mckinley Street, Gary, IN 46404
Koepkes Add · Lake County
Key Facts
Description
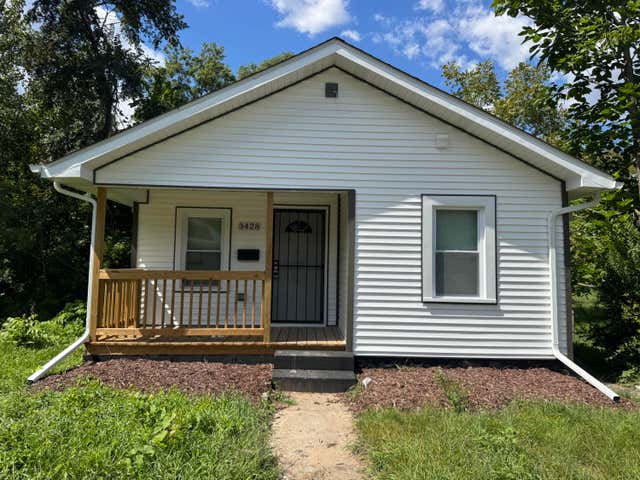
COMPLETELY REMODELED! As you enter the home, you'll step into the enclosed porch with reclaimed mirror, bench and wall detail as well as coat closet. Next is the foyer with accent wall and hardwood floors that lead into the open concept living/kitchen/dining space with loads of natural and recessed light. The kitchen has beautiful quartz countertops, tile backsplash and stainless steel appliances. The primary bedroom has a walk-in closet and private bath. 2 more bedrooms and a full bath round out the main floor. The basement is fully finished with family room, 4 the bedroom with large walk in closet, office, 3/4 bath, and a vintage door leading into the laundry and utility room. Easy access to the expressway, IUN, and Hard Rock Casino. Schedule your showing today.
Property Information
Property Type
Residential
Sub-Type
Single Family Residence
Year Built
1913
Living Area
2,576 sq ft
Lot Size
0.08 acres
Days on Market
58
MLS® Listing#
838180
Property Features
Interior
Appliances
Cooling
Heating
Flooring
Basement
Lot Features
Sewer
Water Source
Financial Details
HOA
None
Annual Taxes
$366
Tax year 2025
Assessed Value
$13,000
Parcel Number
450808404031000004
Directions
15th Avenue to McKinley South to home
Affordability Calculator
$49,800
Estimated monthly payment
$1,325/mo
Principal $199,200 · Est. interest $277,902 over 30 yrs
Neighborhood Market Statistics
How this home compares to active listings in Gary, IN
- 60
- Median Days on Market
- 1,378
- Median Sq Ft
- $92
- Median Price / Sq Ft
- 277
- Active Listings
- Its price per sq ft is 5% above the area median.
Market statistics compiled from active EXIT Realty® and MLS listings in Gary, IN.
Location

Points of Interest in Gary, IN
Showing the Gary area map.
Nearby Schools
Beveridge Elementary School
Elementary · 0.2 mi away
Frankie Woods McCullough School
School · 0.7 mi away
Thea Bowman Leadership Academy
School · 1.1 mi away
Frankie W McCullough Academy
School · 1.2 mi away
Theodore Roosevelt High School
Secondary · 1.3 mi away
Jefferson Elementary School
Elementary · 1.3 mi away
Mizpah Sda Junior Academy
Elementary · 1.4 mi away
Thea Bowman Leadership Academy
School · 1.5 mi away
21st Century Charter School of Gary
School · 1.6 mi away
Nina's Loving Care
School · 1.6 mi away
Lighthouse Academies
School · 1.7 mi away
Gary Middle College
Secondary School · 1.8 mi away
Aspire Charter Academy
School · 1.8 mi away
Dunbar-Pulaski Middle School
Elementary · 1.9 mi away
Gary Lighthouse Charter School
School · 2.0 mi away
Daniel Hale Williams Elementary School
Elementary · 2.2 mi away
Gary Westside High School
Secondary · 2.2 mi away
Westside Leadership Academy
School · 2.4 mi away
Dr Bernard C Watson Academy
School · 2.4 mi away
Brunswick Elementary School
Elementary · 2.4 mi away
Commute Calculator
Nearby Homes


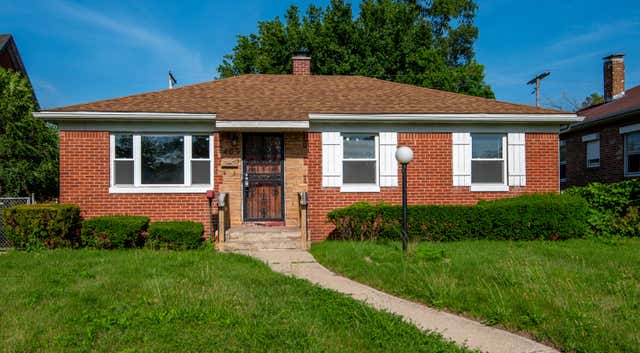
Similar Homes Nearby


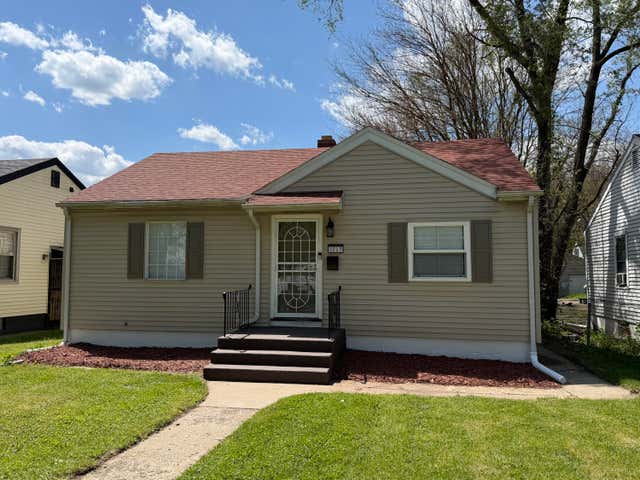
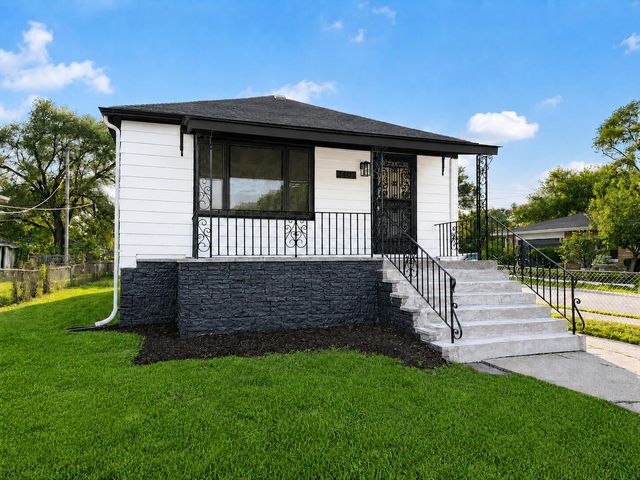
Similar Home Values
Comparable nearby listings and their asking prices.
| Address | Price | Beds | Baths | Sq Ft |
|---|---|---|---|---|
| 300 S Grand Boulevard, Gary, IN | $174,900 | 5 | 2 | 2,112 |
| 4125 Jackson Street, Gary, IN | $174,900 | 3 | 2 | 1,728 |
| 2408 Marshall Street, Gary, IN | $175,000 | 3 | 2 | 1,920 |
| 5052 Washington Street, Gary, IN | $175,000 | 3 | 2 | 1,600 |
| 2402 Polk Street, Gary, IN | $177,700 | 3 | 1 | 1,840 |
| 3428 Delaware Street, Gary, IN | $178,990 | 4 | 2 | 1,200 |
Moving Cost Estimate
EXIT Agents in Gary


Listing Courtesy: Avid Real Estate LLC - 2192002239
Presented by: Nancy Del Prado
Last Updated: 2026-05-02