

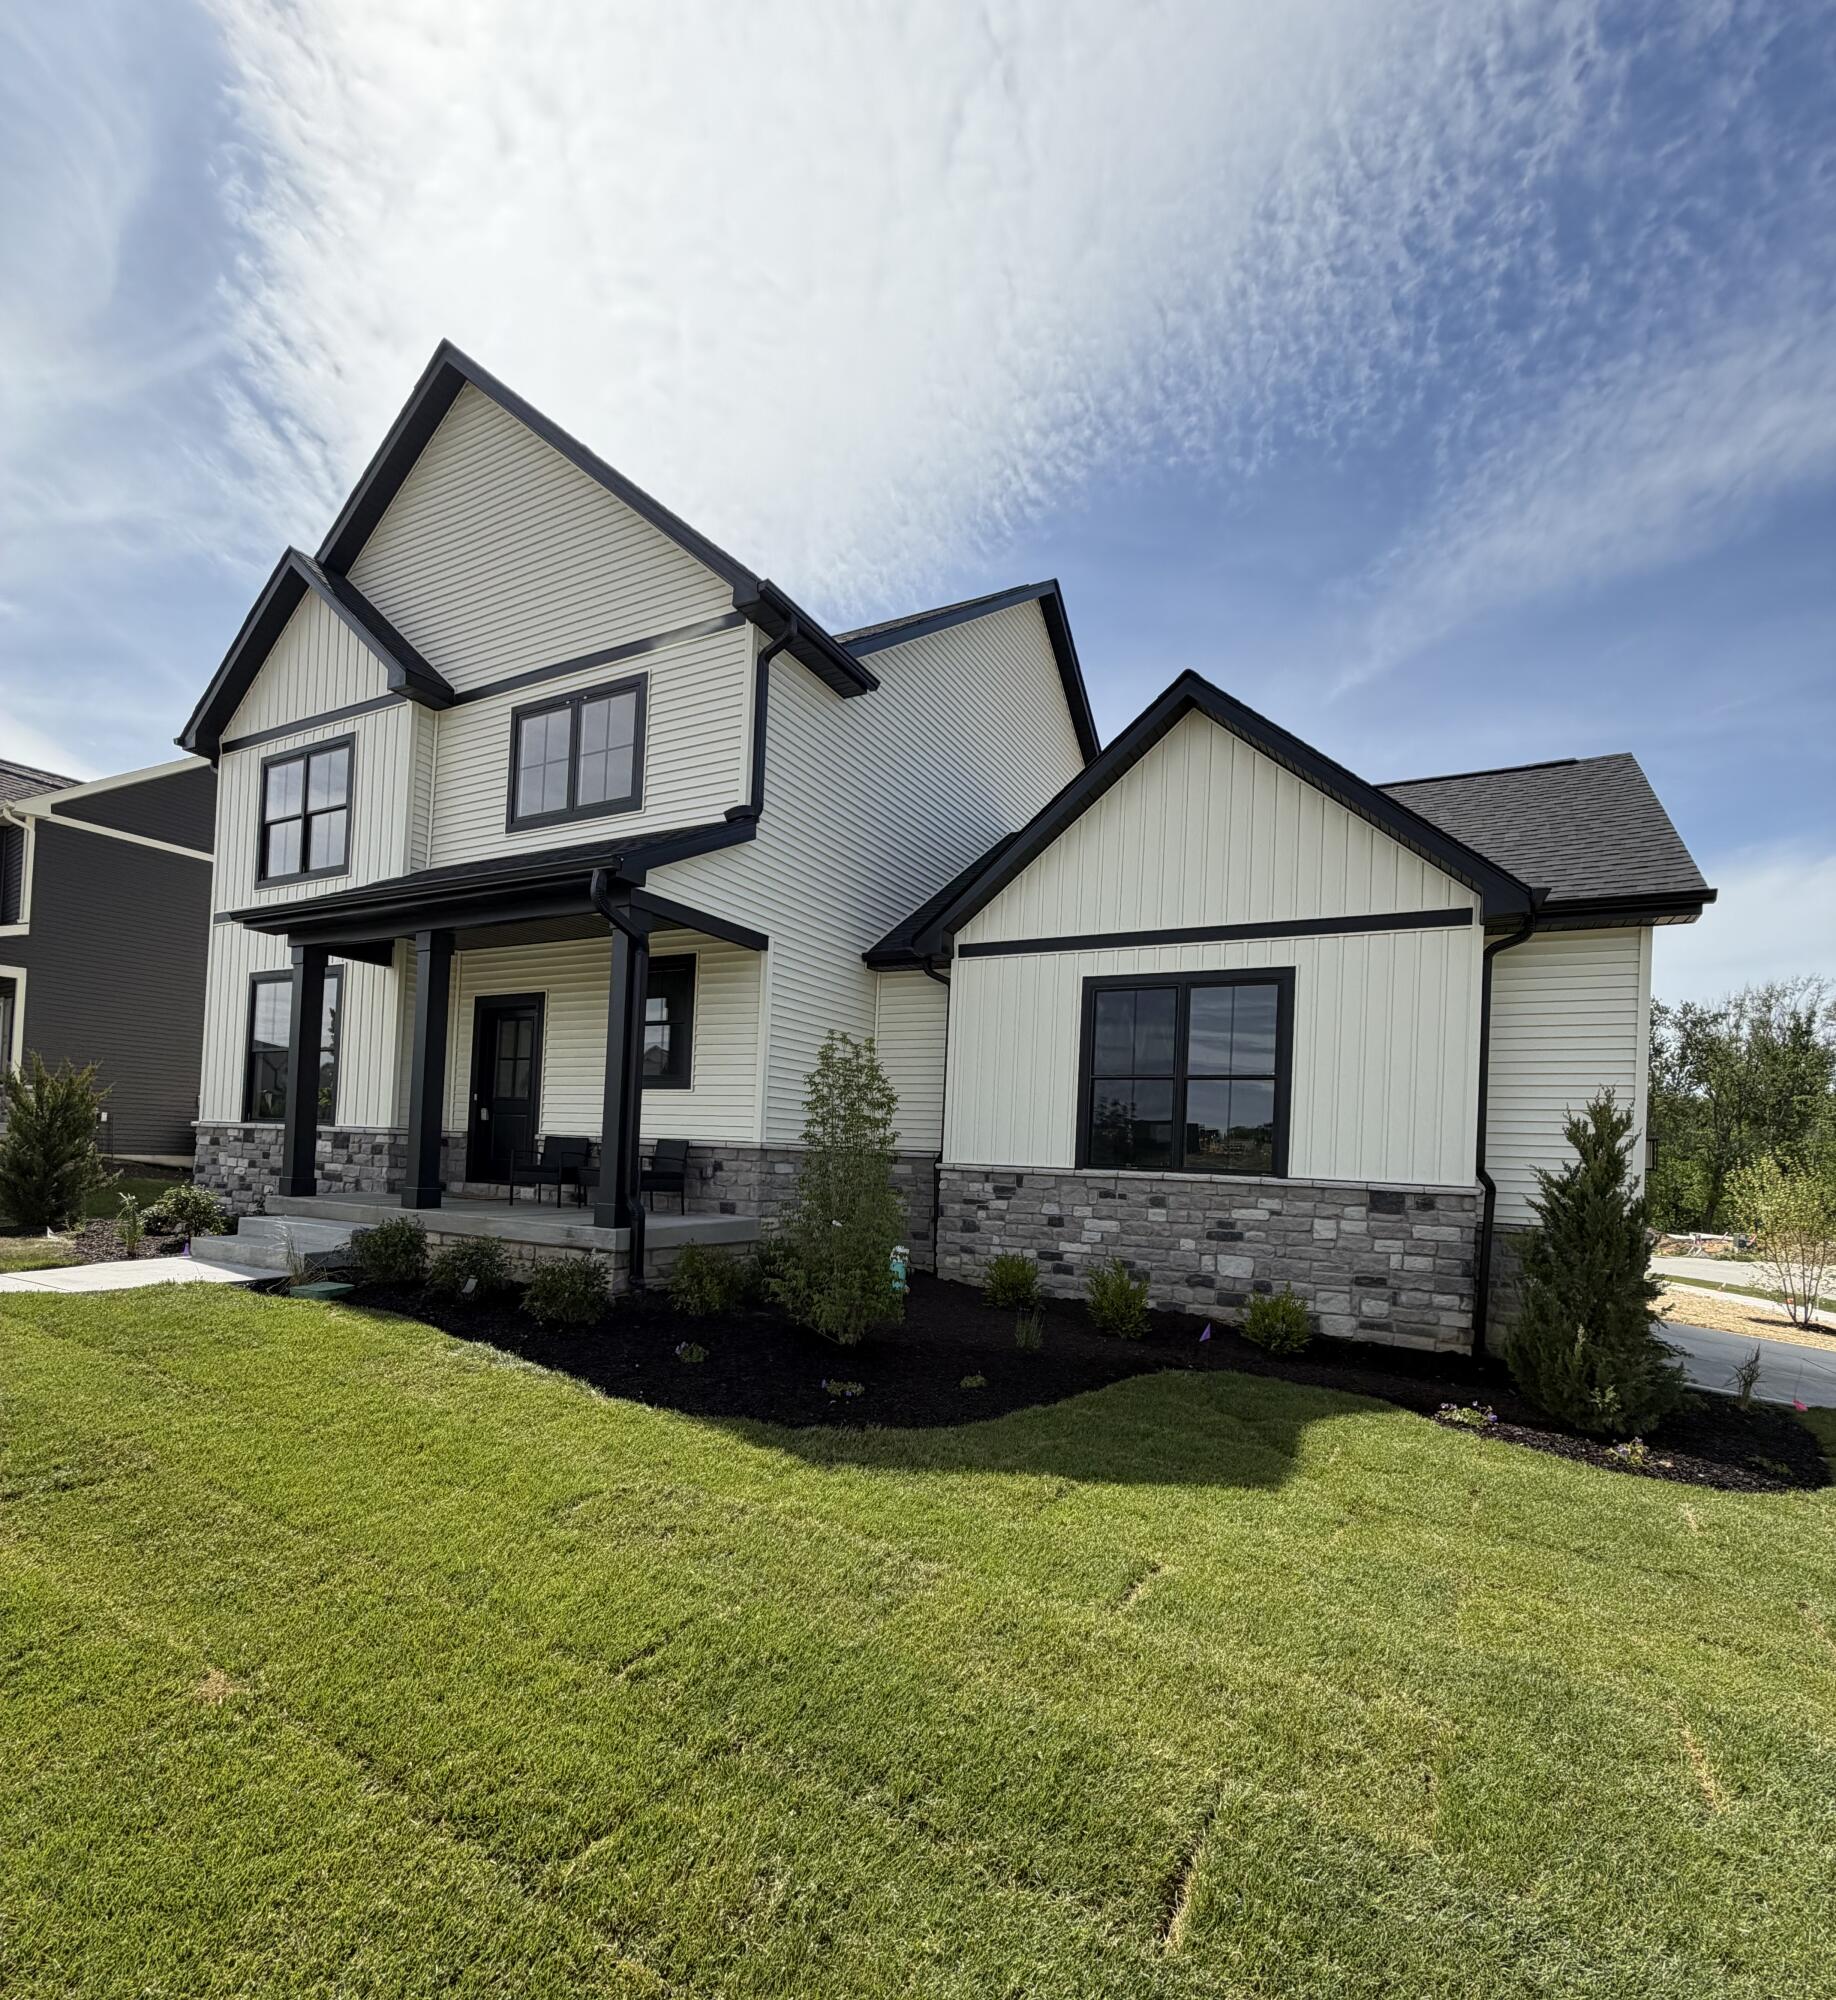
2230 Redwood Lane, Chesterton, IN 46304
Easton Park · Porter County
Key Facts
Description
The Acadia in Easton Park! Welcome to luxury living in this stunning two-story home offering just under 2,300 square feet of thoughtfully designed living space. Featuring 4 spacious bedrooms, 3 bathrooms and a spacious 2-car garage, this home perfectly blends comfort, quality and style. Step inside to an open-concept floor plan showcasing hardwood floors, custom cabinetry, a beautiful trim package throughout, solid core doors and soft-close cabinets. The gourmet kitchen is complete with stainless steel appliances, quartz countertops, a large island and an abundance of workspace, making it perfect for entertaining or everyday living. Gather around the custom fireplace, thoughtfully placed to create a warm and inviting living space. The luxurious primary suite offers a peaceful retreat with a double vanity, alcove tub, custom tiled shower with seamless glass enclosures and a large walk-in closet. 3 additional bedrooms, 1 w/walk-in closet and a beautiful full bath complete the upper level. Additional highlights include energy-smart features, zoned efficient HVAC, humidifier, fresh air intake, R-20 insulation in exterior walls, tankless hot water heater, generous electrical lighting package, irrigation system and a beautiful composite deck perfect for outdoor enjoyment. The unfinished basement includes roughed-in plumbing and an egress window, providing endless possibilities for a future bedroom, bathroom, recreation space, or additional living area. Situated on a desirable corner lot in the highly sought-after Easton Park subdivision, this exceptional home is just minutes from the Indiana Dunes National Park, the South Shore Line, major expressways and award-winning schools! Call for your showing today!
Property Information
Property Type
Residential
Sub-Type
Single Family Residence
Year Built
2026
Living Area
2,281 sq ft
Lot Size
0.24 acres
Garage Spaces
2
Days on Market
68
MLS® Listing#
838352
Property Features
Interior
Exterior
Appliances
Cooling
Heating
Flooring
Fireplace
Basement
Pool
Parking
Laundry
Patio
Lot Features
Construction
Roof
Security
Utilities
Sewer
Water Source
Schools
- High:
- Chesterton High School
Financial Details
HOA
$200 / Annually
Easton Park HOA
Annual Taxes
$14
Tax year 2026
Parcel Number
640705227023000023
Directions
Hwy 49 North to East Porter Ave. Turn right on East Porter Ave. Stop sign keep going straight on Easton Park Dr., to Redwood Ln. Turn right on Redwood Ln. and home is on the left corner of Redwood Ln and Easton Park. Dr.
Affordability Calculator
$119,980
Estimated monthly payment
$3,193/mo
Principal $479,920 · Est. interest $669,531 over 30 yrs
Neighborhood Market Statistics
How this home compares to active listings in Chesterton, IN
- $504,762
- Median Listing Price
- 68
- Median Days on Market
- 2,282
- Median Sq Ft
- $210
- Median Price / Sq Ft
- 60
- Active Listings
- This home’s price is 19% above the area median.
- Its price per sq ft is 25% above the area median.
Market statistics compiled from active EXIT Realty® and MLS listings in Chesterton, IN.
Location

Points of Interest in Chesterton, IN
Showing the Chesterton area map.
Nearby Schools
Chesterton Montessori School
Elementary · 0.4 mi away
Brummitt Elementary School
Elementary · 0.9 mi away
Chesterton Adult Learning Center
School · 2.0 mi away
Bailly Elementary School
Elementary · 2.2 mi away
Duneland School
School · 2.3 mi away
Chesterton Middle School
Secondary · 2.4 mi away
Westchester Intermediate School
Secondary · 2.4 mi away
Chesterton High School
Secondary · 2.9 mi away
Discovery Charter School
Elementary · 3.1 mi away
Yost Elementary School
Elementary · 3.4 mi away
Jackson Elementary School
Elementary · 4.0 mi away
Liberty Intermediate School
Secondary · 4.2 mi away
Pine Elementary School
Elementary · 4.5 mi away
Pine Elementary School
Elementary · 6.4 mi away
Flint Lake Elementary School
Elementary · 7.0 mi away
Saylor Elementary School
Elementary · 7.4 mi away
South Haven Christian Church
Secondary · 7.5 mi away
Valparaiso Community Schools
Secondary · 7.5 mi away
Presbyterian Weekday Nursery School
School · 7.6 mi away
Westville Schools
Elementary · 7.6 mi away
Commute Calculator
Nearby Homes
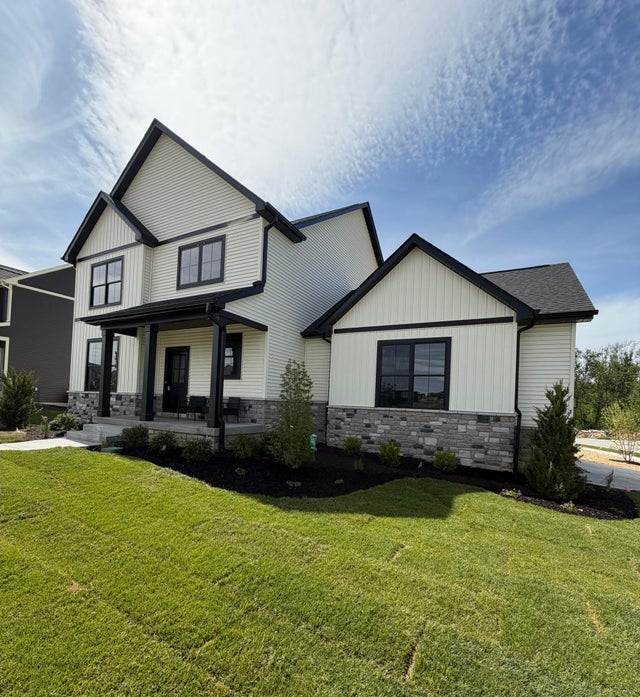

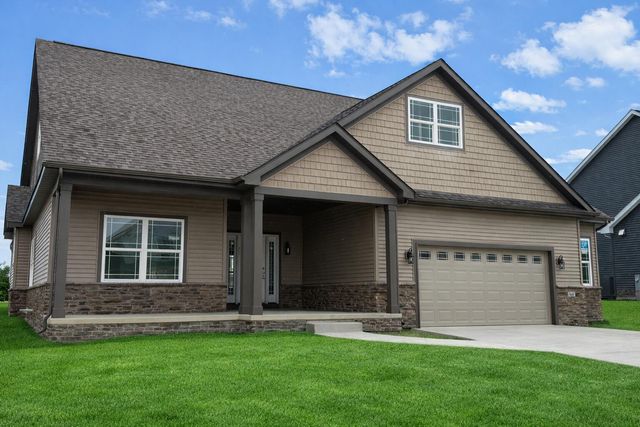


Similar Homes Nearby
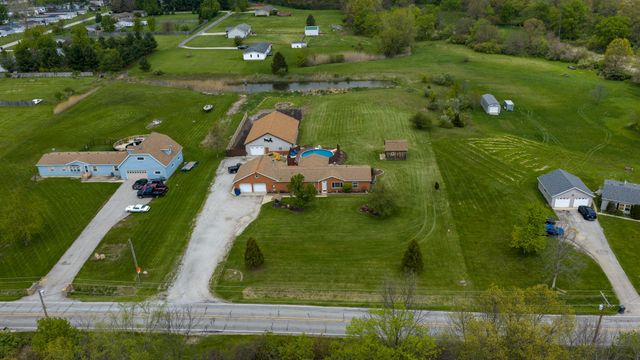


Similar Home Values
Comparable nearby listings and their asking prices.
| Address | Price | Beds | Baths | Sq Ft |
|---|---|---|---|---|
| 141 W 900 N, Chesterton, IN | $420,000 | 3 | 2 | 2,088 |
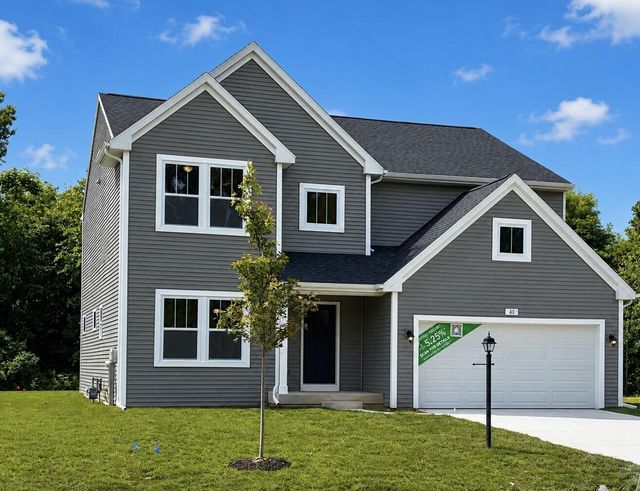
| 40 Karner Blue Court, Chesterton, IN | $429,900 | 4 | 3 | 2,735 |
| 1162 (lot 183) Putman Place, Chesterton, IN | $440,000 | 4 | 3 | 1,953 |
| 2645 W 1100 N, Chesterton, IN | $449,900 | 3 | 2 | 1,488 |
| 2640 Bogey Boulevard, Chesterton, IN | $449,900 | 5 | 4 | 3,225 |
| 1600 Melanie Lane, Chesterton, IN | $449,900 | 3 | 3 | 1,857 |
Moving Cost Estimate
EXIT Agents in Chesterton


Listing Courtesy: Better Homes and Gardens Real - 2199998990
Presented by: Tonia Dragon
Last Updated: 2026-05-06