

947 Sandpiper Drive, Chesterton, IN 46304
Duneland Cove · Porter County
Key Facts
Description
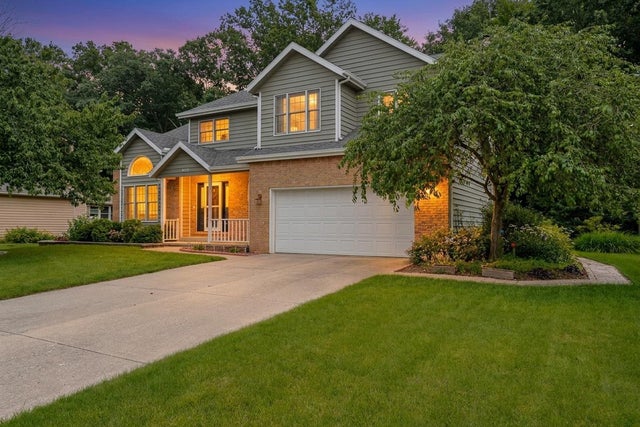
This property offers the ideal combination of location, lot, and lifestyle. Located in Duneland Cove, this nearly 3,000-square-foot home features 3 bedrooms, 3 bathrooms, and a 3-car garage, all just minutes from shopping, healthcare, major highways, rail access, and the shoreline beaches of Lake Michigan. The main level's circular floor plan connects the living room, dining room, kitchen, and family room, with beautiful backyard views from inside the home and from the deck. A centrally located half bath sits next to the den. Upstairs, you'll find three spacious bedrooms and a full hall bathroom shared by Bedrooms 2 and 3. The primary suite includes a three-quarter bath and an adjacent loft that can serve as an office or flexible living space. The daylight basement adds more finished living area, including recreation space and a double-door walkout to a brick patio and garden path. This two-story home also features a welcoming covered front porch, a split HVAC system for garage comfort, a functional layout, and a convenient location. Home is being sold "As Is".
Property Information
Property Type
Residential
Sub-Type
Single Family Residence
Year Built
1989
Living Area
3,444 sq ft
Lot Size
0.51 acres
Garage Spaces
3
Days on Market
57
MLS® Listing#
839267
Property Features
Interior
Exterior
Appliances
Cooling
Heating
Flooring
Fireplace
Basement
Pool
Parking
Laundry
Patio
Lot Features
Construction
Roof
Windows
Security
Other Structures
Utilities
Sewer
Water Source
Schools
- Elementary:
- Brummitt Elementary School
- Middle:
- Westchester Intermediate
- High:
- Chesterton High School
Financial Details
HOA
None
Annual Taxes
$4,575
Tax year 2024
Parcel Number
640431278011000023
Directions
From Hwy 49 take Indian Boundary Rd east with south turn (right) onto Sand Creek Drive, left on Sandpiper Drive to home on left.
Affordability Calculator
$90,000
Estimated monthly payment
$2,395/mo
Principal $360,000 · Est. interest $502,232 over 30 yrs
Neighborhood Market Statistics
How this home compares to active listings in Chesterton, IN
- $504,762
- Median Listing Price
- 68
- Median Days on Market
- 2,282
- Median Sq Ft
- $210
- Median Price / Sq Ft
- 60
- Active Listings
- This home’s price is 11% below the area median.
- Its price per sq ft is 38% below the area median.
Market statistics compiled from active EXIT Realty® and MLS listings in Chesterton, IN.
Location

Points of Interest in Chesterton, IN
Showing the Chesterton area map.
Nearby Schools
Brummitt Elementary School
Elementary · 0.7 mi away
Chesterton Adult Learning Center
School · 1.1 mi away
Chesterton Montessori School
Elementary · 1.4 mi away
Duneland School
School · 1.4 mi away
Bailly Elementary School
Elementary · 1.5 mi away
Chesterton Middle School
Secondary · 1.5 mi away
Westchester Intermediate School
Secondary · 1.8 mi away
Discovery Charter School
Elementary · 2.0 mi away
Yost Elementary School
Elementary · 2.4 mi away
Chesterton High School
Secondary · 2.5 mi away
Liberty Intermediate School
Secondary · 4.1 mi away
Jackson Elementary School
Elementary · 5.0 mi away
Pine Elementary School
Elementary · 5.2 mi away
Pine Elementary School
Elementary · 6.6 mi away
Saylor Elementary School
Elementary · 7.1 mi away
South Haven Christian Church
Secondary · 7.1 mi away
South Haven Elementary School
Elementary · 7.5 mi away
Flint Lake Elementary School
Elementary · 7.6 mi away
Crisman Elementary School
Elementary · 7.6 mi away
Ma's Li'l Champs Learning Academy
School · 7.8 mi away
Commute Calculator
Nearby Homes


Similar Homes Nearby

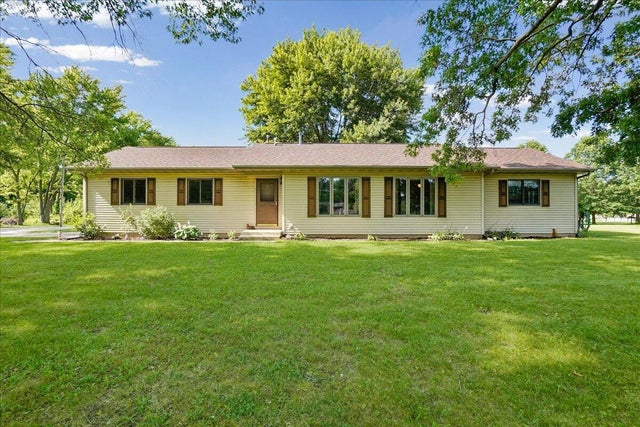

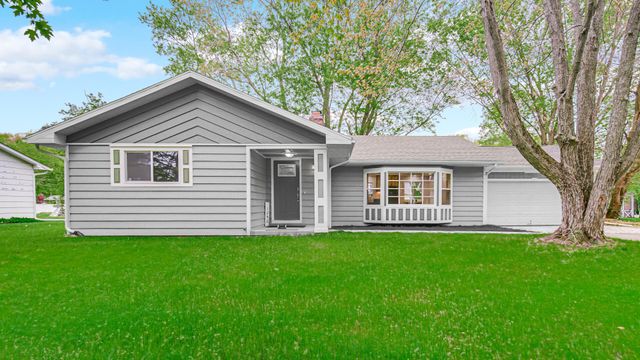
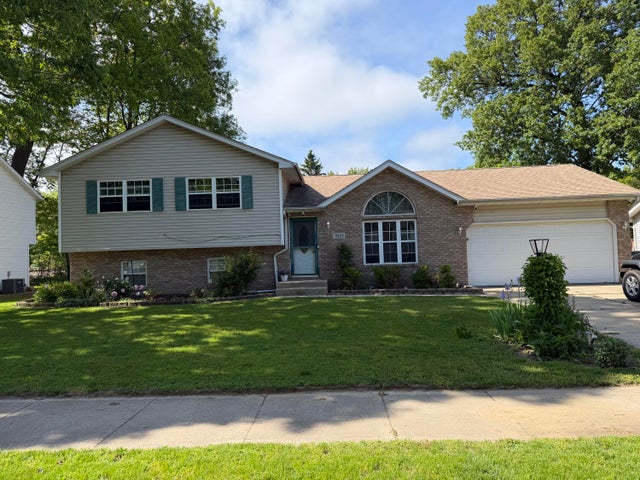

Similar Home Values
Comparable nearby listings and their asking prices.
| Address | Price | Beds | Baths | Sq Ft |
|---|---|---|---|---|
| 590 E Oak Hill Road, Chesterton, IN | $320,000 | 4 | 2 | 1,844 |
| 67 W 1050 N, Chesterton, IN | $327,500 | 2 | 2 | 1,208 |
| 769 S Calumet Road, Chesterton, IN | $329,900 | 4 | 2 | 2,242 |
| 1248 Dogwood Drive, Chesterton, IN | $339,900 | 3 | 2 | 1,419 |
| 1622 Port Cove Drive, Chesterton, IN | $342,500 | 3 | 3 | 3,484 |
| 1395 Waverly Road, Chesterton, IN | $345,000 | 3 | 3 | 2,592 |
Moving Cost Estimate
EXIT Agents in Chesterton


Listing Courtesy: McColly Real Estate - 2199261616
Presented by: Patricia Raffin
Last Updated: 2026-05-21