

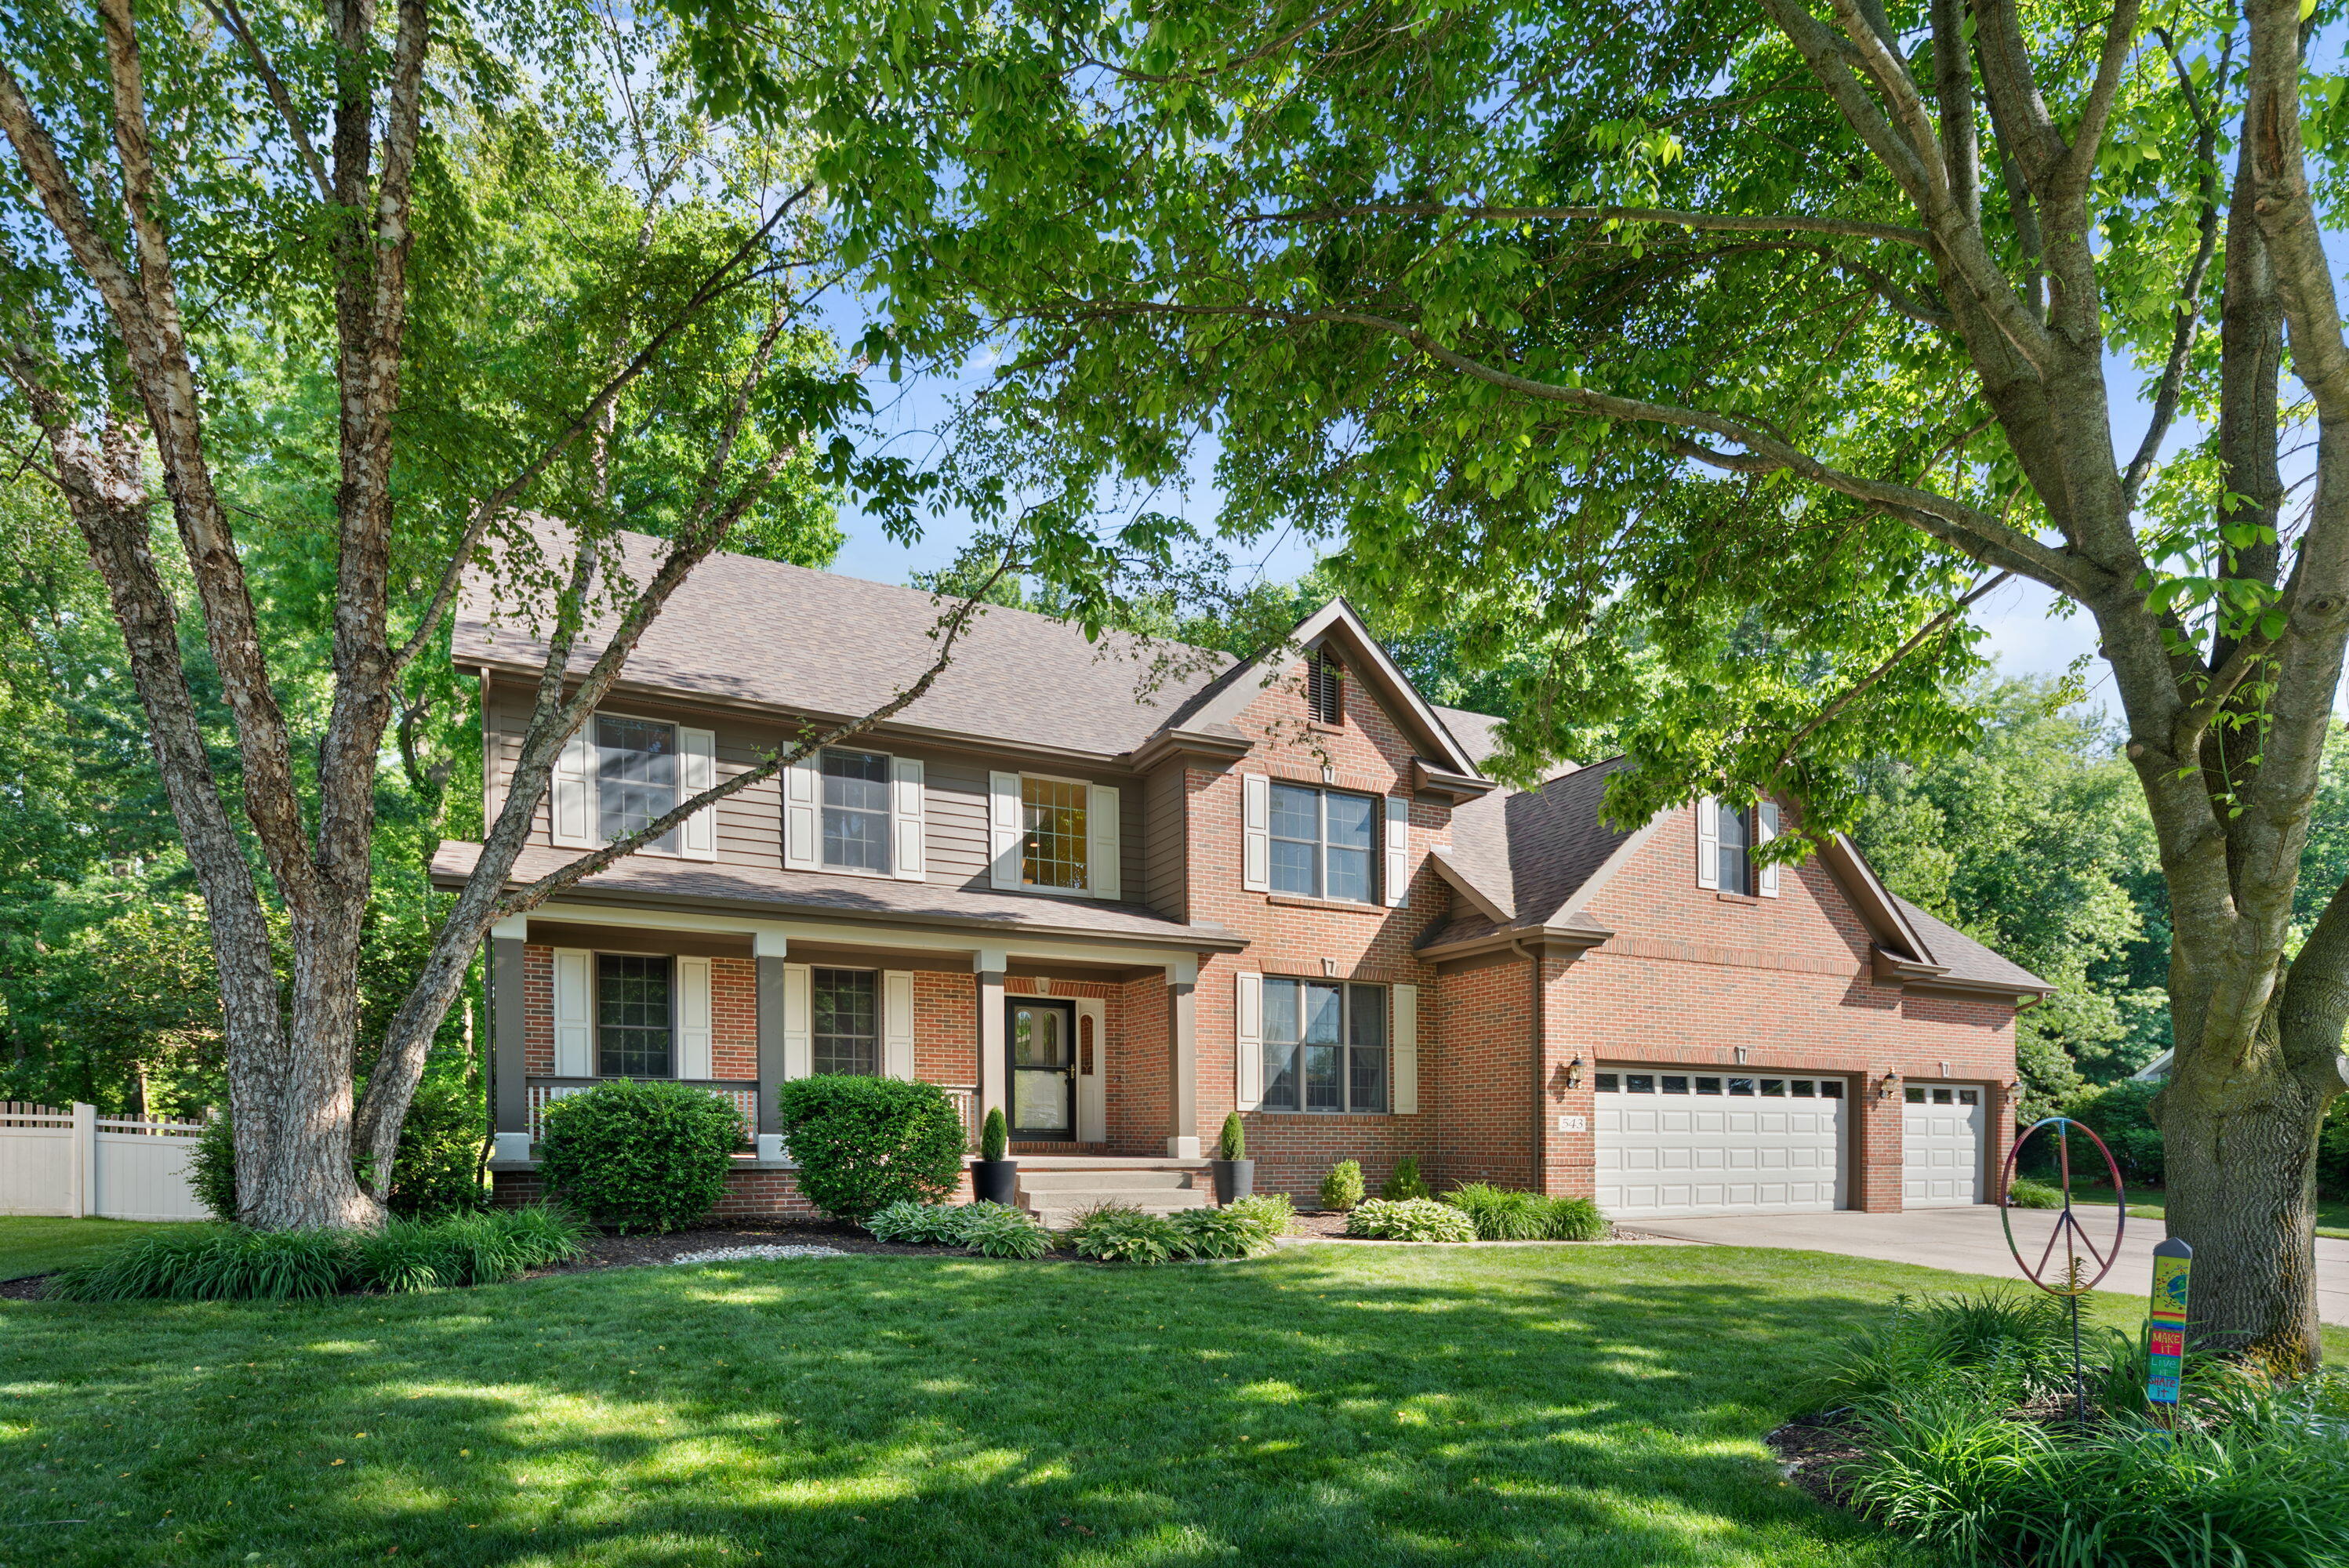
543 Windridge Drive, Chesterton, IN 46304
Tanglewood/Chesterton 02 · Porter County
Key Facts
Description
Light, bright and thoughtfully designed, this custom-built brick home offers over 4,000 square feet of exceptional living space in the heart of Chesterton. The inviting main level showcases beautiful hardwood floors, a cozy fireplace an open concept living area, a separate den that could be turned into a fifth bedroom and a formal dining room. The well-appointed kitchen offers abundant cabinetry, a large pantry, center island and brand-new stove and refrigerator. Step outside to the lovely screened in porch and enjoy peaceful views of nature while listening to the birds sing. Upstairs, two bedrooms feature private en-suites while the remaining bedrooms share a convenient jack and jill bathroom. A hidden bonus room adds a touch of charm and creativity, offering the perfect space for a playroom, gaming room, office, craft room or additional den. The finished lower level is an entertainers dream, complete with a spacious rec room, pool table and wet bar. Major updates include a new roof in 2025, furnace and central air in 2022 and the peace of mind of a whole house generator. This one-of-a-kind property combines space, character, and functionality in a location you will love to call home.
Property Information
Property Type
Residential
Sub-Type
Single Family Residence
Year Built
1999
Living Area
3,983 sq ft
Lot Size
0.70 acres
Garage Spaces
3
Days on Market
41
MLS® Listing#
839799
Property Features
Interior
Appliances
Cooling
Heating
Flooring
Fireplace
Basement
Parking
Laundry
Lot Features
Construction
Roof
Security
Sewer
Water Source
Financial Details
HOA
None
Annual Taxes
$6,497
Tax year 2024
Assessed Value
$578,800
Parcel Number
640612128009000007
Directions
Route 49 to 1050 and go west to 5th street. Left on 5th street to Windridge.
Affordability Calculator
$139,800
Estimated monthly payment
$3,720/mo
Principal $559,200 · Est. interest $780,134 over 30 yrs
Neighborhood Market Statistics
How this home compares to active listings in Chesterton, IN
- $504,762
- Median Listing Price
- 67
- Median Days on Market
- 2,282
- Median Sq Ft
- $207
- Median Price / Sq Ft
- 60
- Active Listings
- This home’s price is 38% above the area median.
- Its price per sq ft is 15% below the area median.
Market statistics compiled from active EXIT Realty® and MLS listings in Chesterton, IN.
Location

Points of Interest in Chesterton, IN
Showing the Chesterton area map.
Nearby Schools
Chesterton High School
Secondary · 0.3 mi away
Westchester Intermediate School
Secondary · 0.6 mi away
Bailly Elementary School
Elementary · 0.8 mi away
Chesterton Middle School
Secondary · 1.2 mi away
Duneland School
School · 1.3 mi away
Chesterton Adult Learning Center
School · 1.4 mi away
Liberty Intermediate School
Secondary · 2.0 mi away
Yost Elementary School
Elementary · 2.1 mi away
Chesterton Montessori School
Elementary · 2.4 mi away
Brummitt Elementary School
Elementary · 2.8 mi away
Discovery Charter School
Elementary · 3.3 mi away
Jackson Elementary School
Elementary · 4.8 mi away
Saylor Elementary School
Elementary · 4.9 mi away
South Haven Christian Church
Secondary · 4.9 mi away
South Haven Elementary School
Elementary · 5.3 mi away
Ma's Li'l Champs Learning Academy
School · 5.7 mi away
Crisman Elementary School
Elementary · 6.0 mi away
Flint Lake Elementary School
Elementary · 6.0 mi away
Valparaiso Community Schools
Secondary · 6.1 mi away
Portage High School
Secondary · 6.2 mi away
Commute Calculator
Nearby Homes


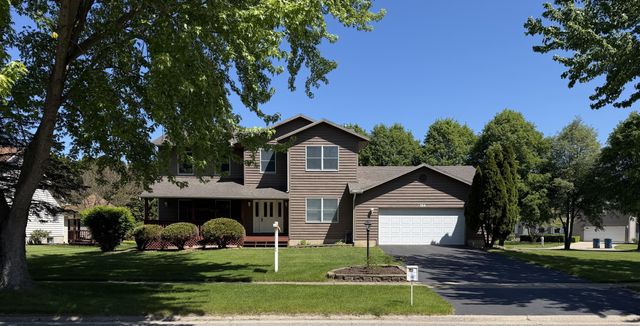
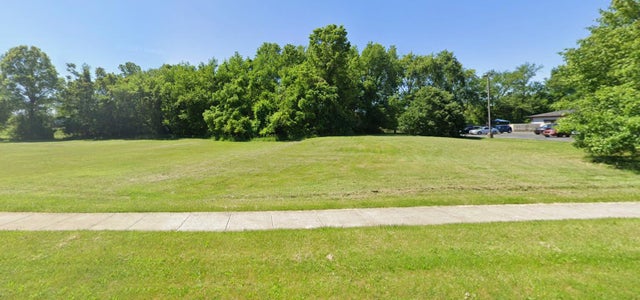

Similar Homes Nearby
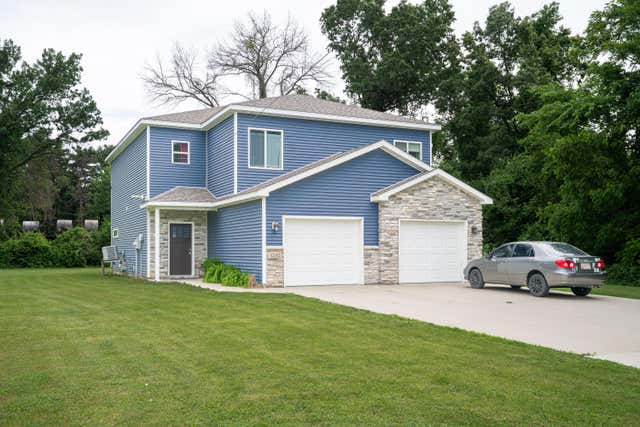


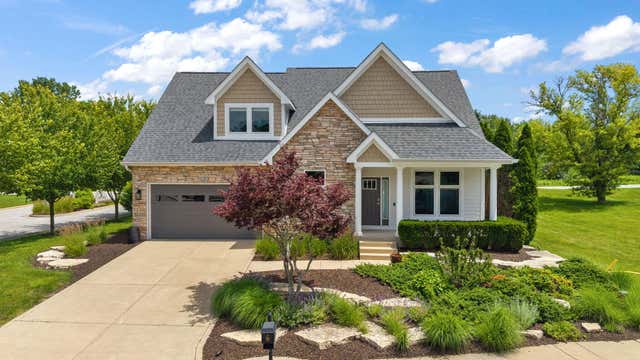
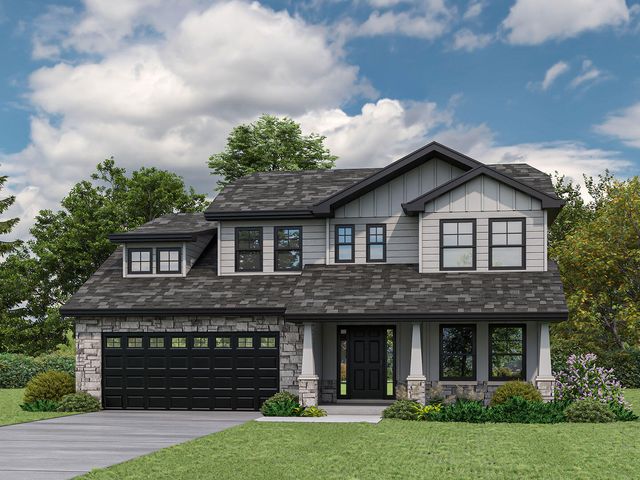

Similar Home Values
Comparable nearby listings and their asking prices.
| Address | Price | Beds | Baths | Sq Ft |
|---|---|---|---|---|
| 1250-1252 Lawson Lane, Chesterton, IN | $495,000 | 6 | 6 | 2,712 |
| 150-152 N 16th Street, Chesterton, IN | $499,900 | 6 | 6 | 2,896 |
| 2152 Redwood Lane, Chesterton, IN | $529,900 | 4 | 3 | 2,241 |
| 961 Monterey Drive, Chesterton, IN | $539,900 | 4 | 3 | 2,412 |
| 2350 Pradera Trail, Chesterton, IN | $549,900 | 4 | 3 | 1,820 |
| 2431 Pradera Trail, Chesterton, IN | $567,900 | 3 | 2 | 1,900 |
Moving Cost Estimate
EXIT Agents in Chesterton


Listing Courtesy: Coldwell Banker Realty - 2694693950
Presented by: Lana Conroy
Last Updated: 2026-05-29