

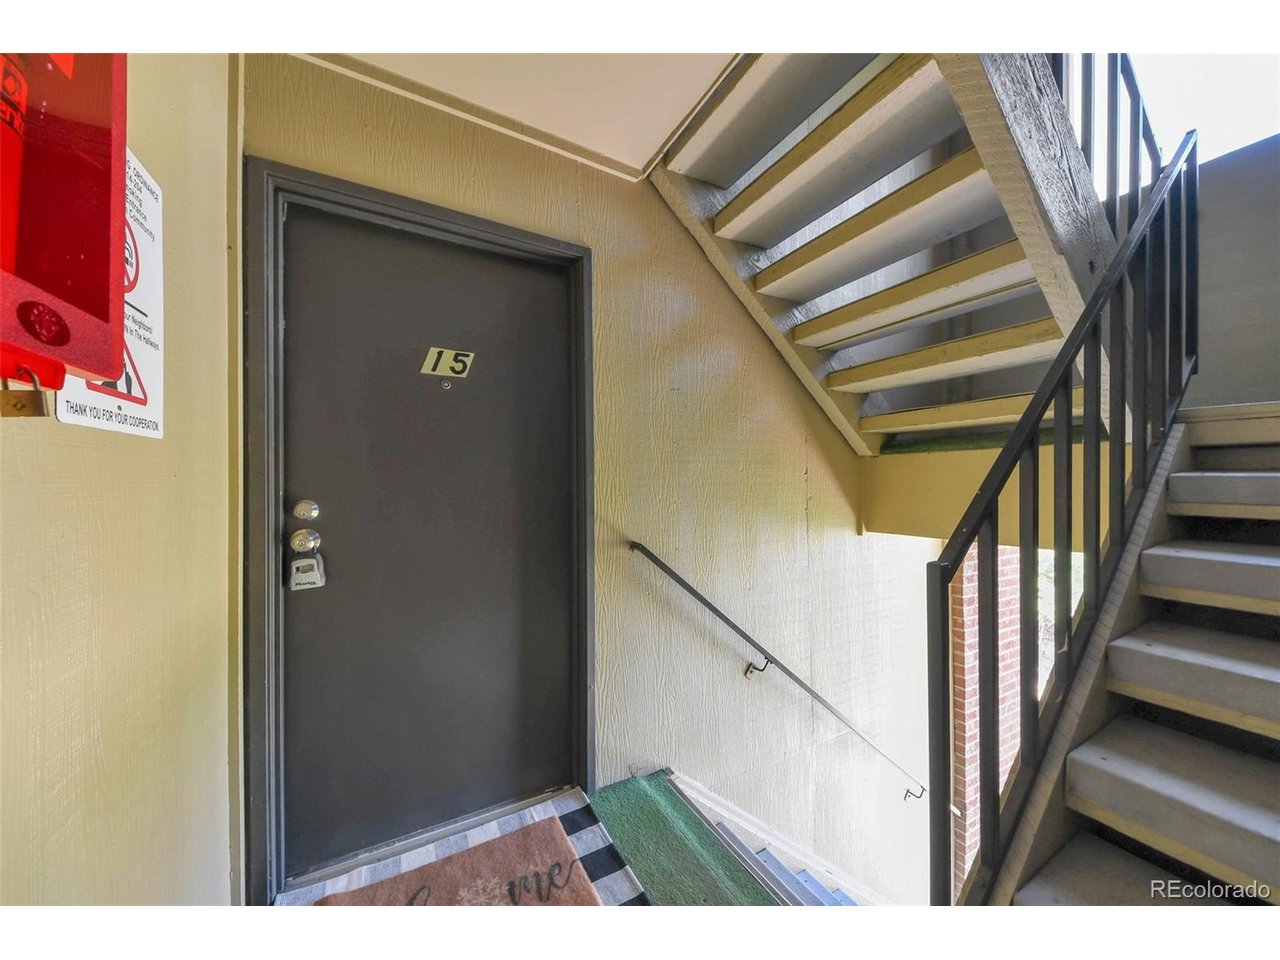
5995 W Hampden Ave E-15, Denver, CO 80227
Seven Springs · Denver County
Key Facts
Description
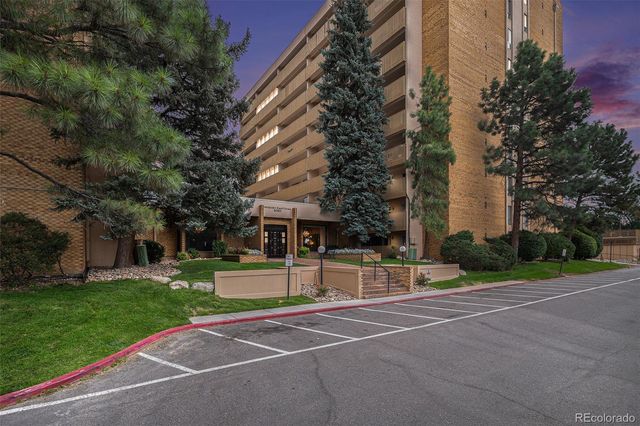
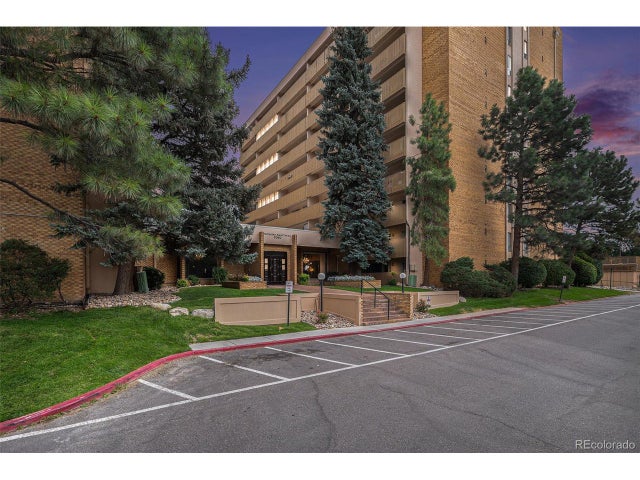
Move in ready! New paint, carpet, light fixtures, wall outlets, bathroom vanity/sink/faucet and living room window covering! Ideal for investment or first time buyer. Long term rental history. Quiet location away from Hampden. Access property via Hampden FRONTAGE Road to Ivan Street. Building E will on on your right. Unit is in the middle of the building on the NORTH sidw. Buyer will need to submit pre-approval letter or lender letter and provide proof of funds to close with any offer. Property may NOT qualify for FHA special programs. There is a current special assessment of $60/month which the seller will pay off at closing. Seller says MAKE AN OFFER!
Property Information
Property Type
Residential
Sub-Type
Condominium
Year Built
1979
Living Area
617 sq ft
Zoning
R-2-A
Days on Market
65
MLS® Listing#
8409258
Property Features
Interior
Exterior
Appliances
Cooling
Heating
Fireplace
Parking
Lot Features
Construction
Roof
Windows
Security
Community
Utilities
Sewer
Water Source
Rooms
- Main
- Dining RoomMain
- KitchenMain
- Living RoomMain
Schools
- Elementary:
- Traylor Academy
- Middle:
- Henry
- High:
- John F. Kennedy
Financial Details
HOA
$390 / Monthly
Seven Springs
Annual Taxes
$665
Tax year 2024
Affordability Calculator
$28,900
Estimated monthly payment
$769/mo
Principal $115,600 · Est. interest $161,272 over 30 yrs
Neighborhood Market Statistics
How this home compares to active listings in Denver, CO
- $525,884
- Median Listing Price
- 74
- Median Days on Market
- 1,320
- Median Sq Ft
- $372
- Median Price / Sq Ft
- 7,881
- Active Listings
- This home’s price is 73% below the area median.
- Its price per sq ft is 37% below the area median.
Market statistics compiled from active EXIT Realty® and MLS listings in Denver, CO.
Location

Points of Interest in Denver, CO
Showing the Denver area map.
Nearby Schools
Traylor Elementary School
Elementary · 0.4 mi away
Henry World Middle School
Secondary · 0.5 mi away
Colorado Academy
School · 0.6 mi away
John F Kennedy High School
Secondary · 0.6 mi away
Addenbrooke Classical Academy
Elementary · 0.8 mi away
Denver Christian School
Secondary · 0.9 mi away
Sabin World School
Elementary · 1.0 mi away
Havern School
Secondary · 1.3 mi away
Zion Lutheran Church & School
School · 1.4 mi away
Mount View Youth Services Center
Secondary · 1.4 mi away
Mullen High School
Secondary · 1.4 mi away
Doull Elementary School
Elementary · 1.6 mi away
Notre Dame Early Learning Center
School · 1.7 mi away
Fort Logan Elementary School
Elementary · 1.7 mi away
Fort Logan Northgate 3-8 School
School · 1.7 mi away
The Children's World School
School · 1.8 mi away
Westgate Elementary School
Elementary · 1.8 mi away
Kaiser Elementary School
Elementary · 1.9 mi away
Gust Elementary School
Elementary · 1.9 mi away
Southwest Early College
School · 1.9 mi away
Commute Calculator
Nearby Homes
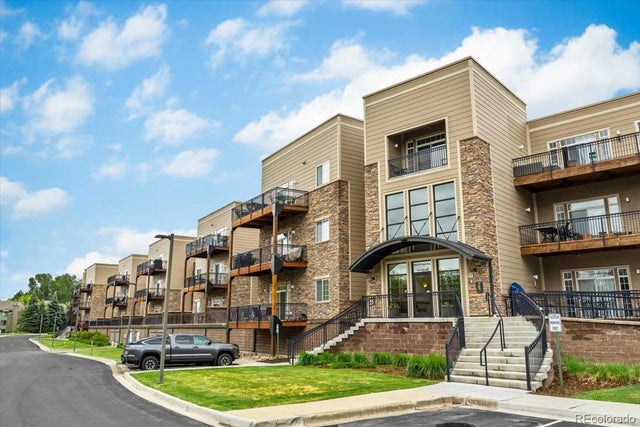

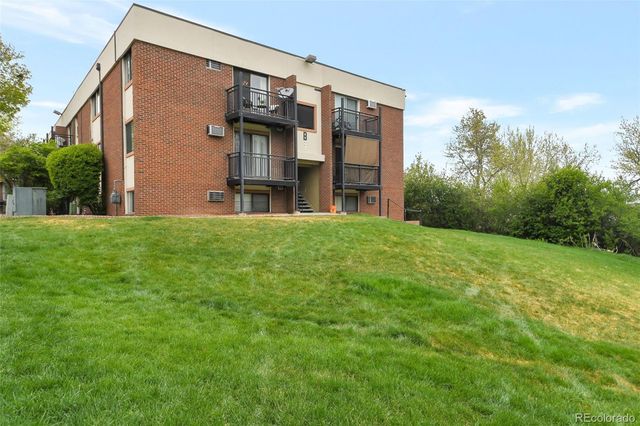
Similar Homes Nearby


Similar Home Values
Comparable nearby listings and their asking prices.
| Address | Price | Beds | Baths | Sq Ft |
|---|---|---|---|---|
| 8060 E Girard Avenue 217, Denver, CO | $104,000 | 1 | 1 | 735 |
| 8060 E Girard Ave 217, Denver, CO | $104,000 | 1 | 1 | 735 |
| 3500 S King St Street, Denver, CO | $105,000 | 2 | 2 | 910 |
| 1304 S Parker Road 240, Denver, CO | $110,000 | 1 | 1 | 600 |
| 1304 S Parker Rd 240, Denver, CO | $110,000 | 1 | 1 | 600 |
| 2931 Alder Street, Denver, CO | $110,000 | 3 | 2 | 1,296 |


