

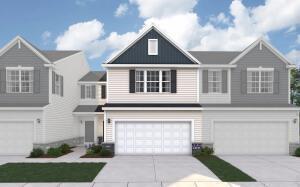
5711 Ruby Road 355-5, Lowell, IN 46356
Stone Mill · Lake County
Key Facts
Description
Brand new townhome construction in Lowell, IN. Welcome to Stone Mill, Lowell's newest community offering modern, maintenance-free living with small-town charm and everyday convenience. The Cypress townhome is thoughtfully designed with 2 bedrooms, 2.5 bathrooms, a sunroom, and stylish finishes that perfectly fit today's lifestyle. The main level features 9-foot ceilings and an open-concept layout filled with natural light. The spacious Great Room flows seamlessly into the eat-in kitchen, complete with ample cabinetry, pantry storage, and functional workspace ideal for everyday living and entertaining. The added sunroom creates the perfect flex space for relaxing, dining, or a bright home office setup. A convenient main-floor powder room adds extra functionality for guests. Upstairs, the spacious primary suite offers a private retreat with an ensuite bathroom and walk-in closet. An additional bedroom and full hall bath provide comfortable accommodations for family, guests, or work-from-home needs. Enjoy outdoor living on the 12x12 concrete patio, perfect for morning coffee or evening gatherings. Additional highlights include a 2-car attached garage, energy-efficient tankless water heater, and peace of mind with a Builder Warranty. Located near parks, shopping, dining, excellent schools, and major highways for an easy commute into Illinois. Ask about special builder financing and current promotions. Photos are of a similar model and are for illustrative purposes only; finishes, features, and selections may vary.
Property Information
Property Type
Residential
Sub-Type
Townhouse
Year Built
2026
Living Area
1,740 sq ft
Lot Size
0.14 acres
Garage Spaces
2
Days on Market
29
MLS® Listing#
841041
Property Features
Interior
Appliances
Cooling
Heating
Parking
Lot Features
Sewer
Water Source
Financial Details
HOA
$130 / Monthly
Associa Chicagoland
Annual Taxes
$50
Tax year 2025
Parcel Number
Tbd
Directions
For GPS navigation, please use 5920 Belshaw Rd, Lowell, IN. Follow signage to Stone Mill community. Model home is located at 5652 Onyx Ave within the neighborhood
Affordability Calculator
$57,999
Estimated monthly payment
$1,543/mo
Principal $231,996 · Est. interest $323,655 over 30 yrs
Neighborhood Market Statistics
How this home compares to active listings in Lowell, IN
- $397,826
- Median Listing Price
- 39
- Median Days on Market
- 2,063
- Median Sq Ft
- $200
- Median Price / Sq Ft
- 97
- Active Listings
- This home’s price is 27% below the area median.
- Its price per sq ft is 17% below the area median.
Market statistics compiled from active EXIT Realty® and MLS listings in Lowell, IN.
Similar Homes Nearby

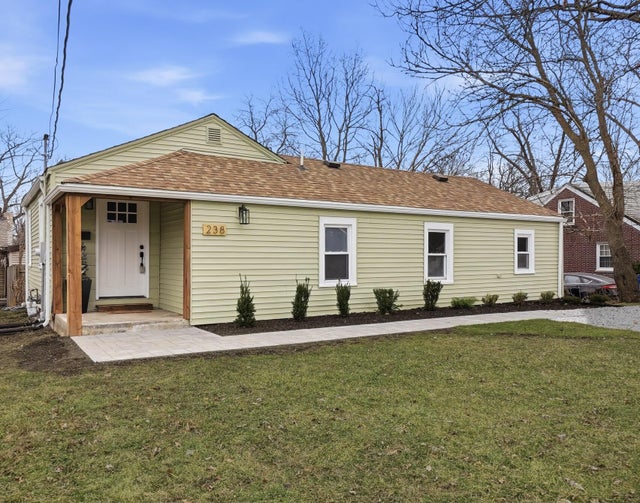
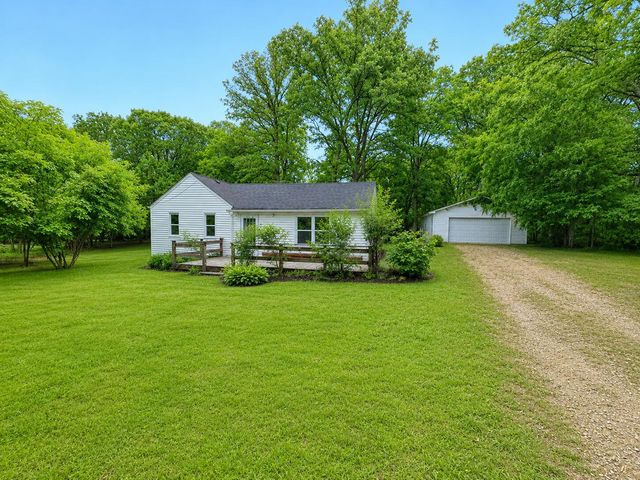


Similar Home Values
Comparable nearby listings and their asking prices.
| Address | Price | Beds | Baths | Sq Ft |
|---|---|---|---|---|
| 211 Woodland Drive, Lowell, IN | $228,000 | 2 | 1 | 768 |
| 238 N Nichols Street, Lowell, IN | $229,900 | 3 | 2 | 1,164 |
| 20419 Woodmar Street, Lowell, IN | $230,000 | 2 | 1 | 975 |
| 213 Clinton Street, Lowell, IN | $234,000 | 2 | 2 | 1,316 |
| 134 Halstead Street, Lowell, IN | $239,990 | 2 | 1 | 968 |
| 208 Meadow Lane, Lowell, IN | $245,000 | 3 | 1 | 925 |
Moving Cost Estimate

Listing Courtesy: Better Homes and Gardens Real - 2199998990
Presented by: Myra Mitchell
Last Updated: 2026-06-21